- Overview
- Description
- Property Details
- Location
- HOA Management
- Facts & Features
- Getting Around
- Nearby Homes



$450,000
Monthly Est:$2,240
 3 Beds
 4 Baths
3 full baths + 1 half bath
 3,529sqft
1037 Canterbury Ln, Forney, TX 75126
$450,000
$2,240/moEst:
Get Pre-Approved
Single Family Residence
Built in 2016
$65/mo HOA
0.21 acre lot
$128/sq.ft
Description
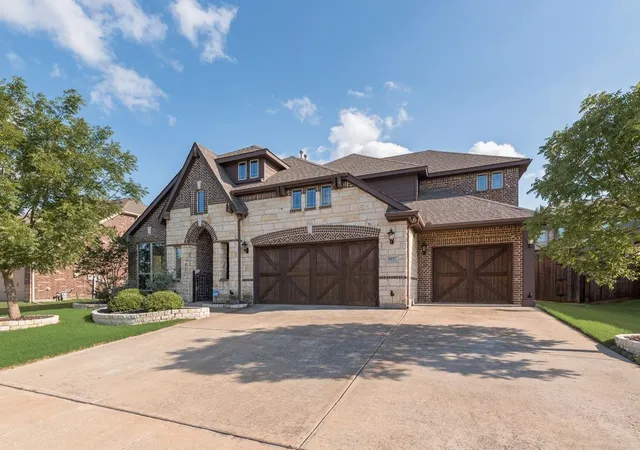
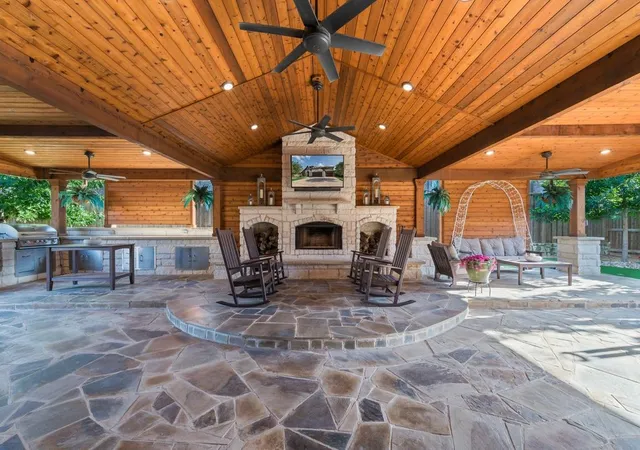
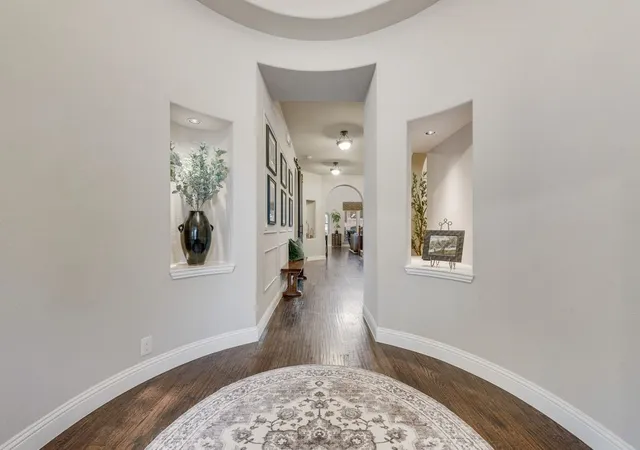
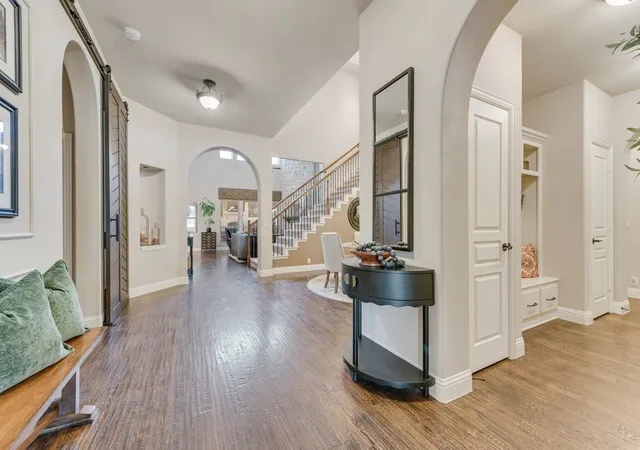
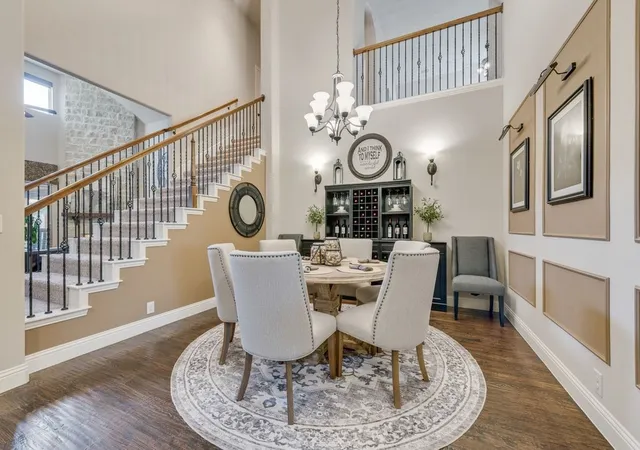
Stunningly updated Bloomfield Primrose III with an outdoor retreat that is simply unmatched. From the moment you enter through the grand rotunda foyer you’ll immediately appreciate the elegance and craftsmanship throughout this remarkable home. Designed with both comfort and entertaining in mind, this spacious floorplan features 3 bedrooms, 3 full baths, 1 half bath, a private study (could be 4th bedroom) a game room, and a fully equipped media room complete with a 120 inch 3D projector screen, built-in speakers and receiver included. All bedrooms, living room and media room hardwired for internet. Gorgeous kitchen has granite counters and elegant cornice with custom bay window seating and included cushion. Built in microwave and oven are less than 1 year old. For your enjoyment outdoors you will find over 1,000 sq ft custom covered flagstone patio, wood burning fireplace with flanking stone firewood storage, mount for outdoor TV, luxury grill with copious amounts of storage and counter space, tongue and groove ceilings, 6 ceiling fans, recessed lighting with dimmers and 2 board on board privacy walls installed. Entertaining friends and family here will be a breeze! Yard has less than 1 year old turf with 2 washer throwing cups (or putting green), decomposed granite walking trail and 8 ft board on board privacy fence. Convenient custom wrought iron powder coated gates at entry and in the back yard to help contain your pets as you greet guests or enter and exit the back yard. 3 car garage has a dedicated circuit for an extra fridge or freezer. 3rd bay is oversized for storage or could be a boat bay. Additional features include: built in bookshelves, crown molding, custom picture frame molding with art lighting, floor to ceiling stone fireplace, 2 story height in dining and living room, custom remote shades for upper windows so you control amount of sunlight entering living room. Book your private tour today!
- Houzeo last checked: 1 hour ago
- Listing updated: July 22, 2026 at 2:08 am
- Listing Provided by: Amanda Hough | Exalt Realty (972) 757-1837
- Source: NTREIS MLS-TX | MLS#: 21266579

Property Details
Status
Pending
Type
Single Family Residence
No. of Stories
2
County
City
Neighborhood
Year Built
2016
HOA Fees
$65/mo
Finished Area
3,529 sqft
Lot Size
0.21 acre lot
Basement Area
- sqft
MLS Name
NTREIS MLS
MLS Number
21266579
MLS Status
Pending
Cumulative Days on Market
66

Continue Your Journey in App
Find your dream home, receive real-time updates, and many more!
Continue Your Journey in App
Find your dream home, receive real-time updates, and many more!
Location
HOA Management
CCMC
HOA Fees
$65/ Monthly
Amenities
 Amenities and services may be covered by one or multiple associations and service providers.
 AllFacilities
AssociationManagement
Disclaimer: Amenities are based on third-party information and may vary; buyers must independently verify all amenities, as information is deemed reliable but not guaranteed.
Facts & Features
Rooms
Bedrooms & bathrooms
Bedrooms: 3
Bathrooms: 4
LivingRoom
Level: First
Area: 323.00 Square Feet
Dimensions: 19 x 17
PrimaryBedroom
Level: First
Area: 288.00 Square Feet
Dimensions: 18 x 16
Interior
Flooring
Carpet, Tile, Wood
Exterior Features
Outdoor Grill, Rain Gutters
Window Features
Bay Windows, Window Coverings
Interior Features
Built In Features, Eat In Kitchen, Granite Counters, High Speed Internet, Kitchen Island, Pantry, Vaulted Ceilings, Walk In Closets, Wired For Sound
Heating
Central, Natural Gas
Cooling
Central Air, Electric
Appliances
Dishwasher, Electric Oven, Gas Cooktop, Disposal, Gas Water Heater, Microwave
Construction
Year Built
Year Built: 2016
Home type
Single Family Residence
Architectural Style
Detached
Foundation Details
Slab
Roof
Composition
Utilities & Energy
Pool Features
None, Community
Fireplace Features
Gas, Gas Log, Gas Starter, Living Room, Outside, Stone, Wood Burning
Parking Features
Driveway, Garage
Utilities
Electricity Available, Municipal Utilities, Sewer Available, Water Available
Other Features
Lot Features
Interior Lot, Subdivision
Patio And Porch Features
Covered
Subdivision Name
Devonshire Ph 1c
Community Features
Clubhouse, Playground, Pool, Trails Paths
Disclosures
Municipal Utility District Disclosure
Price History
| Date | Event | Price |
|---|---|---|
07/21/2026 Source: | Pending | $450,000 $128/sqft |
07/08/2026 Source: | Price Decreased | $450,000 -4.26% $128/sqft |
07/03/2026 Source: | Price Decreased | $470,000 -3.07% $133/sqft |
06/11/2026 Source: | Price Decreased | $484,900 -2.83% $137/sqft |
05/12/2026 Source: | Price Increased | $499,000 +2.91% $141/sqft |

Show more
Nearby Homes
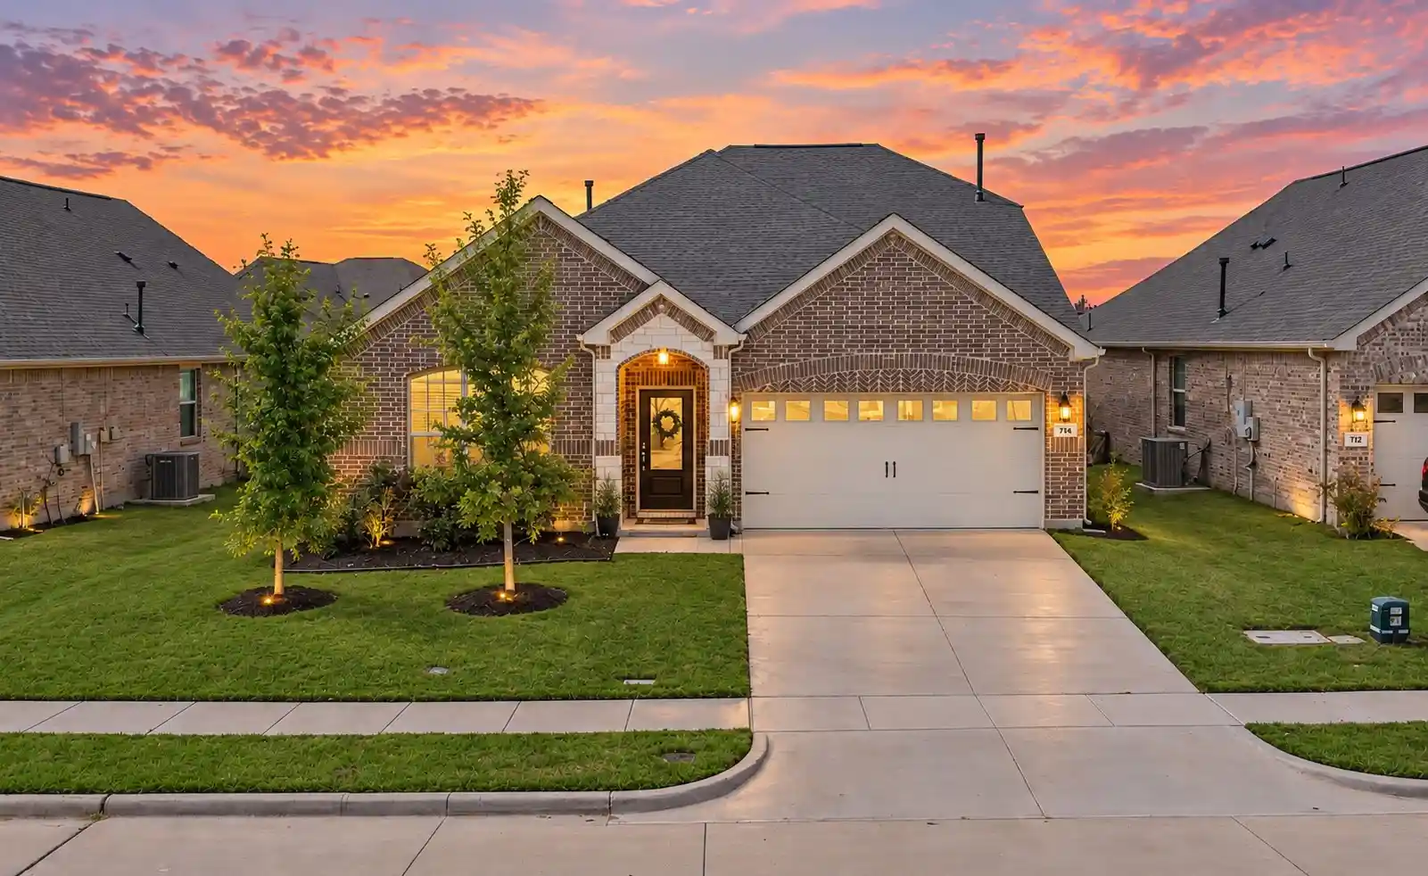
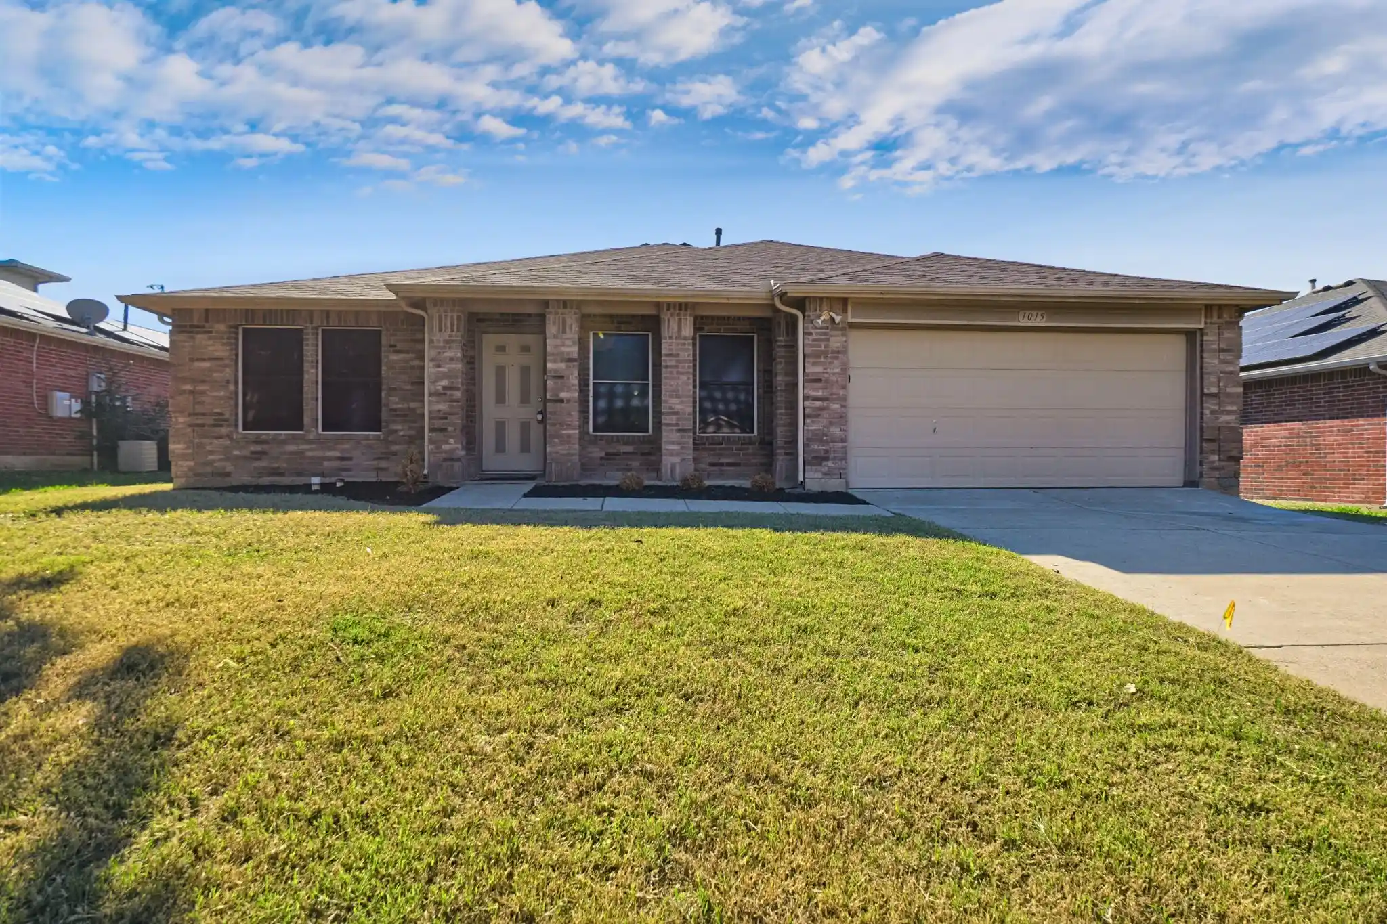
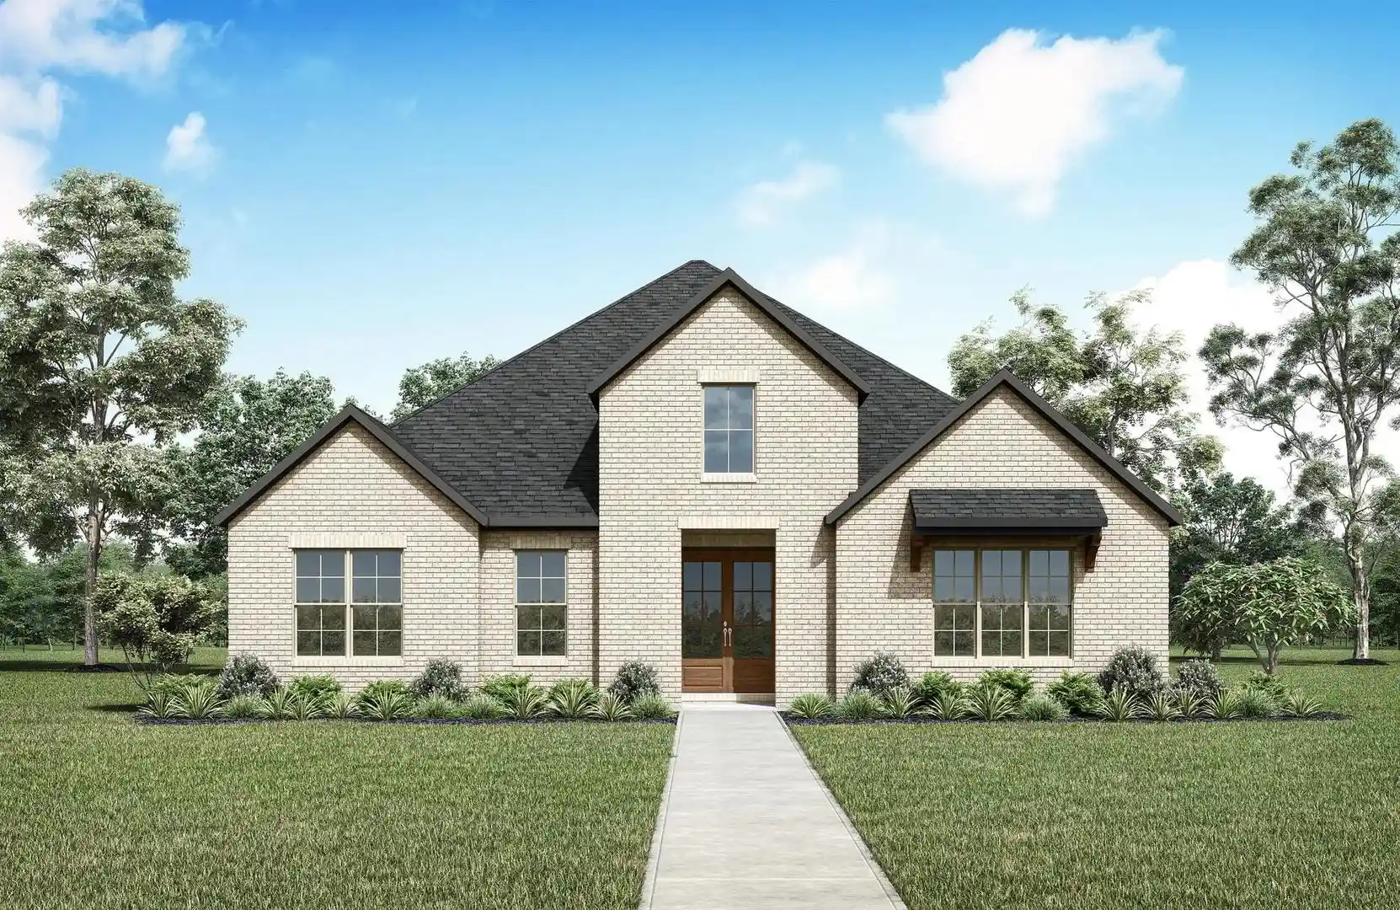
Find Homes by Property Features in Forney, TX
Nearby New Homes For Sale

Based on information from the North Texas Real Estate Information Systems, Inc., through Nov 05, 2026, 12:45PM. Information is provided exclusively for consumers’ personal, non-commercial use. It may not be used for any purpose other than to identify prospective properties consumers may be interested in purchasing. Data is deemed reliable but is not guaranteed accurate. This website may not include listings or property addresses of sellers who have directed their listing brokers to withhold their listing or their property address from display on the Internet. ©2026 North Texas Real Estate Information Systems, Inc. All Rights Reserved.
 Advertising Broker: Michelle Brecker | Pathway To Home Realty
