- Overview
- Description
- Property Details
- Location
- HOA Management
- Facts & Features
- Getting Around
- Nearby Homes

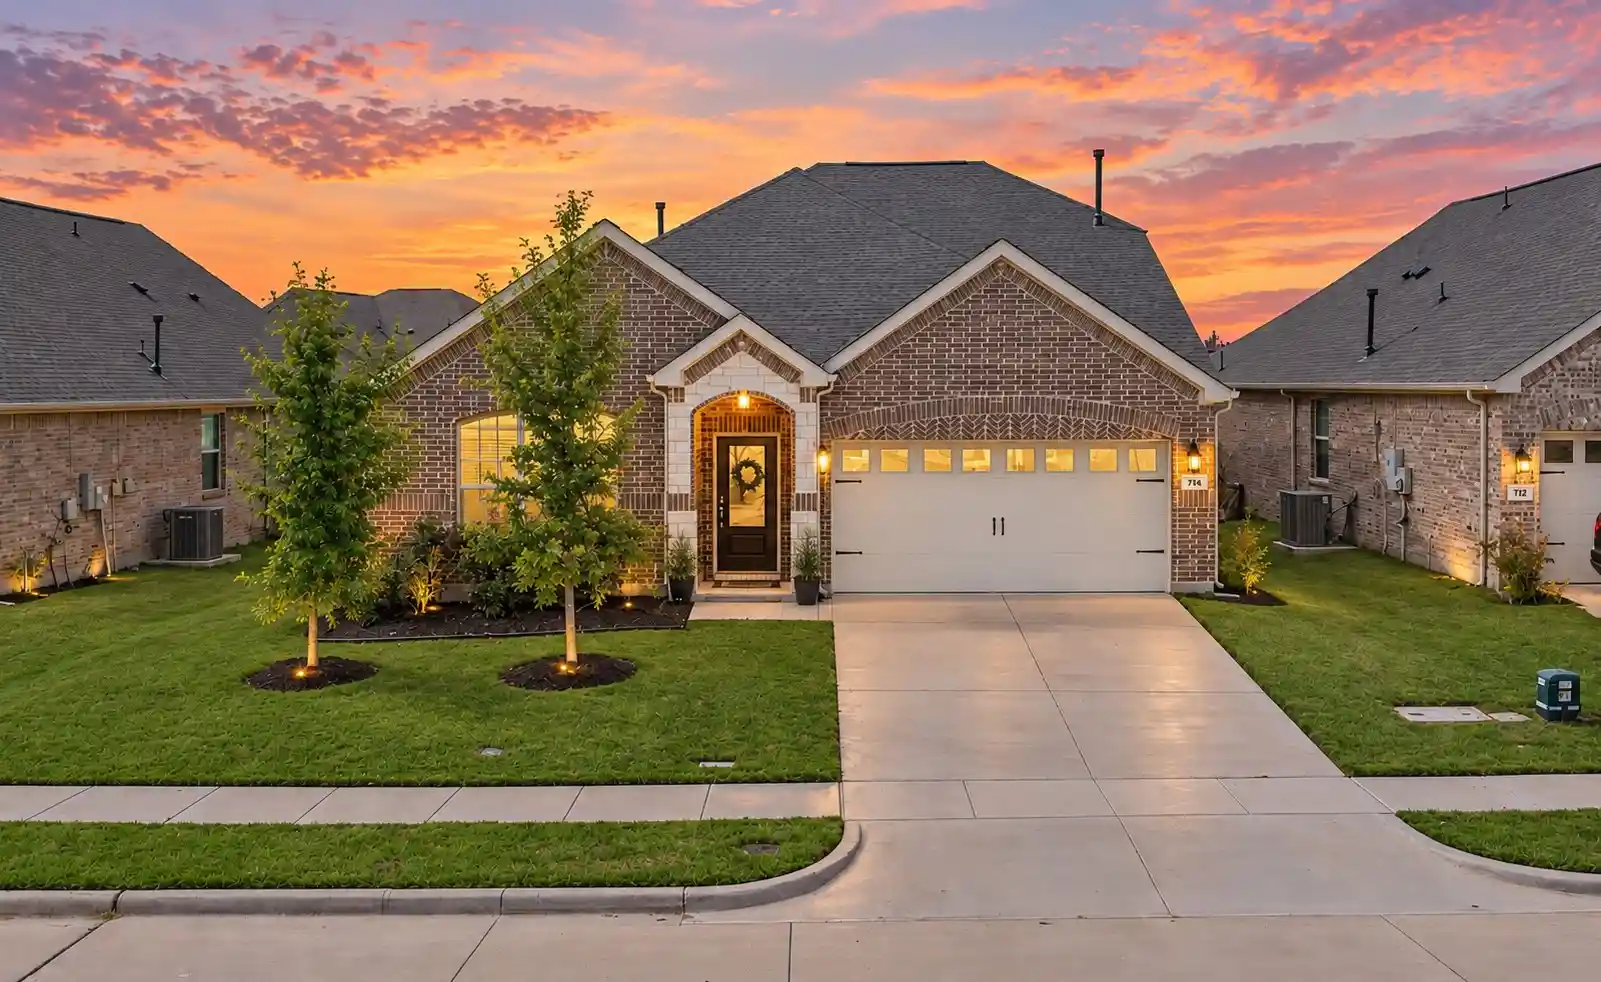


$368,999
Monthly Est:$1,837
 4 Beds
 3 Baths
2 full baths + 1 half bath
 2,358sqft
756 Pistachio Pkwy, Forney, TX 75126
$368,999
$1,837/moEst:
Get Pre-Approved
Single Family Residence
Built in 2022
$600/mo HOA
0.14 acre lot
$156/sq.ft
Description
SO MUCH TO OFFER! Let's start with the beautifully painted kitchen cabinets with complementing hardware and elevated Taj Mahal quartzite counter tops. This is a beautiful 4-bedroom, 2.5-bath home, formal dining room PLUS a large bonus room and a 2-car garage. It's located in the highly desirable Overland Grove community in Forney. Improvements include designer paint colors throughout, a stone wrapped fireplace with built-in cabinets and shelves, wainscoting in the dining room and secondary bedroom, window treatments, a large built-in feature in a guest room, and upgraded bathroom mirrors just to name a few. This home offers a functional layout with room for everyday living, entertaining and working from home. Bedrooms provide flexibility for family, guests, or a home office, while the main living areas offer a place to gather. NO MUD or PID.
Overland Grove was designed with an impressive list of amenities. Enjoy the resort-style swimming pool with shaded cabanas, enjoy the outdoor pavilion and grilling areas, or take advantage of the walking and jogging trails throughout the community. You'll also find a dog park, playgrounds, pocket parks, disc golf, community gardens, self-pick orchards, and a catch-and-release fishing pond with a pier.
The home is located within highly regarded Forney ISD, with O.B. Johnson Elementary conveniently located inside Overland Grove. Students also attend Jones Intermediate, Warren Middle School, and Forney High School.
Forney continues to grow, bringing even more shopping, dining, and entertainment close to home. The new Costco and H-E-B are now open. Additional retail, restaurants, entertainment, and services continue to expand throughout Forney, while Highway 80 and I-20 provide convenient access to Dallas and surrounding communities.
Offers more than just a home—it offers the opportunity to enjoy one of Forney's most amenity-filled communities while being close to everything this rapidly growing area has to offer.
- Houzeo last checked: 5 minutes ago
- Listing updated: October 30, 2026 at 7:18 pm
- Listing Provided by: Elizabeth Siller (214) 962-7956 , David Siller | JPAR Dallas (972) 836-9295
- Source: NTREIS MLS-TX | MLS#: 21382720

Property Details
Status
Active
Type
Single Family Residence
No. of Stories
-
County
City
Neighborhood
--
Year Built
2022
HOA Fees
$600/mo
Finished Area
2,358 sqft
Lot Size
0.14 acre lot
Basement Area
- sqft
MLS Name
NTREIS MLS
MLS Number
21382720
MLS Status
Active
Cumulative Days on Market
50

Continue Your Journey in App
Find your dream home, receive real-time updates, and many more!
Continue Your Journey in App
Find your dream home, receive real-time updates, and many more!
Location
HOA Management
Neighborhood Mangt
HOA Fees
$600/ SemiAnnually
Amenities
 Amenities and services may be covered by one or multiple associations and service providers.
 Maintenance
 AssociationManagement
Disclaimer: Amenities are based on third-party information and may vary; buyers must independently verify all amenities, as information is deemed reliable but not guaranteed.
Facts & Features
Rooms
Bedrooms & bathrooms
Bedrooms: 4
Bathrooms: 3
LivingRoom
Level: First
Area: 266.00 Square Feet
Dimensions: 14 x 19
Laundry
Level: First
Area: 40.00 Square Feet
Dimensions: 5 x 8
Kitchen
Level: First
Area: 176.00 Square Feet
Dimensions: 11 x 16
DiningRoom
Level: First
Area: 280.00 Square Feet
Dimensions: 20 x 14
BreakfastRoomNook
Level: First
Area: 99.00 Square Feet
Dimensions: 11 x 9
Bedroom
Level: First
Area: 121.00 Square Feet
Dimensions: 11 x 11
Bedroom
Level: First
Area: 154.00 Square Feet
Dimensions: 14 x 11
Bedroom
Level: First
Area: 154.00 Square Feet
Dimensions: 14 x 11
BonusRoom
Level: Second
Area: 342.00 Square Feet
Dimensions: 18 x 19
PrimaryBedroom
Level: First
Area: 238.00 Square Feet
Dimensions: 14 x 17
Interior
Exterior Features
Garden, Rain Gutters
Heating
Central
Cooling
Central Air
Flooring
Carpet, Luxury Vinyl Plank, Tile
Interior Features
Decorative Designer Lighting Fixtures, Eat In Kitchen, High Speed Internet, Kitchen Island, Open Floorplan, Pantry, Cable Tv, Walk In Closets, Wired For Sound
Sewer
Public Sewer
Appliances
Dishwasher, Gas Cooktop, Disposal, Microwave
Construction
Year Built
Year Built: 2022
Home type
Single Family Residence
Foundation Details
Slab
Roof
Shingle
Construction Materials
Brick
Architectural Style
Detached
Utilities & Energy
Pool Features
None, Community
Parking Features
Driveway, Garage Faces Front, Garage, Garage Door Opener, Kitchen Level
Water Source
Public
Utilities
Sewer Available, Water Available, Cable Available
Fireplace Features
Living Room
Other Features
Lot Features
Native Plants
Subdivision Name
Overland Grove Ph 1b
Community Features
Curbs, Fishing, Playground, Pool, Sidewalks, Trails Paths
Price History
| Date | Event | Price |
|---|---|---|
09/10/2026 Source: | Price Decreased | $368,999 -2.89% $156/sqft |
09/10/2026 Source: | Listed for Sale | $379,999 $161/sqft |

Nearby Homes









Find Homes by Property Features in Forney, TX
Nearby New Homes For Sale

Based on information from the North Texas Real Estate Information Systems, Inc., through Nov 01, 2026, 05:00PM. Information is provided exclusively for consumers’ personal, non-commercial use. It may not be used for any purpose other than to identify prospective properties consumers may be interested in purchasing. Data is deemed reliable but is not guaranteed accurate. This website may not include listings or property addresses of sellers who have directed their listing brokers to withhold their listing or their property address from display on the Internet. ©2026 North Texas Real Estate Information Systems, Inc. All Rights Reserved.
 Advertising Broker: Michelle Brecker | Pathway To Home Realty
