- Overview
- Description
- Property Details
- Location
- HOA Management
- Facts & Features
- Getting Around
- Nearby Homes




$323,000
Monthly Est:$1,608
 4 Beds
 3 Baths
3 full baths
 2,540sqft
2466 San Marcos Dr, Forney, TX 75126
$323,000
$1,608/moEst:
Get Pre-Approved
Single Family Residence
Built in 2019
$50/mo HOA
0.14 acre lot
$127/sq.ft
Description
YOUR FIRST HOME COULD COME WITH A HEAD START—SELLER OFFERING UP TO $5,000 TOWARD BUYER CLOSING COSTS WITH AN ACCEPTABLE OFFER! Put that assistance toward eligible closing expenses and step into a move-in-ready home with room to grow. Built in 2019 by Highland Homes, this Clements Ranch property offers 4 bedrooms, 3 full baths, and multiple living spaces designed for everyday comfort.
The bright, open-concept living area makes it easy to stay connected while cooking, relaxing, or hosting friends. Enjoy a kitchen with granite countertops, gas cooking, abundant cabinet space, and an oversized island perfect for casual meals and weekend gatherings.
The first-floor primary suite provides a relaxing retreat with dual vanities, a soaking tub, separate shower, and walk-in closet. A second downstairs bedroom with a nearby full bath gives you options for overnight guests, a home office, or changing household needs. Upstairs, two additional bedrooms, a full bath, and a spacious loft offer room for movie nights, hobbies, or a second living area.
Outside, the covered patio and fenced backyard are ready for morning coffee, weekend cookouts, and your own personal touches. A tankless water heater adds everyday convenience.
Life in Clements Ranch extends beyond your front door, with a resort-style pool, clubhouse, walking trails, lakes, and playgrounds to enjoy. Convenient access to major commuter routes keeps you connected while giving you a welcoming place to come home to.
Ready to take the next step toward homeownership? Schedule your showing and explore the possibilities! Seller contribution subject to agreed contract terms and applicable lender limits.
- Houzeo last checked: 3 minutes ago
- Listing updated: November 1, 2026 at 3:28 pm
- Listing Provided by: Tiago Camilo (469) 358-6127 | Realty of America, LLC (512) 788-9495
- Source: NTREIS MLS-TX | MLS#: 21409191

Property Details
Status
Active
Type
Single Family Residence
No. of Stories
2
County
City
Neighborhood
--
Year Built
2019
HOA Fees
$50/mo
Finished Area
2,540 sqft
Lot Size
0.14 acre lot
Basement Area
- sqft
MLS Name
NTREIS MLS
MLS Number
21409191
MLS Status
Active
Cumulative Days on Market
12

Continue Your Journey in App
Find your dream home, receive real-time updates, and many more!
Continue Your Journey in App
Find your dream home, receive real-time updates, and many more!
Location
HOA Management
SIGHT PROPERTY MANAGEMENT
HOA Fees
$600/ Annually
Amenities
 Amenities and services may be covered by one or multiple associations and service providers.
 AssociationManagement
Disclaimer: Amenities are based on third-party information and may vary; buyers must independently verify all amenities, as information is deemed reliable but not guaranteed.
Facts & Features
Rooms
Bedrooms & bathrooms
Bedrooms: 4
Bathrooms: 3
BonusRoom
Level: Second
Area: 330.00 Square Feet
Dimensions: 22 x 15
Bedroom
Level: First
Area: 144.00 Square Feet
Dimensions: 12 x 12
PrimaryBathroom
Level: First
Area: 120.00 Square Feet
Dimensions: 12 x 10
DiningRoom
Level: First
Area: 140.00 Square Feet
Dimensions: 14 x 10
Kitchen
Level: First
Area: 140.00 Square Feet
Dimensions: 14 x 10
Bedroom
Level: Second
Area: 12.00 Square Feet
Dimensions: 12 x 1
Bedroom
Level: First
Area: 144.00 Square Feet
Dimensions: 12 x 12
PrimaryBedroom
Level: First
Area: 208.00 Square Feet
Dimensions: 16 x 13
BreakfastRoomNook
Level: First
Area: 110.00 Square Feet
Dimensions: 11 x 10
LivingRoom
Level: First
Area: 308.00 Square Feet
Dimensions: 22 x 14
Interior
Heating
Central
Cooling
Central Air
Interior Features
Granite Counters, High Speed Internet, Kitchen Island, Open Floorplan, Pantry, Cable Tv, Walk In Closets
Sewer
Public Sewer
Appliances
Some Gas Appliances, Dishwasher, Disposal, Gas Range, Microwave, Plumbed For Gas, Tankless Water Heater
Construction
Year Built
Year Built: 2019
Home type
Single Family Residence
Construction Materials
Brick
Architectural Style
Detached
Utilities & Energy
Pool Features
None
Parking Features
Concrete
Water Source
Public
Laundry Features
Washer Hookup, Dryer Hookup
Utilities
Electricity Connected, Natural Gas Available, Municipal Utilities, Sewer Available, Water Available, Cable Available
Fireplace Features
Dining Room
Other Features
Disclosures
Municipal Utility District Disclosure
Subdivision Name
Clements Ranch Ph 2b
Price History
| Date | Event | Price |
|---|---|---|
10/20/2026 Source: | Listed for Sale | $323,000 -0.62% $127/sqft |
10/20/2026 Source: | Price Increased | $325,000 +1.56% $128/sqft |
09/08/2026 Source: | Off Market | $320,000 $126/sqft |
08/04/2026 Source: | Contingent (Active Under Contract) | $320,000 $126/sqft |
05/26/2026 Source: | Listed for Sale | $320,000 -4.48% $126/sqft |

Show more
Nearby Homes








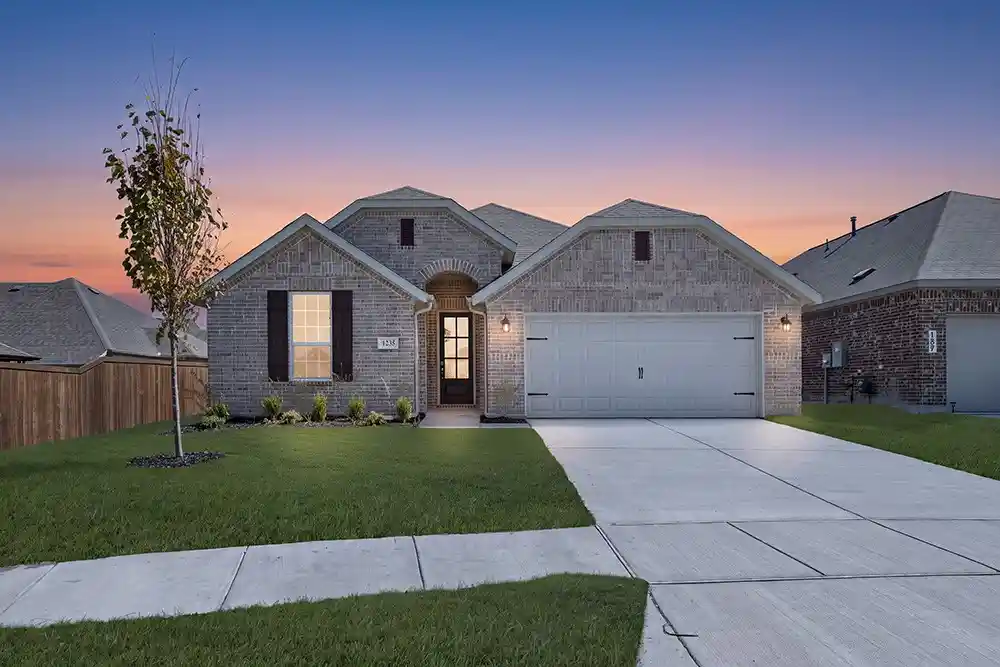
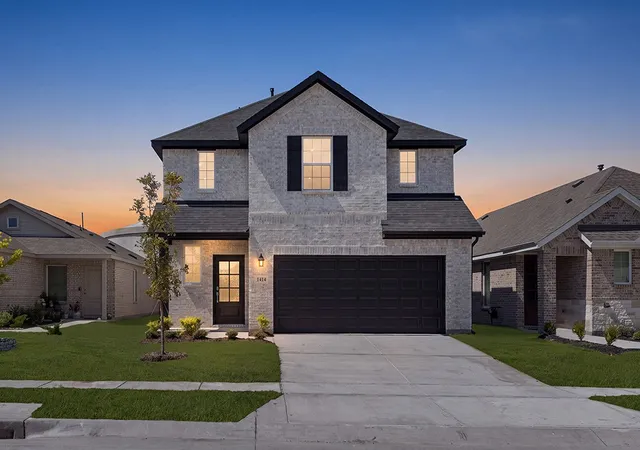
Find Homes by Property Features in Forney, TX
Nearby New Homes For Sale

Based on information from the North Texas Real Estate Information Systems, Inc., through Nov 01, 2026, 05:00PM. Information is provided exclusively for consumers’ personal, non-commercial use. It may not be used for any purpose other than to identify prospective properties consumers may be interested in purchasing. Data is deemed reliable but is not guaranteed accurate. This website may not include listings or property addresses of sellers who have directed their listing brokers to withhold their listing or their property address from display on the Internet. ©2026 North Texas Real Estate Information Systems, Inc. All Rights Reserved.
 Advertising Broker: Michelle Brecker | Pathway To Home Realty
