- Overview
- Description
- Property Details
- Location
- Facts & Features
- Getting Around
- Nearby Homes


$225,000
Monthly Est:$1,120
 5 Beds
 3 Baths
2 full baths + 1 half bath
 3,345sqft
1037 Chartiers Ave, Mc Kees Rocks, PA 15136
$225,000
$1,120/moEst:
Get Pre-Approved
Single Family Residence
Built in 1899
$-- HOA
0.09 acre lot
$67/sq.ft
Description
Formerly the home of Catherine Baker Knoll, Pennsylvania's first female Lieutenant Governor, this turn-of-the-century brick Victorian is filled with original character and charming architectural details.
A covered front porch welcomes you into a spacious entry featuring a beautiful original staircase, decorative glass, and detailed woodwork. Throughout the home, you'll find soaring ceilings, generously sized rooms, hardwood floors, decorative fireplaces, and much of the original trim and craftsmanship.
Offering five bedrooms and two full bathrooms plus a half bath in the basement, the home features a spacious and versatile floor plan. The family room, once used as a doctor's office, has its own separate entrance, making it an ideal space for a home office, private sitting room, or additional living area.
The second-floor bathroom features a tiled walk-in shower and a laundry chute. Large windows throughout the home provide plenty of natural light. The third floor has a 24x21 room for a guest space, playroom, or office.
The walk-out basement offers an abundance of storage space, with convenient access to the outdoors.
Outside, the distinctive brick exterior, covered front porch, rear porch, and backyard complete this one-of-a-kind property.
With its connection to Pittsburgh history, beautiful original details, and spacious rooms, this grand home offers a unique opportunity to own a piece of the past!
- Houzeo last checked: 4 hours ago
- Listing updated: October 26, 2026 at 5:00 pm
- Listing Provided by: Natalie Shaffer of The Georgie Smigel Group (724) 776-2963 DRE #RS280077 | COLDWELL BANKER REALTY (724) 776-2900
- Source: West Penn MLS-PA | MLS#: 1780645

Property Details
Status
Active
Type
Single Family Residence
No. of Stories
2
County
City
Neighborhood
--
Year Built
1899
HOA Fees
-
Finished Area
3,345 sqft
Lot Size
0.09 acre lot
Basement Area
- sqft
MLS Name
West Penn MLS
MLS Number
1780645
MLS Status
Active
Days on Market
3

Continue Your Journey in App
Find your dream home, receive real-time updates, and many more!
Continue Your Journey in App
Find your dream home, receive real-time updates, and many more!
Location
Facts & Features
Rooms
Bedrooms & bathrooms
Bedrooms: 5
Bathrooms: 3
BonusRoom
Level: Upper
Area: 504.00 Square Feet
Dimensions: 24x21
Bedroom5
Level: Upper
Area: 312.00 Square Feet
Dimensions: 26x12
Bedroom4
Level: Upper
Area: 130.00 Square Feet
Dimensions: 13x10
Bedroom3
Level: Upper
Area: 120.00 Square Feet
Dimensions: 12x10
Bedroom2
Level: Upper
Area: 225.00 Square Feet
Dimensions: 15x15
PrimaryBedroom
Level: Upper
Area: 325.00 Square Feet
Dimensions: 25x13
Kitchen
Level: Main
Area: 132.00 Square Feet
Dimensions: 12x11
DiningRoom
Level: Main
Area: 210.00 Square Feet
Dimensions: 15x14
LivingRoom
Level: Main
Area: 132.00 Square Feet
Dimensions: 12x11
FamilyRoom
Level: Main
Area: 180.00 Square Feet
Dimensions: 15x12
EntryFoyer
Level: Main
Area: 77.00 Square Feet
Dimensions: 11x07
Interior
Cooling
Central Air
Sewer
Public Sewer
Flooring
Carpet, Ceramic Tile, Hardwood
Construction
Year Built
Year Built: 1899
Home type
Single Family Residence
Property Condition
Resale
Architectural Style
Two Story, Victorian
Construction Materials
Brick
Utilities & Energy
Fireplace Features
Decorative
Basement
Walk Out Access
Water Source
Public
Price History
| Date | Event | Price |
|---|---|---|
10/26/2026 Source: | Listed for Sale | $225,000 $67/sqft |

Nearby Homes


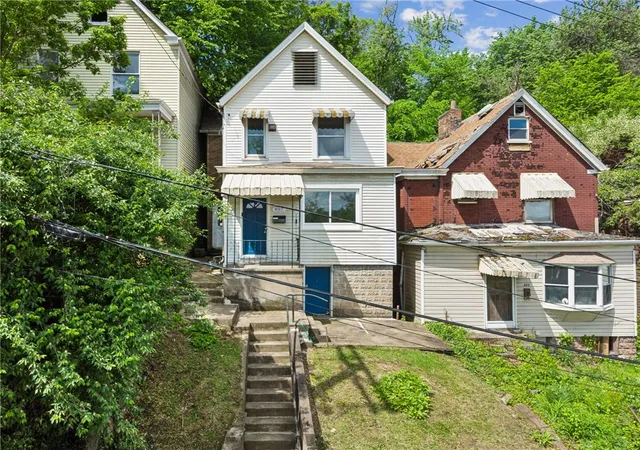
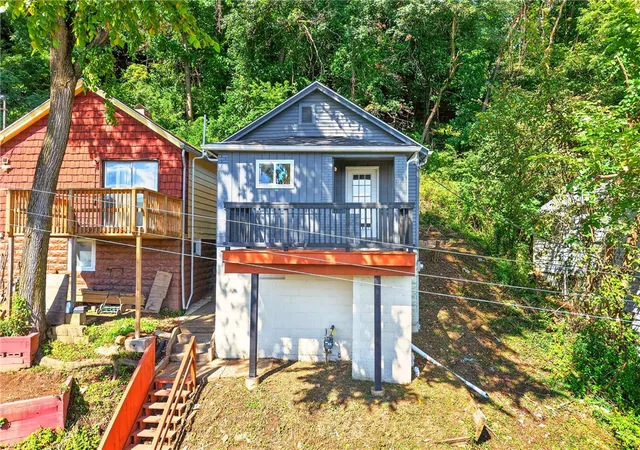

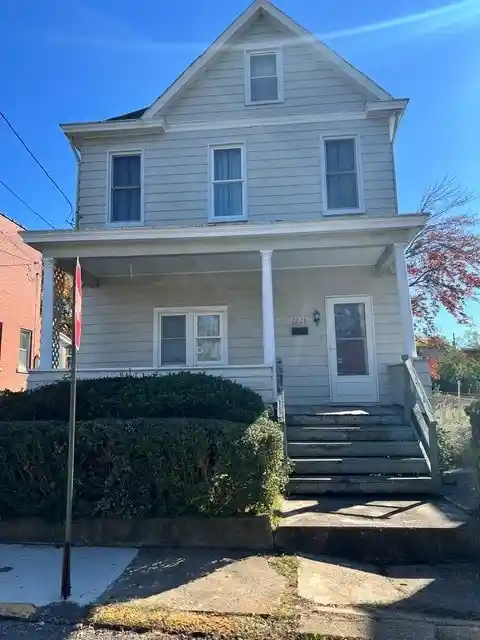
Find Homes by Property Features in Mc Kees Rocks, PA
Nearby New Homes For Sale

Based on information from the West Penn Mutli-List, INC through Oct 29, 2026, 02:15PM. Information is provided exclusively for consumers’ personal, non-commercial use and may not be used for any purpose other than to identify prospective properties consumers may be interested in purchasing. Information is deemed reliable but not guaranteed. © 2026 West Penn Multi-List, Inc. All Rights Reserved.
 Advertising Broker: Daniel Demers | Sell Your Home Services
