Andover RE
Powered by 
- 0
- 4
- Overview
- Description
- Property Details
- Location
- HOA Management
- Facts & Features
- Getting Around
- Nearby Homes




$437,700
Monthly Est:$2,179
 -- Bed
 -- Bath
 1,500sqft
10371 N Cedar Dr #7, Grand Haven, MI 49417
$437,700
$2,179/moEst:
Get Pre-Approved
Condominium
Built in 2025
$190/mo HOA
-- sqft lot
$292/sq.ft
Description
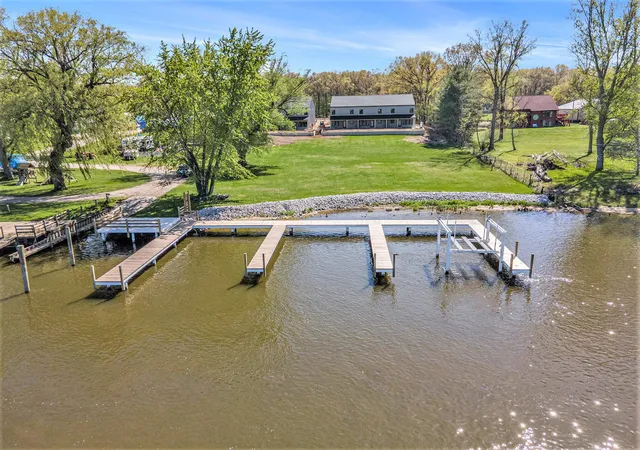
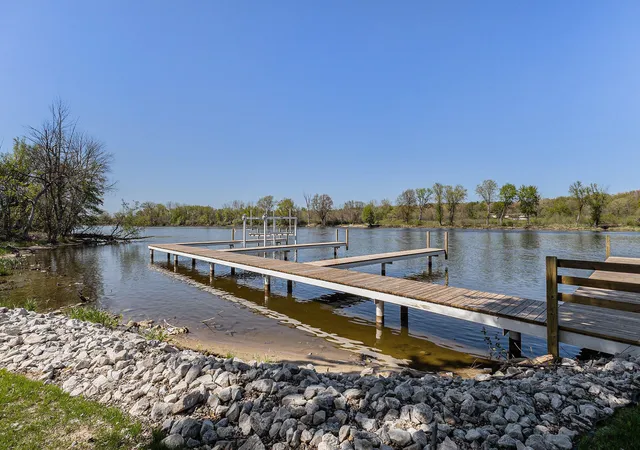
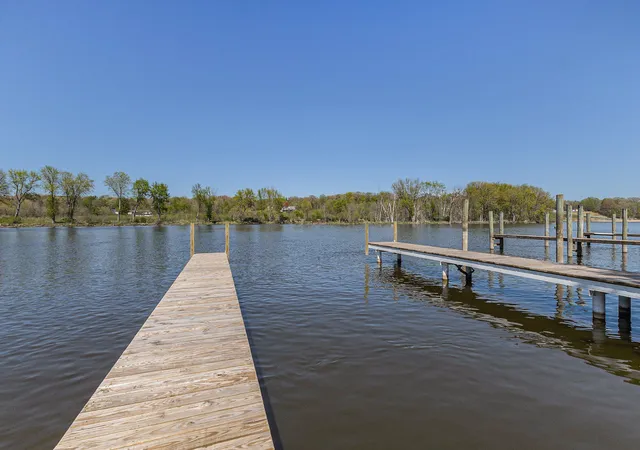
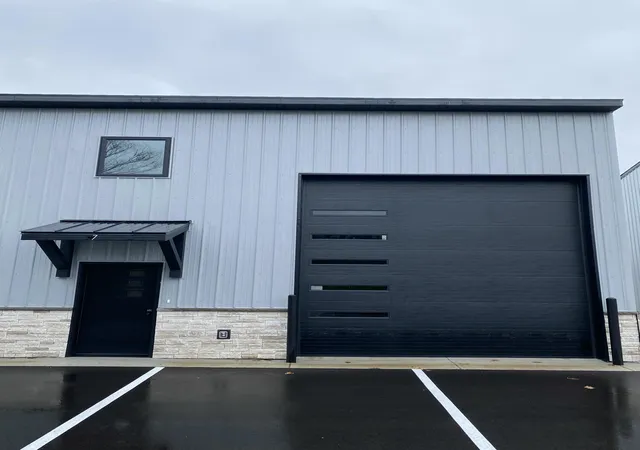
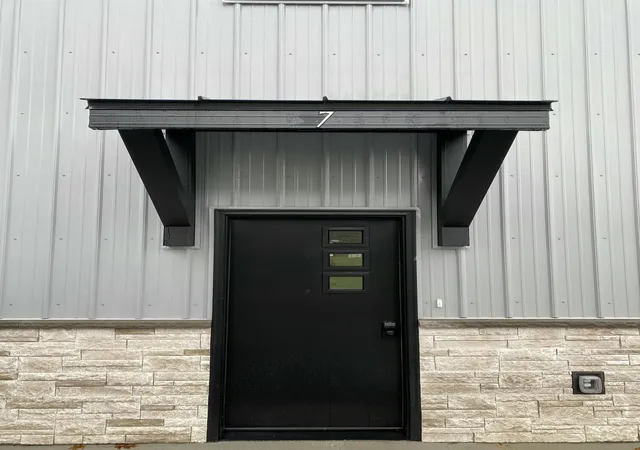
Grand River Recreational Condos. Unit 7 is your opportunity to own a highly customizable recreational condo with 40 feet of deeded Grand River frontage and private dock access. Designed for both function and flexibility, this unit is zoned to allow a 50/50 mix of residential and storage use. It can be finished out into a 2-bedroom, 2-bathroom condo with up to 3,000 total square feet, including storage space. Inside, you'll find premium features already in place, including stubbed plumbing, dual-zone radiant in-floor heating, and double 5/8' drywall on all party walls for soundproofed comfort. Gas and electricity are individually metered. Step outside to your 10' x 24' covered patio and enjoy direct water views--ideal for morning coffee, evening sunsets, or entertaining by the river. Additional highlights include 22-foot-high ceilings, a 14-foot-high garage door, and a spacious 25' x 60' unit footprint. See photos for floor plans and potential layout options.friends by the river.
Whether you're storing your boat or designing a luxury loft-style residence, Unit 7 offers the foundation, flexibility, and waterfront lifestyle to bring your vision to life. See photos for floor plans with potential layout options.
- Houzeo last checked: 8 hours ago
- Listing updated: May 29, 2026 at 4:07 pm
- Listing Provided by: Stone Smeenge (616) 377-6383 , Mark D Gleason | Coldwell Banker Woodland Schmidt Grand Haven (616) 844-9000
- Source: Realcomp MLS-MI | MLS#: 71025020969

- Originating MLS: West Michigan Lakeshore Association of REALTORS
Part of

Property Details
Status
Active
Type
Condominium
No. of Stories
1
County
City
Neighborhood
--
Year Built
2025
HOA Fees
$190/mo
Finished Area
1,500 sqft
Lot Size
-- sqft lot
Basement Area
- sqft
MLS Name
Realcomp MLS
MLS Number
71025020969
MLS Status
Active
Days on Market
517
Cumulative Days on Market
384

Continue Your Journey in App
Find your dream home, receive real-time updates, and many more!
Download App
Continue Your Journey in App
Find your dream home, receive real-time updates, and many more!
Location
HOA Management
N/A
HOA Fees
$190/ Monthly
Amenities
 Amenities and services may be covered by one or multiple associations and service providers.
 Sewer
Sewer
 Trash Pickup
 Snow Removal
 Maintenance
 Water
Water
Disclaimer: Amenities are based on third-party information and may vary; buyers must independently verify all amenities, as information is deemed reliable but not guaranteed.
Facts & Features
Rooms
Bedrooms & bathrooms
Bedroom: --
Bathroom: --
Interior
Sewer
Shared Septic
Window Features
Insulated Windows, Screens
Heating
Natural Gas, Radiant
Construction
Year Built
Year Built: 2025
Home type
Condominium
Property Condition
New Construction
Foundation Details
Slab
Architectural Style
Other
Roof
Composition
Construction Materials
Aluminum Siding, Stone
Utilities & Energy
Water Source
Shared Well
Laundry Features
None
Utilities
Natural Gas Connected
Parking Features
Attached, Garage Door Opener, Shared Driveway
Other Features
Patio And Porch Features
Covered, Patio
Lot Features
Landscaped Ground Cover, Sprinklers
Price History
| Date | Event | Price |
|---|---|---|
06/10/2025 Source: | Listed for Sale | $437,700 $0/sqft |
05/29/2025 Source: | Pending | $437,700 $0/sqft |

Nearby Homes




Find Homes by Property Features in Grand Haven, MI
Nearby New Homes For Sale


Based on information from the Board/Association of REALTORS® (alternatively, from the Realcomp II Ltd. MLS) through Oct 09, 2026, 02:30PM. All information provided is deemed reliable, but is not guaranteed to be accurate and should be independently verified. IDX provided courtesy of Realcomp II Ltd. via Andover Real Estate & Houzeo, Copyright 2026 Realcomp II Ltd. Shareholders Any use of search facilities of data on the site, other than by a consumer looking to purchase real estate, is prohibited. IDX information is provided exclusively for consumers' personal, noncommercial use and may not be used for any purpose other than to identify prospective properties consumers may be interested in purchasing. The accuracy of all information, regardless of source, is not guaranteed or warranted. All information should be independently verified. Listing Information presented by local MLS brokerage: Andover Real Estate, local REALTOR®- Scott Rubin - (248)206-3666 . Any use of search facilities of data on the site, other than by a consumer looking to purchase real estate, is prohibited. © 2024 Realcomp II Ltd. MLS. All Rights Reserved.
 Advertising Broker: Andover Real Estate | Andover Real Estate