- Overview
- Description
- Property Details
- Location
- HOA Management
- Facts & Features
- Getting Around
- Nearby Homes




$1,295,000
Monthly Est:$6,446
 5 Beds
 5 Baths
4 full baths + 1 half bath
 3,747sqft
1038 Blackberry Dr, Franklin Park, PA 15143
$1,295,000
$6,446/moEst:
Get Pre-Approved
Single Family Residence
Built in 2016
$10/mo HOA
0.94 acre lot
$346/sq.ft
Description
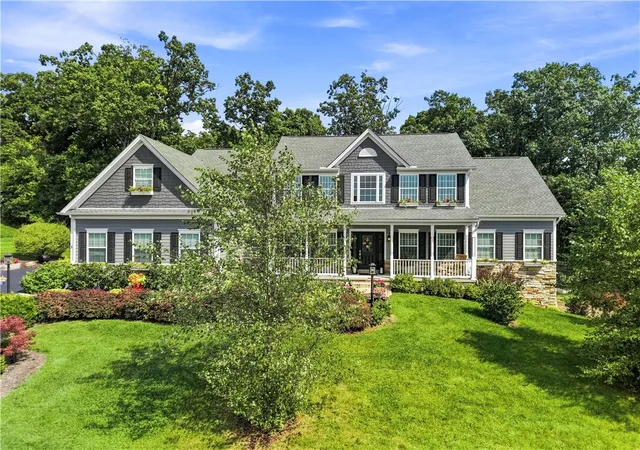
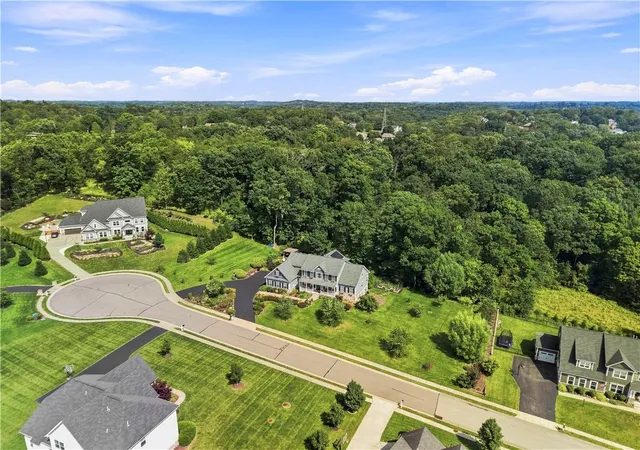
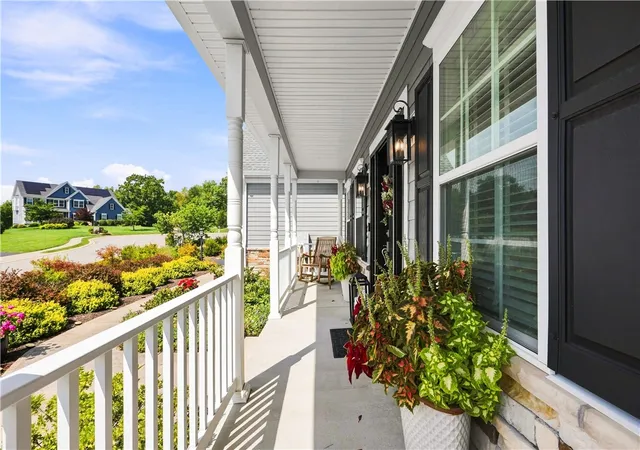
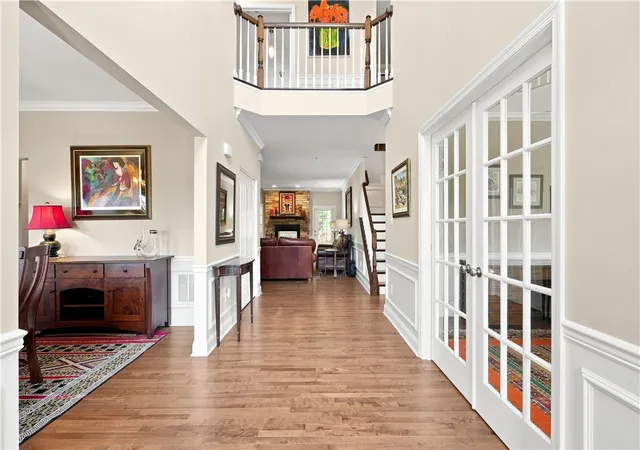
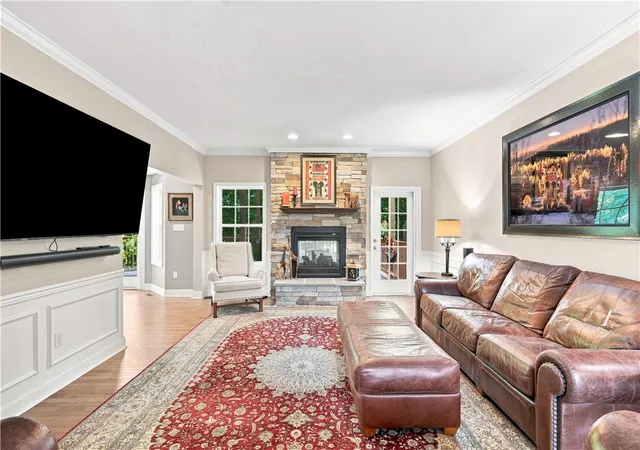
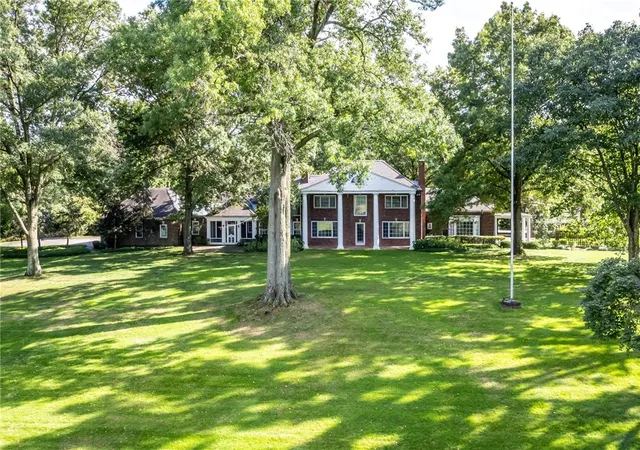
Tucked at the end of a quiet cul-de-sac in the North Allegheny School District, 1038 Blackberry Drive is a thoughtfully designed custom-built home offering a combination of scale, versatility, and privacy. Among its most distinctive features are the two owner’s suites, including a beautifully appointed first-floor primary, creating the rare opportunity for true main-level living without sacrificing space for family and guests. As you enter the home, a soaring two-story foyer introduces an interior that feel both gracious and inviting. To one side, the formal dining room comfortably accommodates gatherings of eight or more; opposite, French doors open to a private office. The living room is anchored by a dramatic see-through fireplace, framing views of the wooded landscape beyond and creating a seamless connection between indoors and out. The adjoining kitchen is designed for those who genuinely love to cook and entertain. Generous cabinetry, double ovens, a six-burner Viking gas cooktop, two sinks, and a warming drawer surround an expansive granite island with seating for eight. Birch hardwood floors flow throughout the main level and continue into the primary suite, a serene retreat with a spa-inspired bath, dual walk-in closets, and its own private deck complete with a newer Sundance hot tub. Upstairs, four additional bedrooms include a second spacious owner’s suite with a private bath, abundant closet space, and access to a walk-in attic. A hall closet with laundry hookups provides the convenience of second-floor laundry as well. Perhaps the most compelling space on this level is the fifth bedroom: a light-filled room with a vaulted ceiling, currently enjoyed as an expansive family room and lounge and easily adapted to suit changing needs. The lower level adds yet another dimension to the home. A dedicated gym offers excellent potential as a recreation room, with existing rough-ins for a future bar and full bath. Just beyond is a climate-controlled wine cellar with capacity for approximately 900 bottles, a sophisticated and unexpected amenity for the collector or entertainer. Outdoor living is equally considered. Covered and open-air decks provide generous spaces for dining, entertaining, or simply enjoying the quiet surroundings, while thoughtfully designed hardscaping and gardens draw the natural landscape into the backyard. A whole-home generator and seller-owned solar panels add another layer of thoughtful functionality, offering energy efficiency and peace of mind. From the front of the home, sweeping views extend across the green spaces that help define Franklin Park’s distinctive character. Offering privacy without isolation, 1038 Blackberry Drive is just minutes from the shopping, dining, recreation, and everyday conveniences of Pittsburgh’s North Hills, a substantial and beautifully conceived home designed to live as effortlessly as it entertains.
- Houzeo last checked: 12 hours ago
- Listing updated: September 14, 2026 at 7:10 pm
- Listing Provided by: Adam Cannon (412) 939-7000 DRE #RS340060 | PIATT SOTHEBY'S INTERNATIONAL REALTY (412) 471-4900
- Source: West Penn MLS-PA | MLS#: 1773903

Property Details
Status
Active Under Contract
Type
Single Family Residence
No. of Stories
2
County
City
Neighborhood
--
Year Built
2016
HOA Fees
$10/mo
Finished Area
3,747 sqft
Lot Size
0.94 acre lot
Basement Area
- sqft
MLS Name
West Penn MLS
MLS Number
1773903
MLS Status
Contingent
Days on Market
27

Continue Your Journey in App
Find your dream home, receive real-time updates, and many more!
Download App
Continue Your Journey in App
Find your dream home, receive real-time updates, and many more!
Location
HOA Management
N/A
HOA Fees
$120/ Annually
Disclaimer: Amenities are based on third-party information and may vary; buyers must independently verify all amenities, as information is deemed reliable but not guaranteed.
Facts & Features
Rooms
Bedrooms & bathrooms
Bedrooms: 5
Bathrooms: 5
Laundry
Level: Main
Area: 66.00 Square Feet
Dimensions: 11x6
BonusRoom
Level: Lower
Area: 130.00 Square Feet
Dimensions: 13x10
GameRoom
Level: Lower
Area: 1240.00 Square Feet
Dimensions: 40x31
EntryFoyer
Level: Main
Area: 140.00 Square Feet
Dimensions: 20x7
Bedroom5
Level: Upper
Area: 154.00 Square Feet
Dimensions: 14x11
Bedroom4
Level: Upper
Area: 192.00 Square Feet
Dimensions: 16x12
Bedroom3
Level: Upper
Area: 308.00 Square Feet
Dimensions: 22x14
Bedroom2
Level: Upper
Area: 256.00 Square Feet
Dimensions: 16x16
Den
Level: Main
Area: 180.00 Square Feet
Dimensions: 15x12
PrimaryBedroom
Level: Main
Area: 342.00 Square Feet
Dimensions: 19x18
Kitchen
Level: Main
Area: 368.00 Square Feet
Dimensions: 23x16
DiningRoom
Level: Main
Area: 154.00 Square Feet
Dimensions: 14x11
LivingRoom
Level: Main
Area: 308.00 Square Feet
Dimensions: 22x14
Interior
Appliances
Some Gas Appliances, Convection Oven, Cooktop, Dryer, Dishwasher, Disposal, Microwave, Refrigerator, Washer
Interior Features
Hot Tub Spa, Kitchen Island, Pantry, Window Treatments
Heating
Forced Air, Gas
Window Features
Multi Pane, Screens, Window Treatments
Cooling
Central Air
Sewer
Public Sewer
Flooring
Ceramic Tile, Hardwood, Carpet
Construction
Year Built
Year Built: 2016
Home type
Single Family Residence
Construction Materials
Frame, Hardiplank Type
Property Condition
Resale
Architectural Style
Two Story
Roof
Composition
Utilities & Energy
Water Source
Public
Parking Features
Attached, Garage, Garage Door Opener
Pool Features
None
Basement
Finished, Walk Out Access
Fireplace Features
Gas
Other Features
Subdivision Name
Deer Valley
Price History
| Date | Event | Price |
|---|---|---|
09/14/2026 Source: | Contingent (Active Under Contract) | $1,295,000 $346/sqft |
09/10/2026 Source: | Listed for Sale | $1,295,000 $346/sqft |

Nearby Homes





Find Homes by Property Features in Franklin Park, PA

Based on information from the West Penn Mutli-List, INC through Oct 07, 2026, 06:00AM. Information is provided exclusively for consumers’ personal, non-commercial use and may not be used for any purpose other than to identify prospective properties consumers may be interested in purchasing. Information is deemed reliable but not guaranteed. © 2026 West Penn Multi-List, Inc. All Rights Reserved.
 Advertising Broker: Daniel Demers | Sell Your Home Services