
- Overview
- Description
- Property Details
- Location
- Facts & Features
- Getting Around
- Nearby Homes
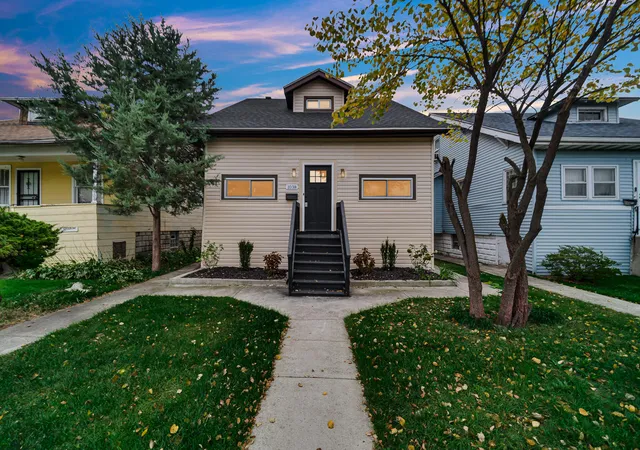
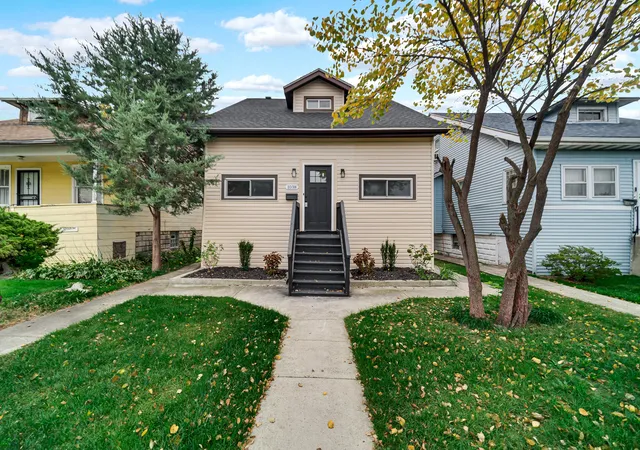
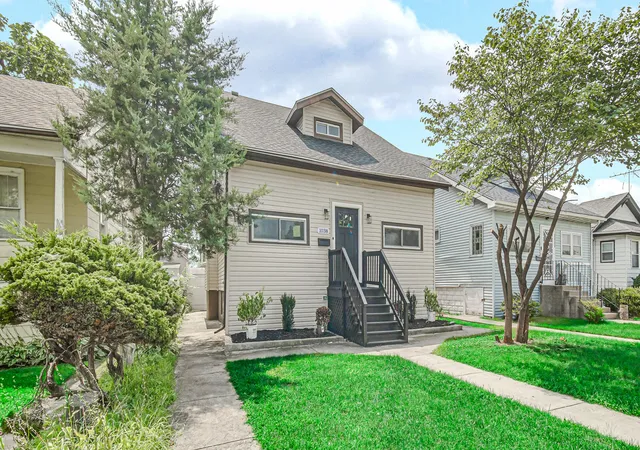
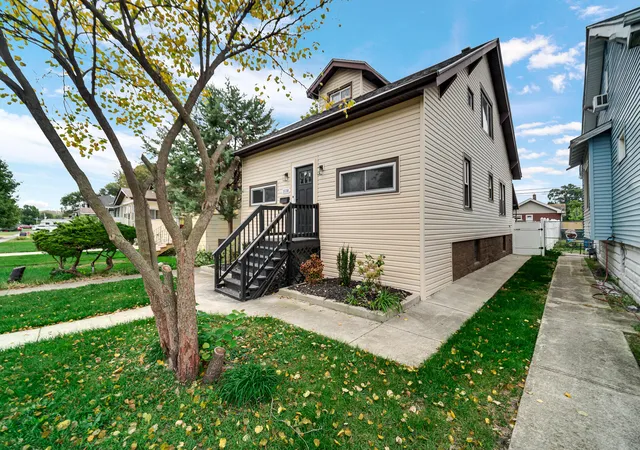
$285,000
Monthly Est:$1,419
 4 Beds

2 full baths
 4,996sqft
1038 Highland St, Hammond, IN 46320
$285,000
$1,419/moEst:
Single Family Residence
Built in 1923
$-- HOA
4,550 sqft lot
$57/sq.ft
Description
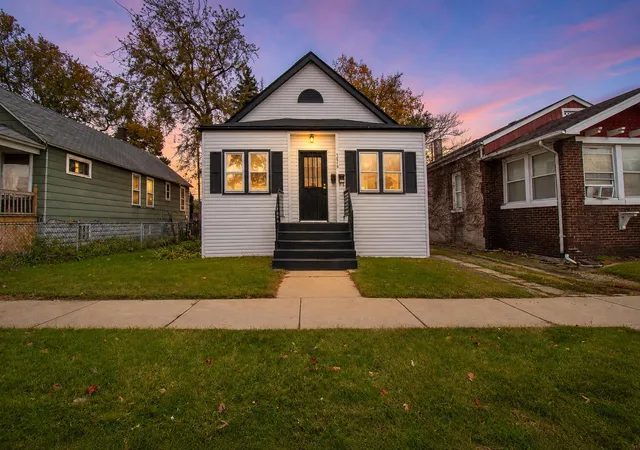
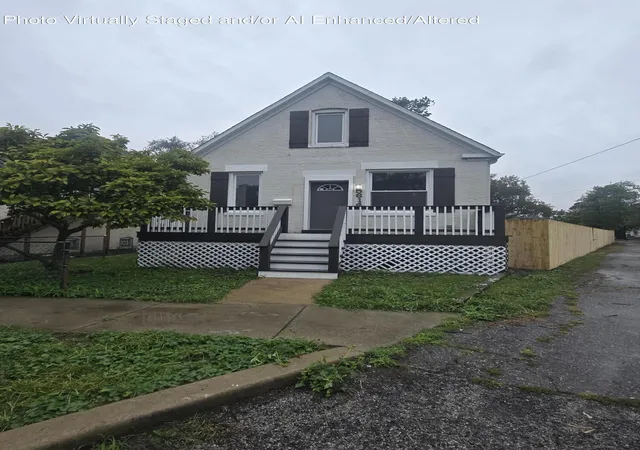
Welcome to 1038 Highland St. in Hammond! This beautifully renovated home is move-in ready with modern updates throughout. Brand new Furnace and AC unit. Mini split for top floor. Older home restored! Improvements include a new roof, vinyl plank flooring, fresh paint, updated kitchen with new cabinetry, quartz countertops and backsplash, renovated bathroom, updated plumbing and electrical, and new doors and trim. The finished basement provides additional flexible living space for entertaining, a home office, workout area, or recreation room. Conveniently located near shopping, dining, major roadways, and the Chicagoland area, with easy access to all that Northwest Indiana has to offer--including the excitement surrounding the Chicago Bears' plans in Northwest Indiana. Beautifully updated and move-in ready--schedule your showing today!
- Houzeo last checked: 12 minutes ago
- Listing updated: October 27, 2026 at 2:07 pm
- Listing Provided by: Binika Henderson (219) 613-3968 | Heritage Real Estate Services, (219) 613-3968
- Source: Northwest Indiana REALTORS® Association MLS-IN as distributed by MLS GRID | MLS#:

Property Details
Status
Active
Type
Single Family Residence
No. of Stories
-
County
City
Neighborhood
--
Year Built
1923
HOA Fees
-
Finished Area
4,996 sqft
Lot Size
4,550 sqft lot
Basement Area
- sqft
MLS Name
Northwest Indiana REALTORS® Association MLS
MLS Number
844382
MLS Status
Active
Days on Market
86
Continue Your Journey in App
Find your dream home, receive real-time updates, and many more!
Location
Facts & Features
Rooms
Bedrooms & bathrooms
Bedrooms: 4
Bathrooms: 2
Interior
Heating
Forced Air, Other
Interior Features
High Ceilings, Walk In Closet(s), Open Floorplan
Exterior Features
Private Yard
Sewer
Public Sewer
Window Features
Display Window(s)
Appliances
Dishwasher, Stainless Steel Appliance(s), Refrigerator, Microwave, Gas Range
Utilities & Energy
Utilities
Electricity Connected, Water Connected, Sewer Connected, Natural Gas Connected
Water Source
Public
Basement
Finished, Walk Out Access, Sump Pump, Full
Parking Features
Additional Parking, Paved, On Street, Alley Access
Electric
100 Amp Service
Laundry Features
Gas Dryer Hookup, Washer Hookup, Laundry Room
Security Features
Carbon Monoxide Detector(s), Smoke Detector(s)
Other Features
Subdivision Name
Maywood Add
Patio And Porch Features
Front Porch, Rear Porch
Lot Features
Back Yard, Paved, Landscaped, Front Yard, Few Trees
Price History
| Date | Event | Price |
|---|---|---|
10/15/2026 Source: | Contingent (Active Under Contract) | $285,000 -1.72% $57/sqft |
09/08/2026 Source: | Listed for Sale | $290,000 $58/sqft |
09/08/2026 Source: | Listing Removed | $290,000 $58/sqft |

Find Homes by Property Features in Hammond, IN

Based on information provided by the Northwest Indiana REALTORS® Association, Inc. Multiple Listing Service through Nov 22, 2026, 01:15AM as submitted to and distributed by MLS GRID. All data is obtained from various sources and may not have been verified by the broker or MLS GRID. Supplied Open House Information is subject to change without notice. All information should be independently reviewed and verified for accuracy. Properties may or may not be listed by the office/agent presenting the information. IDX information is provided exclusively for consumers personal non-commercial use. It may not be used for any purpose other than to identify prospective properties consumers may be interested in purchasing. The data is deemed reliable but is not guaranteed by MLS GRID. The use of the MLS GRID Data may be subject to an end-user license agreement prescribed by the Member Participant’s applicable MLS, if any, and as amended from time to time. © 2026 Northwest Indiana REALTORS® Association, Inc. Multiple Listing Service. All rights reserved.
 Advertising Broker: Donna Mink | Mink Realty