- Overview
- Description
- Property Details
- Location
- Facts & Features
- Getting Around
- Nearby Homes
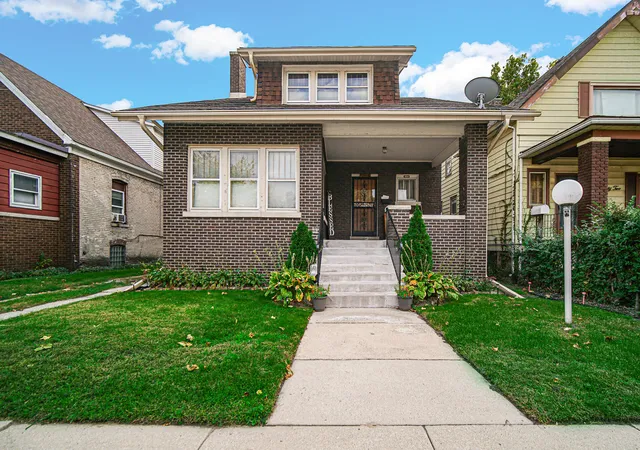
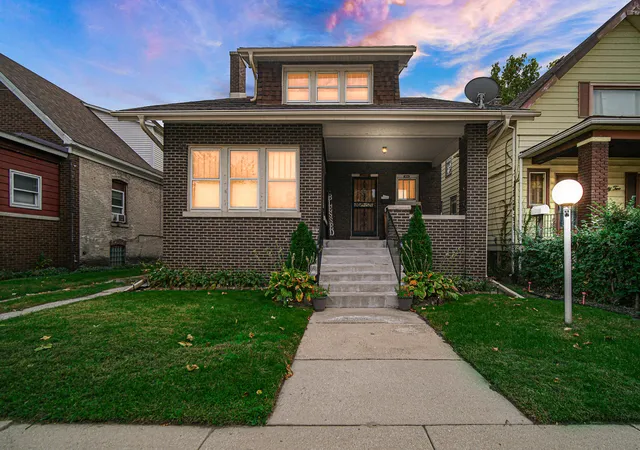
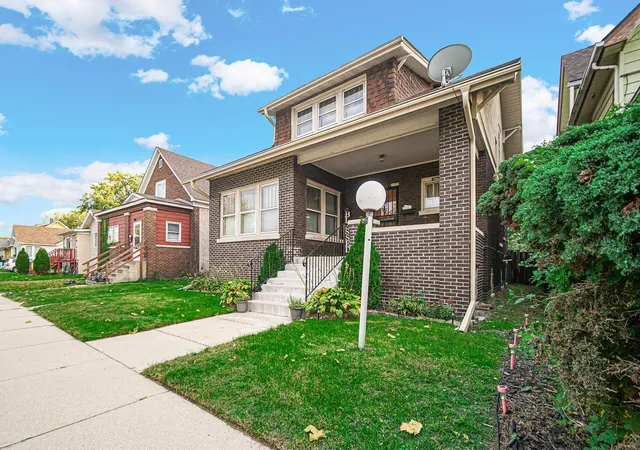
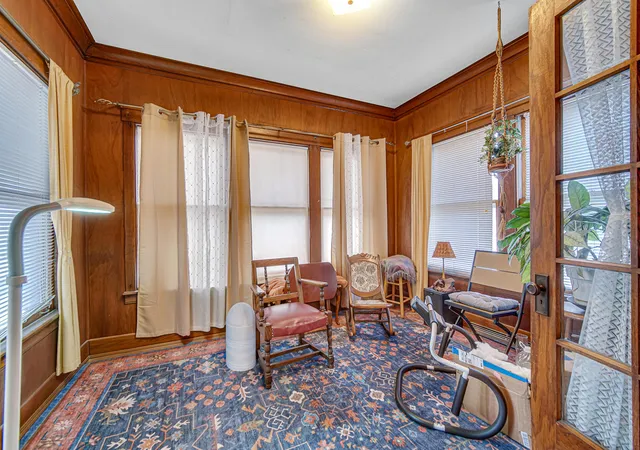

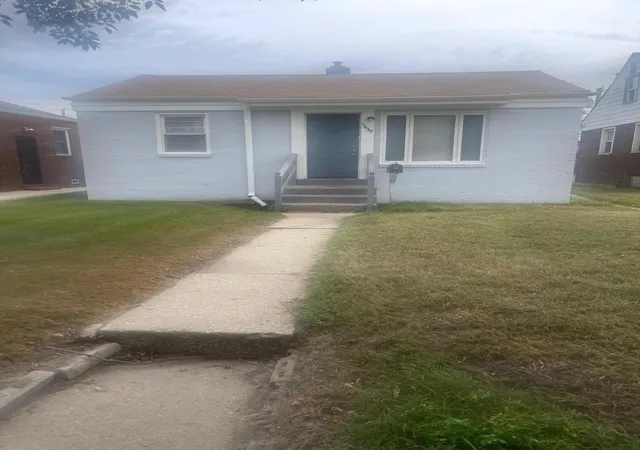
Street View
$270,000
Monthly Est:$1,344
 3 Beds
 3 Baths
2 full baths + 1 half bath
 3,860sqft
834 Drackert St, Hammond, IN 46320
$270,000
$1,344/moEst:
Get Pre-Approved
Single Family Residence
Built in 1919
$-- HOA
6,337.98 sqft lot
$70/sq.ft
Description
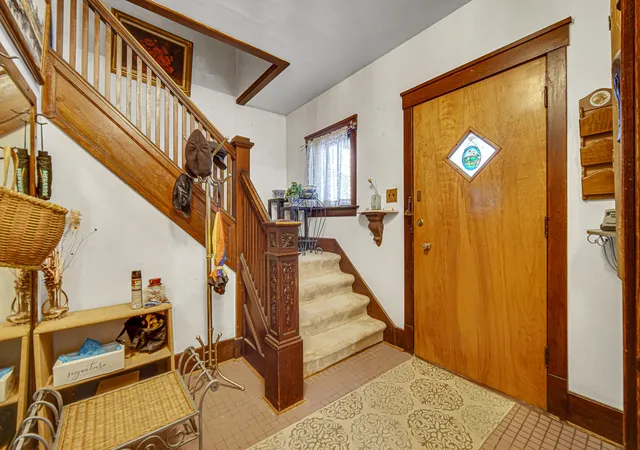
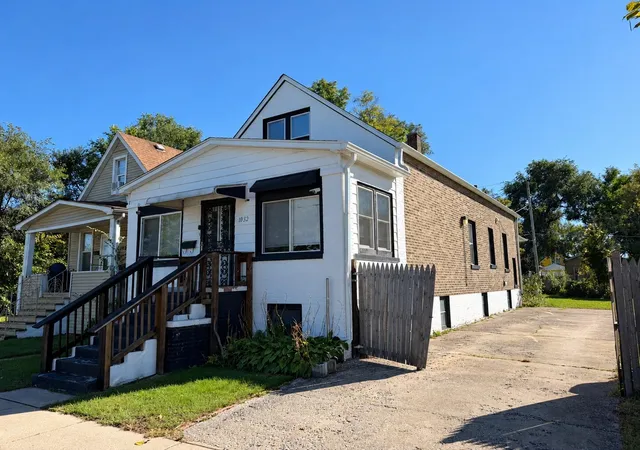
TIMELESS CHARM, CLASSIC CHARACTER & SPACE GALORE! Step inside this beautiful all-brick home where timeless character meets endless possibilities! From the moment you enter the welcoming foyer, you'll discover a home filled with warmth, charm, and generously sized rooms designed for living, gathering, and creating lasting memories. Beautiful hardwood floors add classic appeal, while the formal dining room provides the perfect setting for memorable meals and special occasions. Spacious rooms and walk-in closets offer comfort and abundant storage throughout. Need even more space? The full basement offers additional possibilities for storage, recreation, or future improvements. Three separate exits provide convenient access and flexibility. With its solid brick exterior, distinctive character, and spacious interior, this home offers a wonderful opportunity to preserve its original charm while adding your personal touches. Offered AS-IS, this property is ready for new ownership and a fresh chapter. Whether you appreciate classic architecture or envision creating something uniquely your own, this home is filled with potential. Come experience the charm, explore the space, and imagine the possibilities! Schedule your private showing today!
- Houzeo last checked: 13 minutes ago
- Listing updated: October 29, 2026 at 8:00 pm
- Listing Provided by: Kimberly McClinton (708) 704-4814 | (708) 580-8335
- Source: Northwest Indiana REALTORS® Association MLS-IN | MLS#: 846850

Property Details
Status
Active
Type
Single Family Residence
No. of Stories
-
County
City
Neighborhood
--
Year Built
1919
HOA Fees
-
Finished Area
3,860 sqft
Lot Size
6,337.98 sqft lot
Basement Area
- sqft
MLS Name
Northwest Indiana REALTORS® Association MLS
MLS Number
846850
MLS Status
Active
Days on Market
16

Continue Your Journey in App
Find your dream home, receive real-time updates, and many more!
Continue Your Journey in App
Find your dream home, receive real-time updates, and many more!
Location
Facts & Features
Rooms
Bedrooms & bathrooms
Bedrooms: 3
Bathrooms: 3
Interior
Interior Features
Ceiling Fan(s), Walk In Closet(s), High Ceilings, Eat In Kitchen, Entrance Foyer
Heating
Natural Gas
Appliances
Dryer, Washer, Refrigerator, Microwave, Gas Range
Sewer
Public Sewer
Utilities & Energy
Fireplace Features
Living Room
Parking Features
Detached, Driveway
Basement
Finished, Walk Out Access, Storage Space, Partially Finished, Interior Entry, Full
Laundry Features
Gas Dryer Hookup, Laundry Room
Water Source
Public
Pool Features
None
Other Features
Lot Features
Back Yard, Front Yard
Subdivision Name
Oakland Add
Patio And Porch Features
Covered, Rear Porch, Porch, Front Porch, Deck
Price History
| Date | Event | Price |
|---|---|---|
10/29/2026 Source: | Listed for Sale | $270,000 $70/sqft |

Nearby Homes


Find Homes by Property Features in Hammond, IN

Based on information provided by the Northwest Indiana REALTORS® Association, Inc. Multiple Listing Service through Oct 30, 2026, 06:01AM as submitted to and distributed by MLS GRID. Information Deemed Reliable But Not Guaranteed. All data is obtained from various sources and may not have been verified by broker or MLS GRID. Supplied Open House Information is subject to change without notice. All information is provided exclusively for personal, non-commercial use, and may not be used for any purpose other than to identify prospective properties consumers may be interested in purchasing. All information should be independently reviewed and verified for accuracy. Properties may or may not be listed by the office/agent presenting the information. © 2026 Northwest Indiana REALTORS® Association, Inc. Multiple Listing Service. All rights reserved.
 Advertising Broker: Donna Mink | Mink Realty
