- Overview
- Description
- Property Details
- Location
- Facts & Features
- Getting Around
- Nearby Homes

Street View
$234,900
Monthly Est:$1,169
 3 Beds
 2 Baths
2 full baths
 1,675sqft
10380 N Lake Rd, Ironwood, MI 49938
$234,900
$1,169/moEst:
Get Pre-Approved
Single Family Residence
Built in 1993
$-- HOA
9.22 acres lot
$140/sq.ft
Description
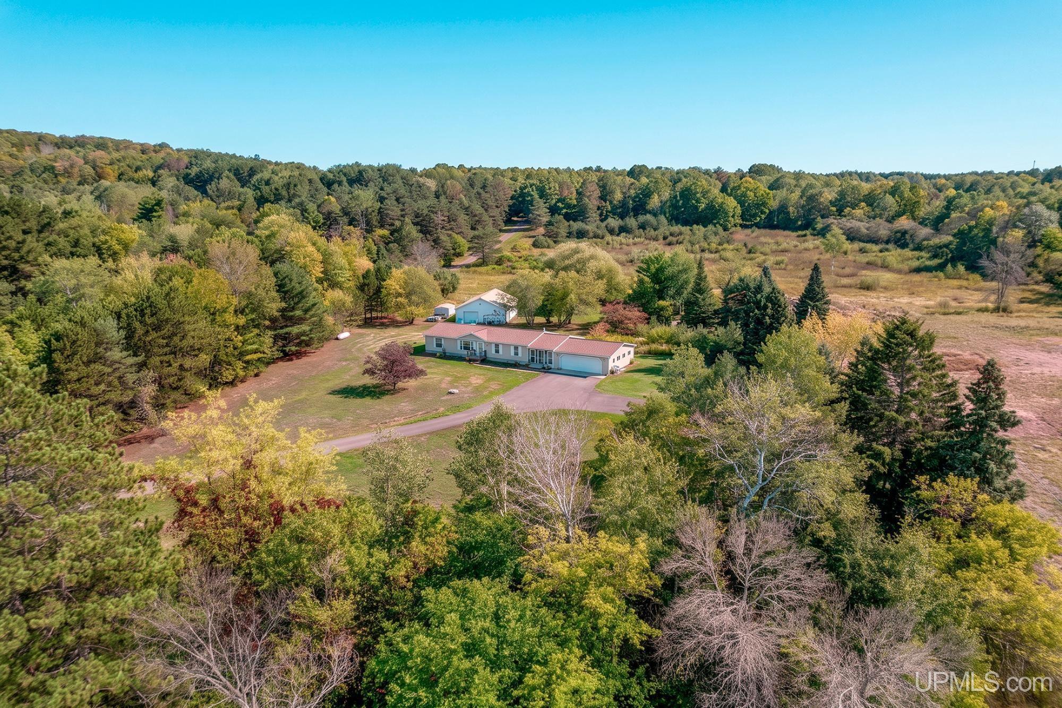
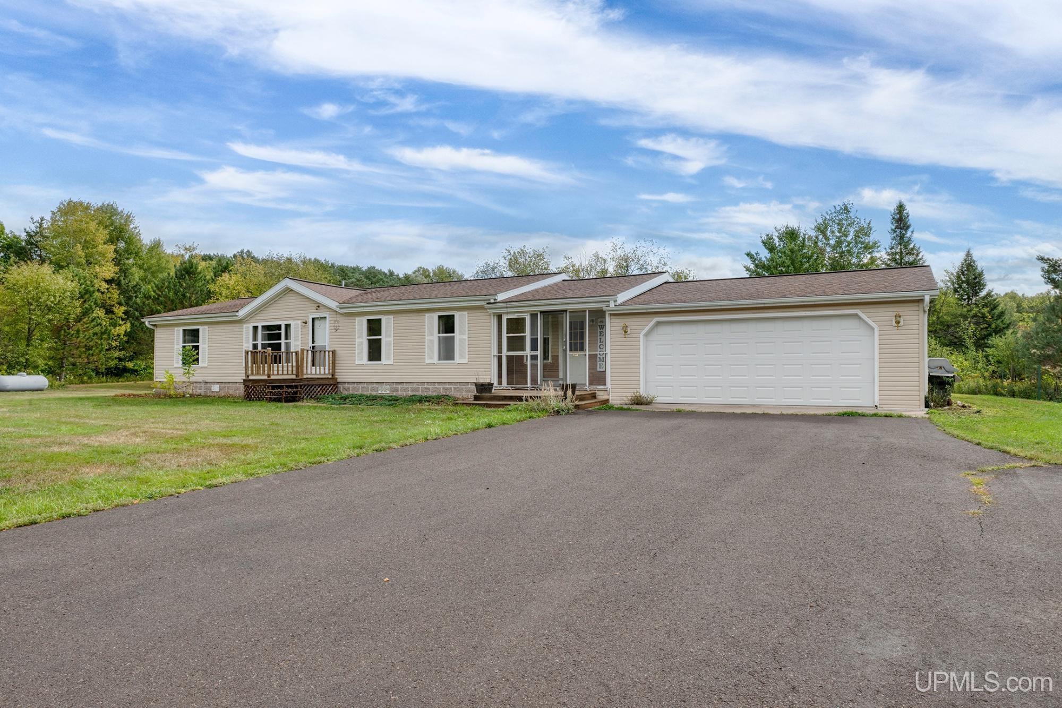
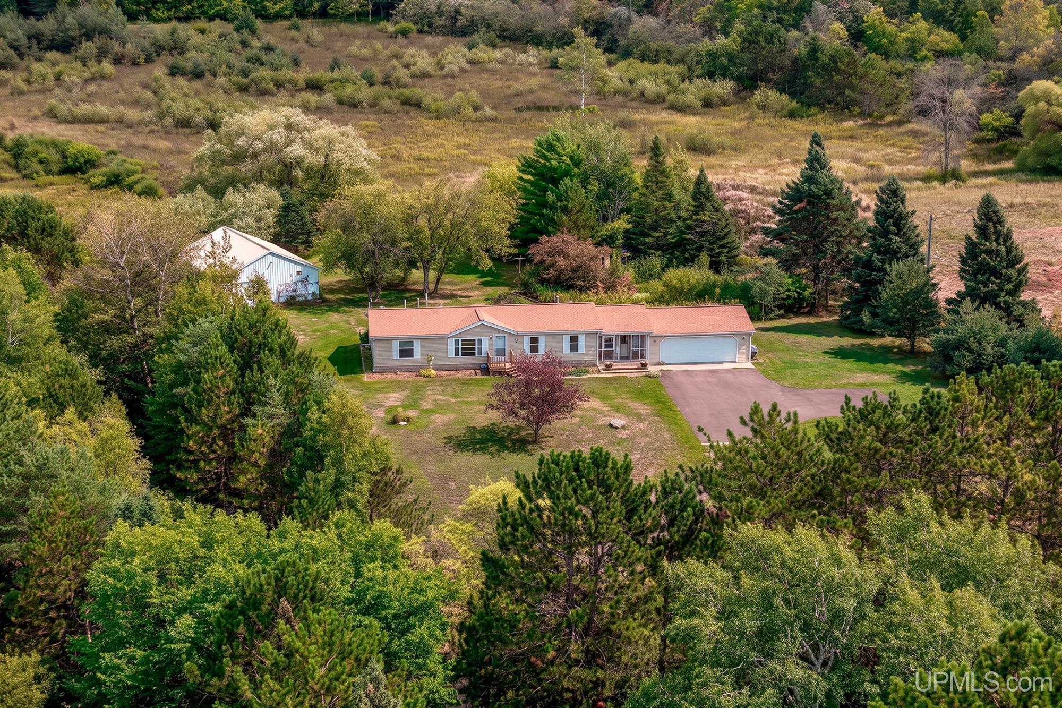
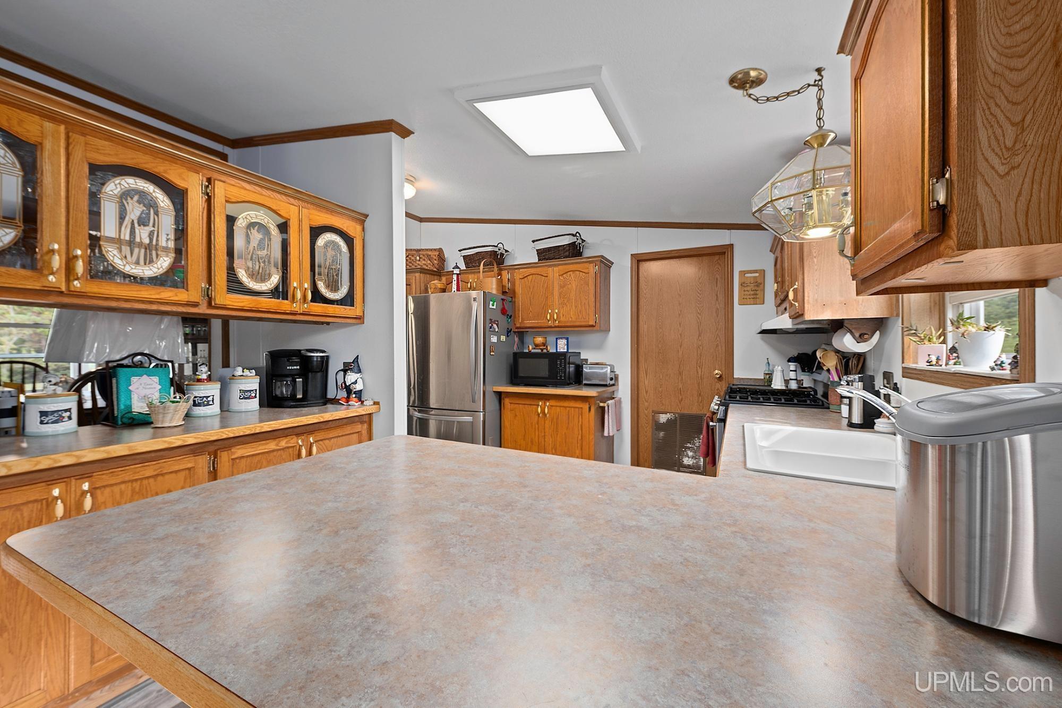
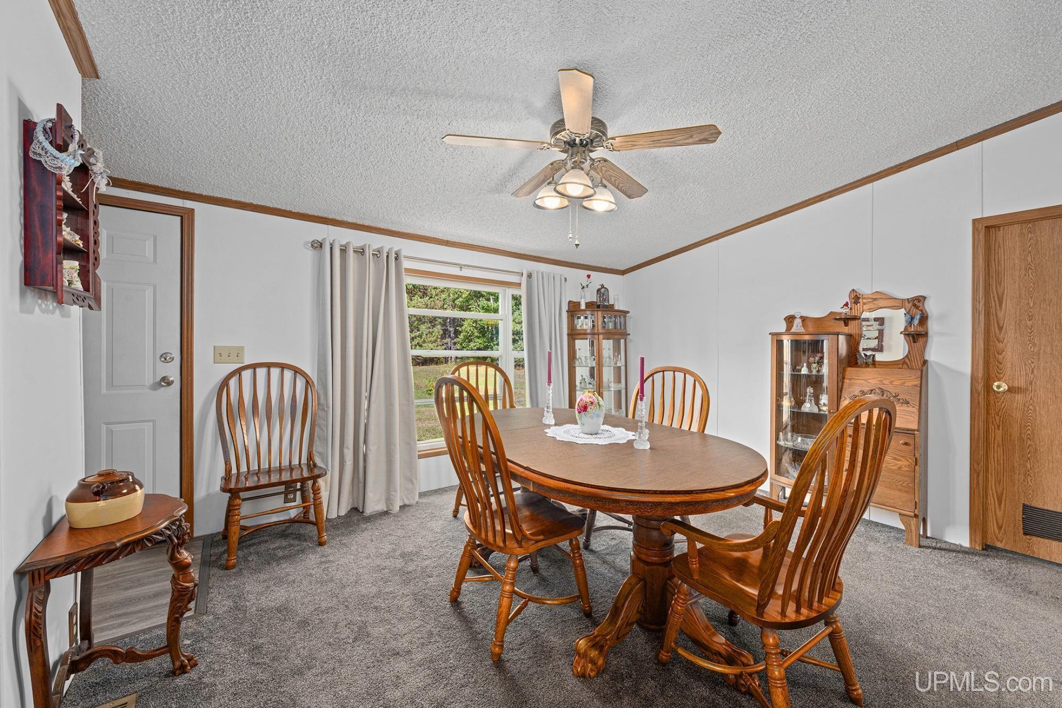
Well maintained, 3-bedroom, 2 bath home situated on a tree-lined driveway and spanning 9.2 acres of beautifully wooded and private land. This spacious ranch home offers an open layout that seamlessly connects the living, dining, and kitchen spaces. The split bedroom design includes a large primary suite with walk-in shower on one end and two additional bedrooms and a bathroom on the other. The home also features a main level laundry, large entryway, and breezeway that provides ample storage space. The kitchen has updated stainless steel appliances, peninsula seating, and patio doors that lead to a spacious deck area overlooking a beautiful garden with perennials and grapevines. The property offers stunning views of the grounds, which feature a mix of open and wooded areas and a creek that borders the property. A garden shed is available for the green thumb of the family, attached 20 x 26 garage provides easy access to the home and a large 28 x 40 detached garage with workshop, 220 power, ample storage space, and unlimited usage options. The property is conveniently located near city conveniences, ski hills, and a variety of recreational opportunities. This versatile property holds untapped potential and presents an exceptional opportunity to become part of the beautiful Upper Peninsula of Michigan.
- Houzeo last checked: 2 hours ago
- Listing updated: October 7, 2026 at 7:36 pm
- Listing Provided by: RACHEL MARTIN DRE #6502431648 | REDMAN REALTY GROUP, LLC (715) 891-6686
- Source: MiRealSource MLS-MI | MLS#: 50222273

Property Details
Status
Active
Type
Single Family Residence
No. of Stories
1
County
City
Neighborhood
--
Year Built
1993
HOA Fees
-
Finished Area
1,675 sqft
Lot Size
9.22 acres lot
Basement Area
- sqft
MLS Name
MiRealSource MLS
MLS Number
50222273
MLS Status
Active
Days on Market
19
Cumulative Days on Market
20

Continue Your Journey in App
Find your dream home, receive real-time updates, and many more!
Download App
Continue Your Journey in App
Find your dream home, receive real-time updates, and many more!
Location
Facts & Features
Rooms
Bedrooms & bathrooms
Bedrooms: 3
Bathrooms: 2
Interior
Heating
Propane, Forced Air
Sewer
Mound Septic
Interior Features
Walk In Closet(s)
Appliances
Dishwasher, Dryer, Range/oven, Refrigerator, Washer, Gas Water Heater
Cooling
Ceiling Fan(s), Window Unit(s)
Construction
Year Built
Year Built: 1993
Home type
Single Family Residence
Foundation Details
Crawl, Slab
Architectural Style
Ranch
Construction Materials
Vinyl Siding, Metal Siding
Utilities & Energy
Laundry Features
First
Basement
Block
Electric
220 Volts In Garage, Circuit Breakers
Utilities
Electricity Connected, Propane, Sewer Connected, Water Connected, Propane Tank Leased
Parking Features
3 Or More Spaces, Garage
Other Features
Patio And Porch Features
Deck, Patio, Porch
Subdivision Name
None
Disclosures
Signed Disclosure
Lot Features
Large Lot 65+ Ft., Treed, Dead End, Rural, Easement, Wooded, City Lot
Price History
| Date | Event | Price |
|---|---|---|
09/18/2026 Source: | Listed for Sale | $234,900 $140/sqft |

Nearby Homes
Find Homes by Property Features in Ironwood, MI
Nearby New Homes For Sale


Based on information from MiRealSource through Oct 08, 2026, 11:00AM . All information is provided exclusively for personal, non-commercial use, and may not be used for any purpose other than to identify prospective properties consumers may be interested in purchasing. The accuracy of all information, regardless of source, is not guaranteed or warranted. All information should be independently verified. Provided through IDX via MiRealSource, Inc. Courtesy of MiRealSource Shareholder. © 2026 MiRealSource. All Rights Reserved.
 Advertising Broker: Andover Real Estate | Andover Real Estate