- Overview
- Description
- Property Details
- Location
- Facts & Features
- Getting Around
- Nearby Homes


Street View
$119,900
Monthly Est:$597
 3 Beds
 1 Bath
1 full bath
 1,787sqft
320 W Larch St, Ironwood, MI 49938
$119,900
$597/moEst:
Get Pre-Approved
Single Family Residence
Built in 1909
$-- HOA
25,700.4 sqft lot
$67/sq.ft
Description
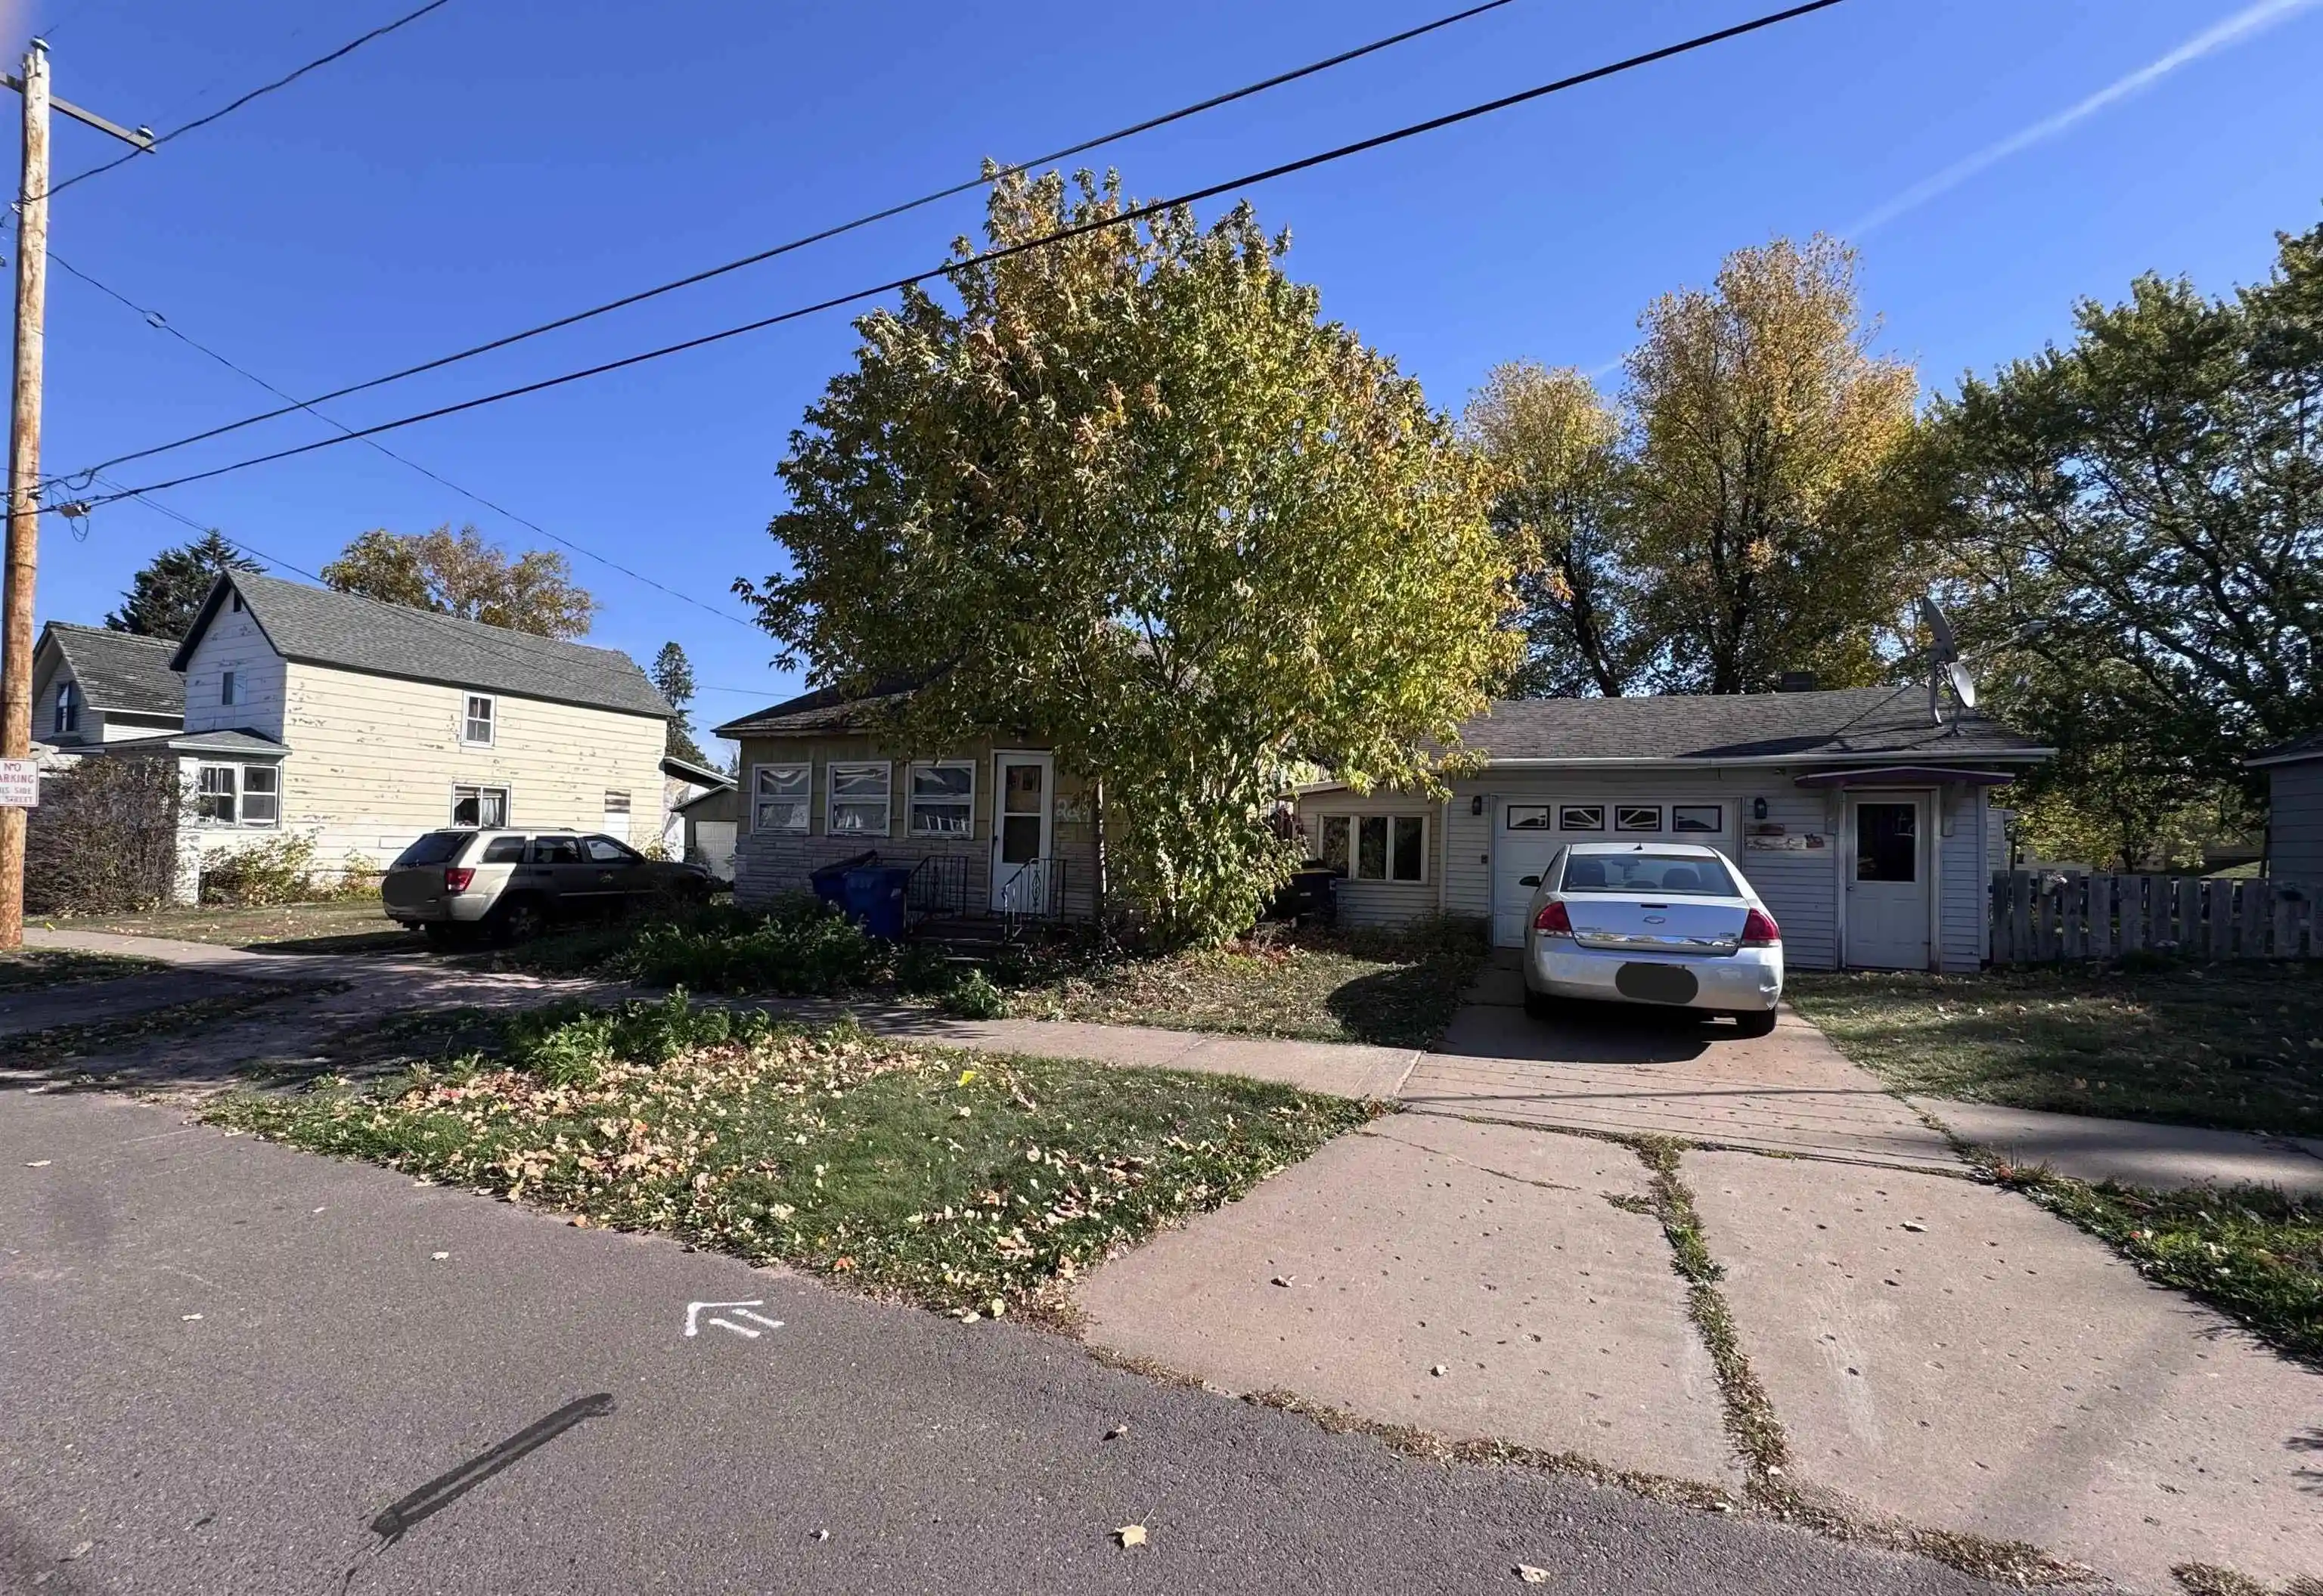
**A LITTLE MORE ROOM. A LOT MORE POSSIBILITY!** What would you do with nearly SIX-TENTHS OF AN ACRE right in town? Create the garden you've always wanted? Design the ultimate backyard gathering spot? Enjoy space for outdoor activities, pets, or simply a little breathing room? At 320 W Larch St, you've got options! With an impressive 190' x 135' lot, a two-car garage, and a home full of possibilities, this property offers something special—room to make your dreams come to life! And the house? There's more here than meets the eye! Start with the sun-drenched, insulated front porch, where abundant casement windows bring the outdoors in. It's the kind of space that begs for a comfortable chair, your morning coffee, and a little time to watch the world go by. Step through the beautiful antique beveled-glass door into a surprisingly spacious living room with plenty of flexibility for dining, entertaining, or creating your own favorite space. The generous eat-in kitchen has a practical layout and room for your creative vision—perhaps that center island you've always wanted! Convenient first-floor laundry, a main-level bedroom with a walk-through closet, and an updated full bathroom with a seated shower add everyday functionality. And here's a bonus—hardwood floors are hiding beneath the living room and bedroom carpeting! Upstairs, discover two bright bedrooms, a versatile bonus living area with a large walk-in closet, and access to an unfinished attic offering additional possibilities. The neat, clean basement with taller ceilings provides excellent space for storage, hobbies, or projects. And there's more to appreciate! The house features a six-year-old architectural shingle roof, vinyl siding, a 2018 furnace, 2020 water heater, and 200-amp electrical service. Outside, the two-car garage offers electricity, a garage door opener, and a BRAND-NEW roof! Yes, there are cosmetic updates to make, but that's part of the opportunity! With 1,421 finished square feet, a flexible floor plan, valuable improvements already in place, and an exceptional .59-acre yard, this property offers plenty to get excited about. **THE SPACE IS HERE. THE POSSIBILITIES ARE YOURS. COME SEE WHAT YOU COULD MAKE OF IT!** Listing agent is a family member.
- Houzeo last checked: 0 minutes ago
- Listing updated: October 23, 2026 at 3:12 pm
- Listing Provided by: ELLEN WYSSLING (906) 364-0655 DRE #6502365975 | THE REAL ESTATE STORE (906) 932-5406
- Source: MiRealSource MLS-MI | MLS#: 50225739

Property Details
Status
Active
Type
Single Family Residence
No. of Stories
2
County
City
Neighborhood
--
Year Built
1909
HOA Fees
-
Finished Area
1,787 sqft
Lot Size
25,700.4 sqft lot
Basement Area
- sqft
MLS Name
MiRealSource MLS
MLS Number
50225739
MLS Status
Active
Days on Market
7
Cumulative Days on Market
1

Continue Your Journey in App
Find your dream home, receive real-time updates, and many more!
Continue Your Journey in App
Find your dream home, receive real-time updates, and many more!
Location
Facts & Features
Rooms
Bedrooms & bathrooms
Bedrooms: 3
Bathroom: 1
Interior
Interior Features
Cable/internet Avail., Walk In Closet(s)
Sewer
Public Sanitary
Exterior Features
Sidewalks, Street Lights
Cooling
None
Flooring
Hardwood
Appliances
Dryer, Range/oven, Refrigerator, Washer, Electric Water Heater
Heating
Natural Gas, Forced Air
Construction
Year Built
Year Built: 1909
Home type
Single Family Residence
Architectural Style
Traditional
Foundation Details
Basement
Construction Materials
Vinyl Siding
Utilities & Energy
Electric
200+ Amp Service, Circuit Breakers
Water Source
Public
Basement
Full, Interior Entry, Stone, Unfinished
Parking Features
3 Or More Spaces, Garage
Utilities
Cable Connected, Electricity Connected, Natural Gas Connected, Phone Connected, Sewer Connected, Water Connected
Other Features
Patio And Porch Features
Porch
Lot Features
Deep Lot 150+ Ft., Large Lot 65+ Ft., Subdivision, Cleared, Platted, Sloped, City Lot
Disclosures
Signed Disclosure
Subdivision Name
Curry 4th Addition
Price History
| Date | Event | Price |
|---|---|---|
10/23/2026 Source: | Price Increased | $119,900 +0.75% $67/sqft |
10/22/2026 Source: | Listed for Sale | $119,009 $67/sqft |

Nearby Homes


Find Homes by Property Features in Ironwood, MI
Nearby New Homes For Sale


Based on information from MiRealSource through Oct 30, 2026, 03:30PM . All information is provided exclusively for personal, non-commercial use, and may not be used for any purpose other than to identify prospective properties consumers may be interested in purchasing. The accuracy of all information, regardless of source, is not guaranteed or warranted. All information should be independently verified. Provided through IDX via MiRealSource, Inc. Courtesy of MiRealSource Shareholder. © 2026 MiRealSource. All Rights Reserved.
 Advertising Broker: Andover Real Estate | Andover Real Estate
