- Overview
- Description
- Property Details
- Location
- Facts & Features
- Getting Around
- Nearby Homes
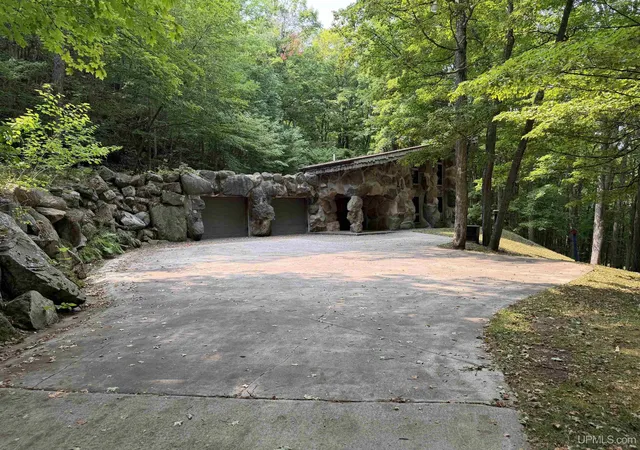

Street View
$484,900
Monthly Est:$2,414
 2 Beds
 2 Baths
2 full baths
 1,794sqft
E4901 Slade Rd, Ironwood, MI 49938
$484,900
$2,414/moEst:
Get Pre-Approved
Single Family Residence
Built in 1985
$-- HOA
14.52 acres lot
$270/sq.ft
Description
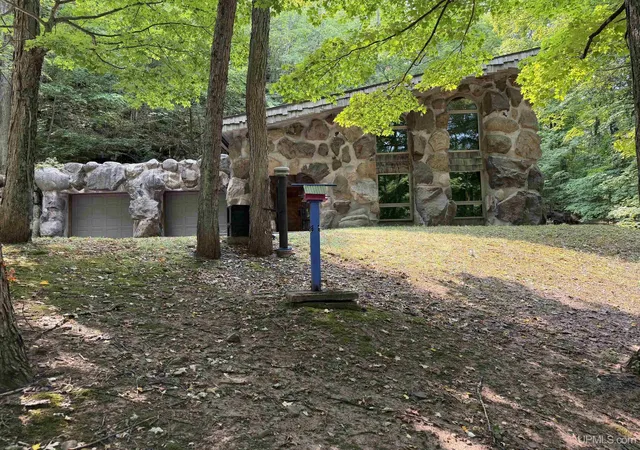
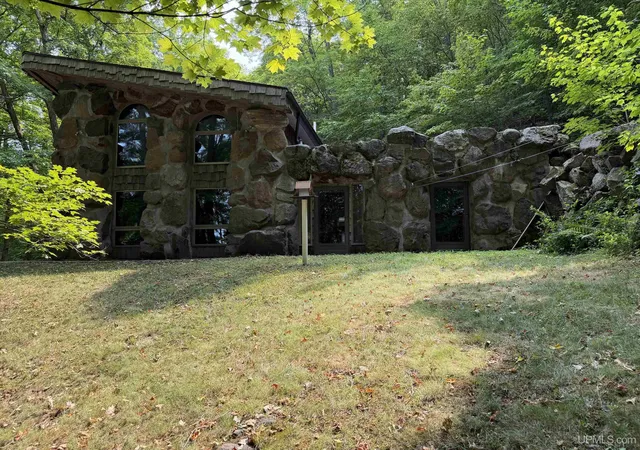
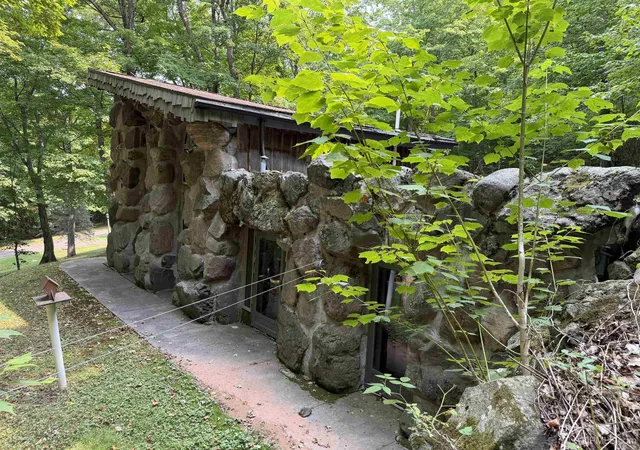
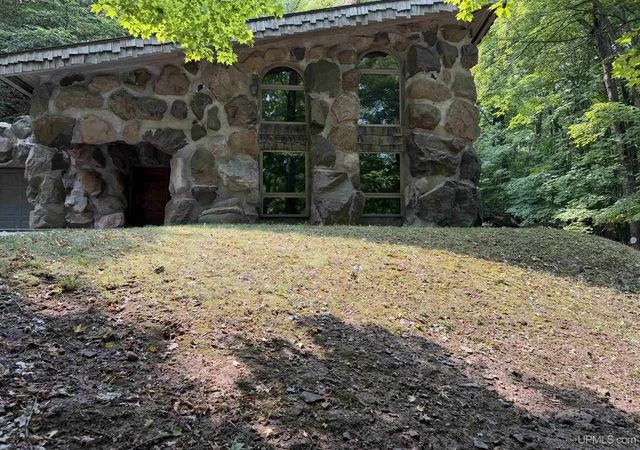
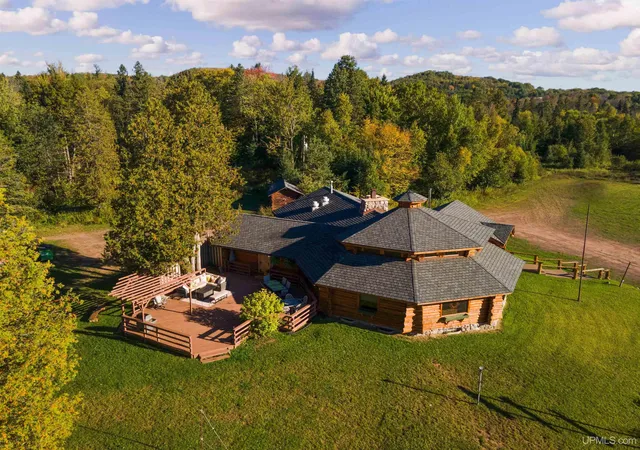
One-of-a-Kind Mt. Zion Retreat — A Home Carved Into the Bluff Here is a truly one-of-a-kind property unlike anything you will find on the market. Carved directly into the natural rock of Mt. Zion, this extraordinary home is a testament to craftsmanship, creativity, and one man’s vision. The original owner personally built and crafted nearly every aspect of this remarkable property, creating a home that feels as though it was meant to be part of the mountain. The natural stone of the bluff becomes part of the home itself, continuing from the exterior into the interior with impressive stone arches, rock walls, and massive exposed rock formations throughout. The craftsmanship is unlike anything else, from the solid handcrafted front door and custom cabinetry to the beautifully planned and finished hardwood floors. The home offers 2 bedrooms and 2 bathrooms, with one bedroom conveniently located on the main level. Upstairs, the private primary suite is surrounded by windows, bringing the beauty of the wooded setting inside, and includes its own bathroom. One of the most striking features of the home is the beautiful handcrafted spiral staircase, with custom woodwork, carved details, and an incredible attention to detail. The main living area showcases the natural stonework of the bluff, while the office/library features a dramatic rock wall that makes this space feel like a private retreat. The lower level adds even more character with a bar area, shower, and toilet, making it an ideal space for entertaining, relaxing, or creating additional recreational living space. Outside, a long blacktop driveway winds through the wooded setting and leads to the home, a very large storage building with workshop space, plus an additional storage building located farther down on the property, providing plenty of room for equipment, tools, vehicles, and extra storage. Surrounded by mature trees and natural beauty, this property offers privacy, character, and craftsmanship that simply cannot be replicated. This isn't just a house; it is a piece of art carved into the landscape, built by hand with imagination and incredible attention to detail. If you're looking for something truly special, this is a property you need to see in person.
- Houzeo last checked: 3 hours ago
- Listing updated: September 17, 2026 at 5:23 pm
- Listing Provided by: TRACY DERIZZO (906) 285-9851 DRE #6501405998 | ZAK'S REALTY (906) 932-2688
- Source: MiRealSource MLS-MI | MLS#: 50220025

Property Details
Status
Active
Type
Single Family Residence
No. of Stories
1
County
City
Neighborhood
--
Year Built
1985
HOA Fees
-
Finished Area
1,794 sqft
Lot Size
14.52 acres lot
Basement Area
- sqft
MLS Name
MiRealSource MLS
MLS Number
50220025
MLS Status
Active
Days on Market
41
Cumulative Days on Market
21

Continue Your Journey in App
Find your dream home, receive real-time updates, and many more!
Download App
Continue Your Journey in App
Find your dream home, receive real-time updates, and many more!
Location
Facts & Features
Rooms
Bedrooms & bathrooms
Bedrooms: 2
Bathrooms: 2
Interior
Sewer
Septic Tank
Interior Features
Wet Bar/bar
Heating
Natural Gas, Forced Air
Cooling
Central Air, None
Appliances
Dishwasher, Dryer, Microwave, Range/oven, Washer, Gas Water Heater
Construction
Year Built
Year Built: 1985
Home type
Single Family Residence
Architectural Style
Other
Construction Materials
Other
Foundation Details
Partial Basement
Utilities & Energy
Basement
Partially Finished
Utilities
Natural Gas Connected
Other Features
Disclosures
Signed Disclosure
Subdivision Name
Sec 10 T47n R47w
Price History
| Date | Event | Price |
|---|---|---|
09/17/2026 Source: | Price Decreased | $484,900 -3.00% $270/sqft |
08/27/2026 Source: | Listed for Sale | $499,900 $279/sqft |

Nearby Homes
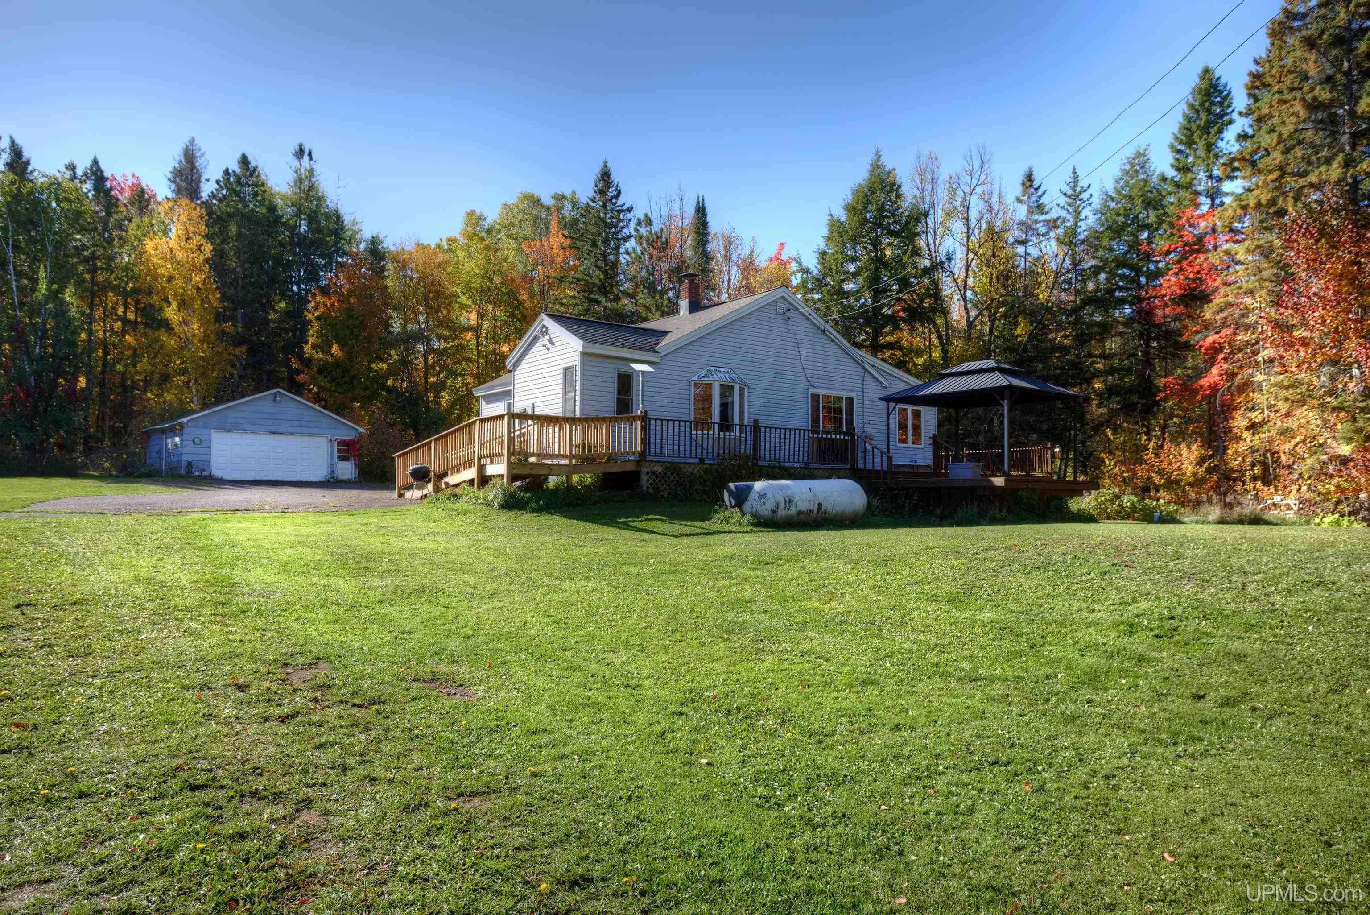
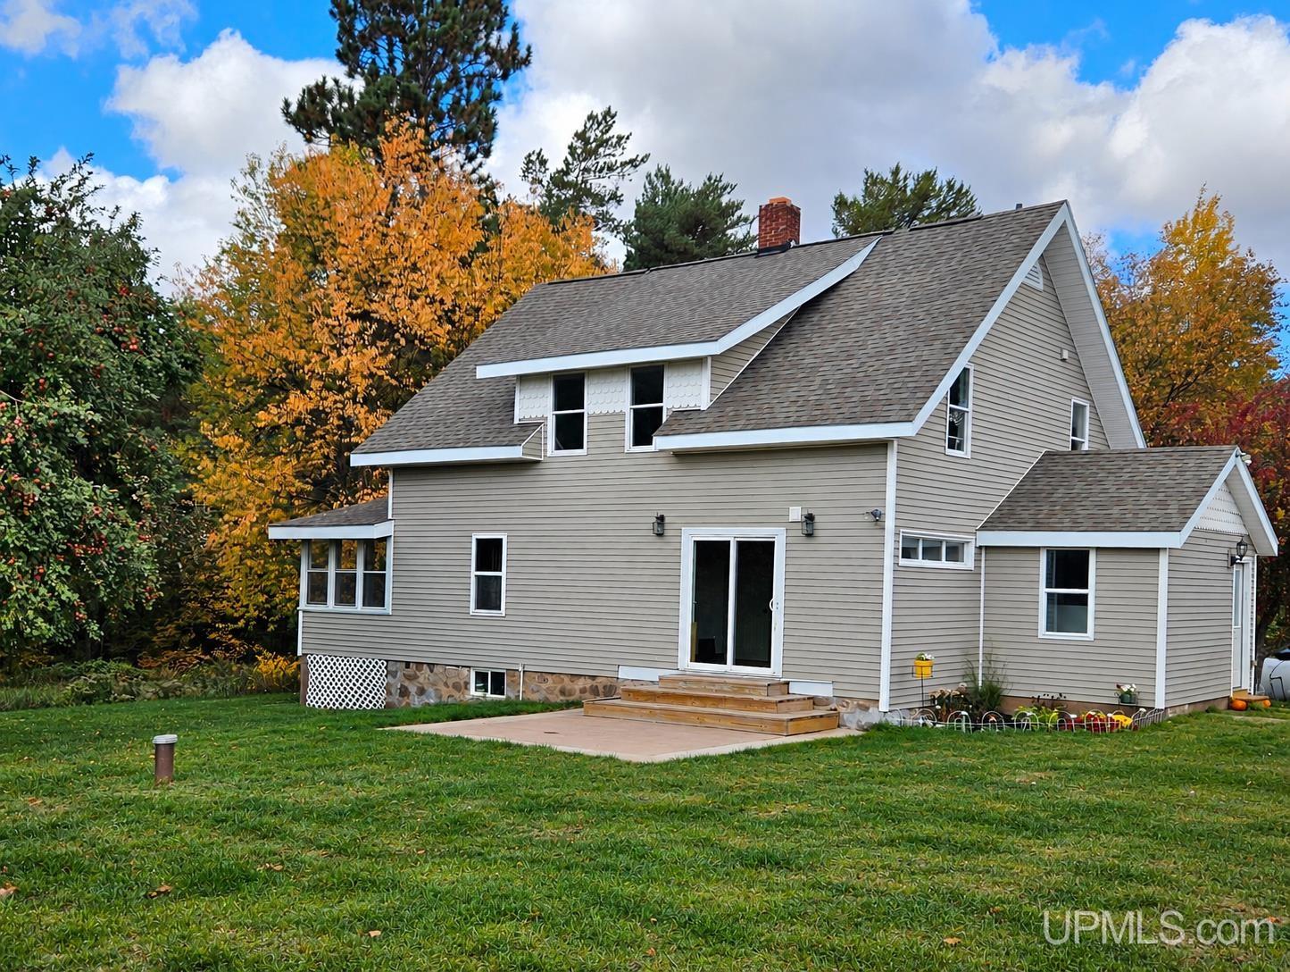
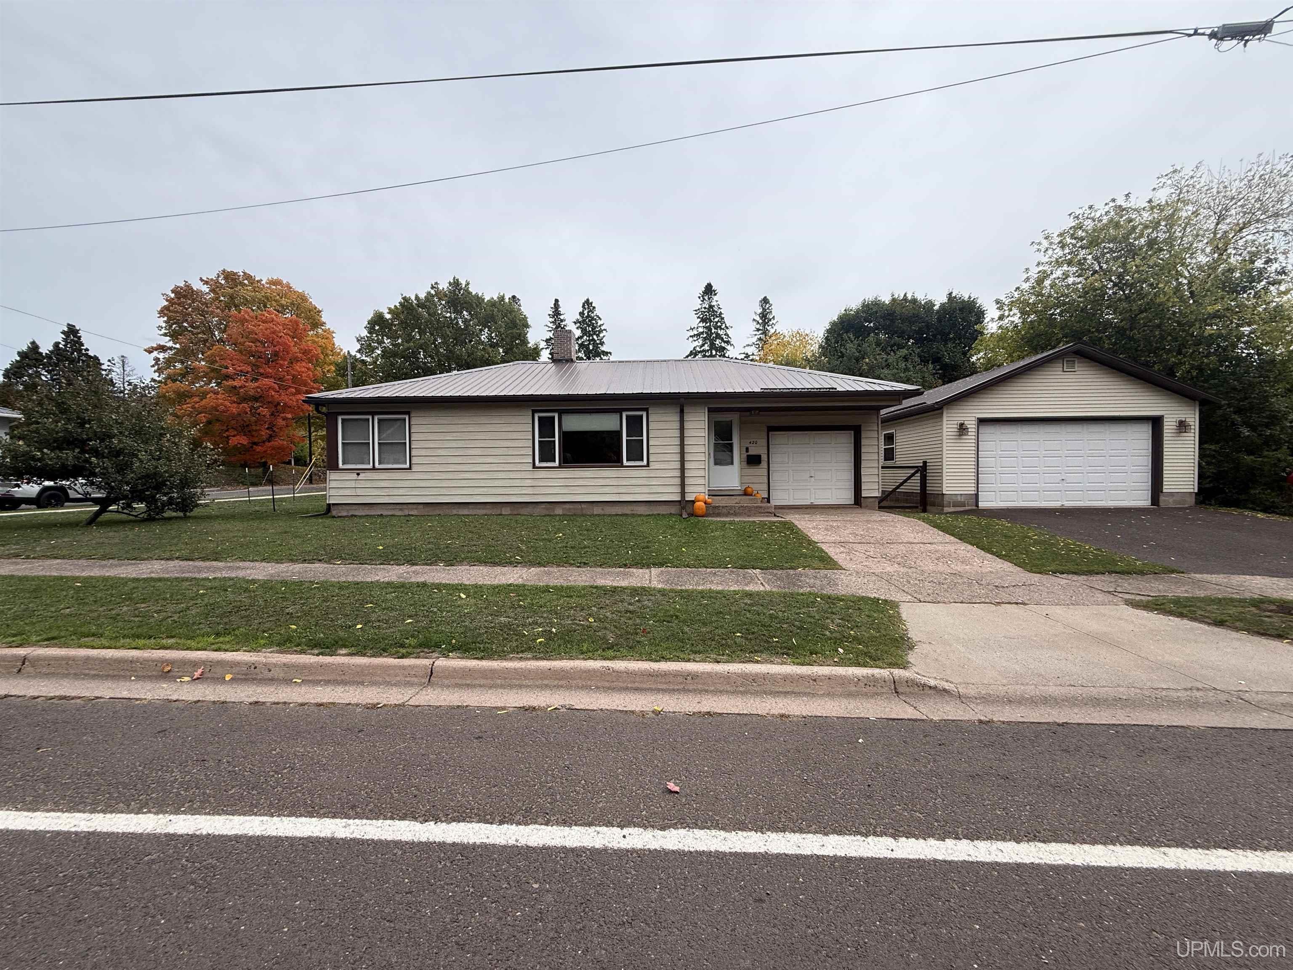
Find Homes by Property Features in Ironwood, MI
Nearby New Homes For Sale


Based on information from MiRealSource through Oct 08, 2026, 11:00AM . All information is provided exclusively for personal, non-commercial use, and may not be used for any purpose other than to identify prospective properties consumers may be interested in purchasing. The accuracy of all information, regardless of source, is not guaranteed or warranted. All information should be independently verified. Provided through IDX via MiRealSource, Inc. Courtesy of MiRealSource Shareholder. © 2026 MiRealSource. All Rights Reserved.
 Advertising Broker: Andover Real Estate | Andover Real Estate