- Overview
- Description
- Property Details
- Location
- HOA Management
- Facts & Features
- Getting Around
- Nearby Homes



$1,000,000
Monthly Est:$4,977
 4 Beds
 4 Baths
2 full baths
 5,208sqft
10392 Dunsford Dr, Lone Tree, CO 80124
$1,000,000
$4,977/moEst:
Get Pre-Approved
Single Family Residence
Built in 2000
$72/mo HOA
9,583 sqft lot
$192/sq.ft
Description
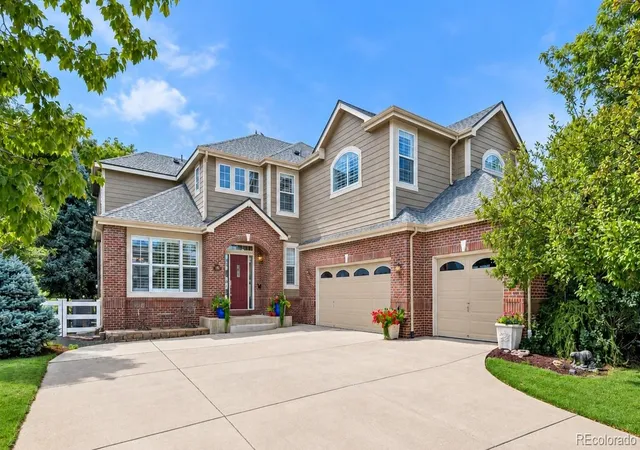
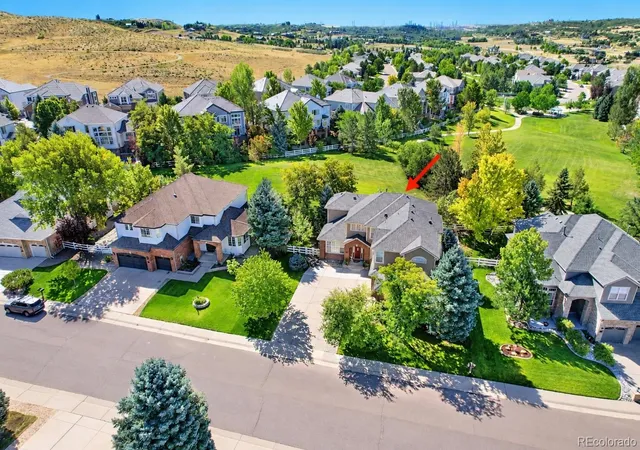
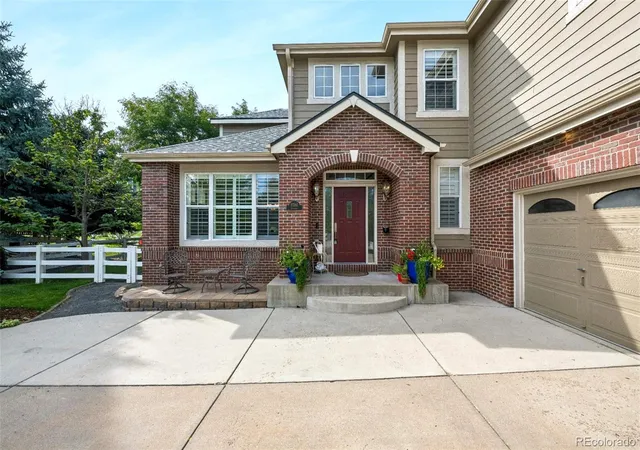
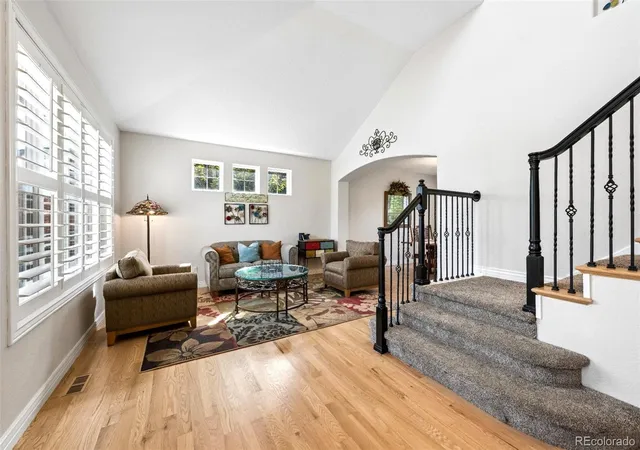
Open space. Beautiful updates. A floor plan designed for everyday living. This beautifully maintained Carriage Club Estates home combines a sought-after greenbelt setting, spacious traditional layout, and thoughtful updates throughout. Paved walking paths and the Carriage Club playground are just steps away.
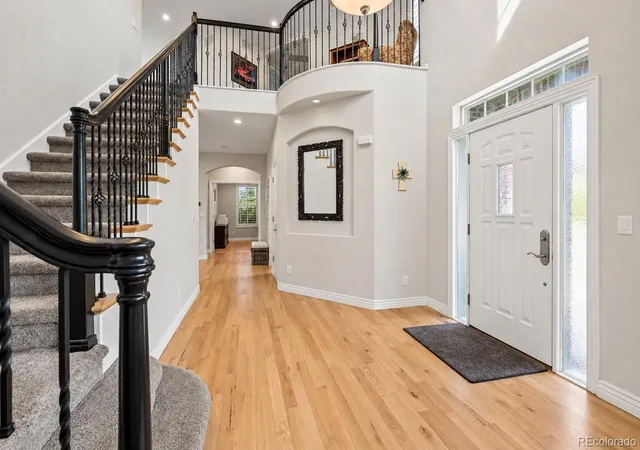
Inside the beautiful Courbette floor plan, hardwood floors, fresh interior paint, and abundant natural light create a warm and inviting main level. A dedicated main-floor office provides an ideal work-from-home space, while custom wood blinds and brand-new carpet installed this year add to the home's fresh, move-in-ready feel.
Upstairs, all four bedrooms feature spacious walk-in closets. The updated primary suite includes a beautifully renovated ensuite bath with heated floors. The second bedroom has its own private ensuite, while bedrooms three and four share a Jack-and-Jill bath. An additional upstairs bonus room offers flexible space for a playroom, lounge, exercise room, or second office.
Outside, an expansive Trex deck overlooks the beautifully landscaped lawn and peaceful greenbelt, creating the perfect setting for outdoor dining, entertaining, or simply enjoying Colorado living with no home directly behind you.
The home has been thoughtfully cared for with updated exterior paint and newer major systems, including the roof, HVAC/AC, and water heater. The oversized three-car garage offers generous storage. And the huge unfinished basement provides abundant storage today and incredible potential for future living and recreation space.
With its beautiful greenbelt setting, four-bedroom-up floor plan, main-floor office, versatile bonus room, extensive updates, and room to grow, this Lone Tree home offers an exceptional combination of space, comfort, and future potential.
- Houzeo last checked: 6 minutes ago
- Listing updated: September 20, 2026 at 4:19 am
- Listing Provided by: Jennifer Riggs (303) 618-9358 | The Riggs Brokerage and Associates, LLC (303) 618-9358
- Source: DENVER (RE COLORADO) MLS-CO | MLS#: 4939462

Property Details
Status
Active Under Contract
Type
Single Family Residence
No. of Stories
-
County
City
Neighborhood
--
Year Built
2000
HOA Fees
$72/mo
Finished Area
5,208 sqft
Lot Size
9,583 sqft lot
Basement Area
- sqft
MLS Name
DENVER (RE COLORADO) MLS
MLS Number
4939462
MLS Status
Pending
Days on Market
23

Continue Your Journey in App
Find your dream home, receive real-time updates, and many more!
Download App
Continue Your Journey in App
Find your dream home, receive real-time updates, and many more!
Location
HOA Management
Carriage Club Homeowners Association
HOA Fees
$72.5/ Monthly
Disclaimer: Amenities are based on third-party information and may vary; buyers must independently verify all amenities, as information is deemed reliable but not guaranteed.
Facts & Features
Rooms
Bedrooms & bathrooms
Bedrooms: 4
Bathrooms: 4
Bedroom
Level: Upper
Area: Square Feet
Dimensions: 288.00
Bathroom Full
Level: Upper
Area: Square Feet
Dimensions: 140.00
Bedroom
Level: Upper
Area: Square Feet
Dimensions: 209.00
Bathroom Three Quarter
Level: Upper
Area: Square Feet
Dimensions: 54.00
Bedroom
Level: Upper
Area: Square Feet
Dimensions: 165.00
Bedroom
Level: Upper
Area: Square Feet
Dimensions: 242.00
Bathroom Full
Level: Upper
Area: Square Feet
Dimensions: 77.00
Bonus Room
Level: Upper
Area: Square Feet
Dimensions: 255.00
Kitchen
Level: Main
Area: Square Feet
Dimensions: 320.00
Dining Room
Level: Main
Area: Square Feet
Dimensions: 154.00
Family Room
Level: Main
Area: Square Feet
Dimensions: 272.00
Living Room
Level: Main
Area: Square Feet
Dimensions: 143.00
Office
Level: Main
Area: Square Feet
Dimensions: 168.00
Bathroom One Quarter
Level: Main
Area: Square Feet
Dimensions: 40.00
Laundry
Level: Main
Area: Square Feet
Dimensions: 88.00
Interior
Window Features
Double Pane Windows, Window Coverings
Cooling
Central Air
Appliances
Cooktop, Dishwasher, Disposal, Double Oven, Gas Water Heater, Microwave, Range Hood, Refrigerator, Warming Drawer, Wine Cooler
Flooring
Carpet, Tile, Wood
Heating
Forced Air
Exterior Features
Private Yard, Rain Gutters
Interior Features
Ceiling Fan(s), Eat In Kitchen, Entrance Foyer, Five Piece Bath, Granite Counters, Jack & Jill Bathroom, Kitchen Island, Pantry, Primary Suite, Smoke Free, Sound System, Walk In Closet(s)
Sewer
Public Sewer
Construction
Year Built
Year Built: 2000
Home type
Single Family Residence
Architectural Style
Traditional
Construction Materials
Brick, Vinyl Siding
Roof
Composition
Utilities & Energy
Utilities
Electricity Connected, Internet Access (wired), Natural Gas Connected
Water Source
Public
Parking Features
Oversized
Fireplace Features
Family Room, Gas
Laundry Features
Sink
Security Features
Carbon Monoxide Detector(s), Smoke Detector(s), Video Doorbell
Basement
Full, Unfinished
Other Features
Patio And Porch Features
Deck
Subdivision Name
Carriage Club Estates
Lot Features
Greenbelt, Landscaped, Level, Many Trees, Open Space, Sprinklers In Front, Sprinklers In Rear
Price History
| Date | Event | Price |
|---|---|---|
09/20/2026 Source: | Contingent (Active Under Contract) | $1,000,000 $285/sqft |
09/18/2026 Source: | Listed for Sale | $1,000,000 $285/sqft |
09/16/2026 Source: | Coming Soon | $1,000,000 $285/sqft |

Nearby Homes
Find Homes by Property Features in Lone Tree, CO

Based on information from REcolorado®, Inc.through Oct 10, 2026, 02:15PM. Not all properties were listed and/or closed by Company. This representation is based in whole or in part on content supplied by REcolorado®, Inc. REcolorado®, Inc. does not guarantee nor is it in any way responsible for its accuracy. Content maintained by REcolorado®, Inc. may not reflect all real estate activity in the market. Some IDX listings have been excluded from this website. Any use search of data on the website, other than by a consumer looking to purchase real estate, is prohibited. If Houzeo suspect “scraping” of the data has occurred, the suspicion and any evidence will be reported to the MLS. IDX information is provided exclusively for consumers' personal non-commercial use. It may not be used for any purpose other than to identify prospective properties consumers may be interested in purchasing. The data is deemed reliable but is not guaranteed by REcolorado®. The use of the IDX Data may be subject to an end user license agreement prescribed by REcolorado® as amended from time to time.
Based on information submitted to the MLS GRID as of Oct 10, 2026, 02:15PM. All data is obtained from various sources and may not have been verified by broker or MLS GRID. Supplied Open House information is subject to change without notice. All information should be independently reviewed and verified for accuracy. Properties may or may not be listed by the office/agent presenting the information. ©2026 REcolorado®, Inc. All Rights Reserved.
 Advertising Broker: Albert Gollas | Gollas and Company, Inc.