- Overview
- Description
- Property Details
- Location
- Facts & Features
- Getting Around
- Nearby Homes
 No HOA


Street View
$289,900
Monthly Est:$1,443
 3 Beds
 2 Baths
2 full baths
 1,807sqft
104 Arcadia Ln, Kathleen, GA 31047
$289,900
$1,443/moEst:
Get Pre-Approved
Single Family Residence
Built in 2012
$-- HOA
6,098.4 sqft lot
$160/sq.ft
Description
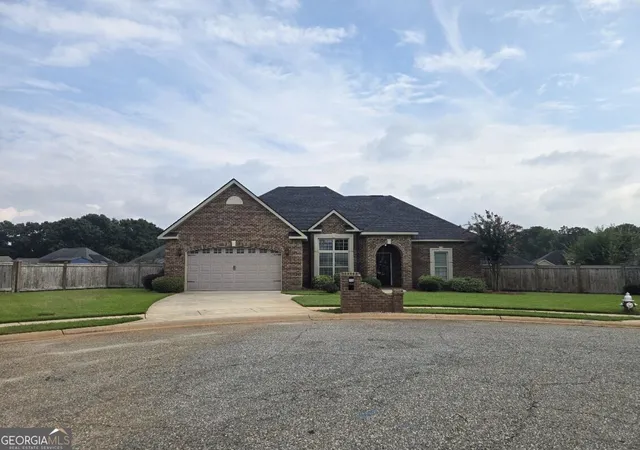
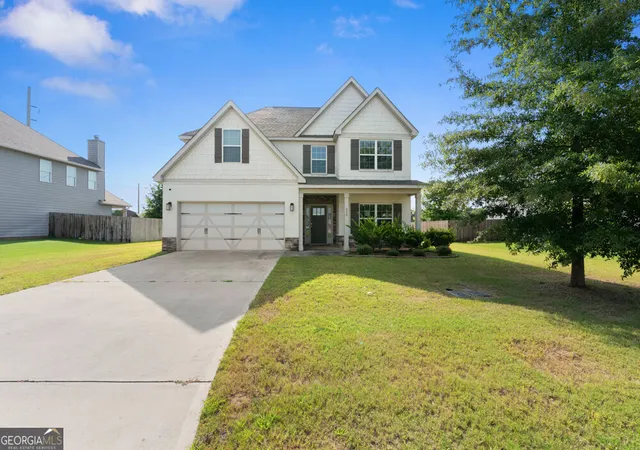
BEAUTIFUL 3 BEDROOM / 2 BATH HOME + OFFICE + SUNROOM LOCATED IN POPULAR WOODEN EAGLE SUBDIVISION - ELIGIBLE FOR USDA 100% FINACING - NO HOA - PREMIER SCHOOL DISTRICT - BRAND NEW HVAC! You will Fall in Love with this well thought out, meticulously maintained home located in the desirable and established Wooden Eagle Subdivision, offering NO HOA, sidewalks, and two playgrounds for residents to enjoy. Conveniently located near shopping, dining, entertainment, I-75, Downtown "Perrydise," Rigby's Entertainment Complex & Water Park, Movie Theater, RAFB, and more - yet perfectly tucked away in a quiet, family-friendly neighborhood. The covered front porch with stamped concrete and easy-maintenance vinyl siding exterior with stone accent make a strong first impression, while the manicured lawn and flower beds highlight the pride of ownership found throughout this pristine property. The Interior boast of Luxury Vinyl Plank flooring flowing through the great room and bedrooms - NO CARPET - Gorgeous plantation shutters, extensive trim and moldings, window pediments, and custom coffered ceilings add a touch of sophistication. The great room features a gas fireplace with a floor-to-ceiling stone surround, creating a warm and inviting focal point that opens seamlessly into the spacious kitchen. The kitchen is designed for both function and style, offering an abondance of custom cabinetry and granite countertops, stainless steel appliances (refrigerator to remain), a breakfast bar, custom tile backsplash, pantry, and a large dining area with beautiful natural light. The popular split-bedroom floor plan provides privacy and comfort for everyone. The primary suite showcases a designer ceiling, large walk-in closet, and a beautiful en-suite bath with dual vanities, a soaking tub, and a separate shower. On the opposite side, two spacious guest bedrooms with ample closets share a guest bath featuring a custom built-in linen closet, plus an additional office space with a built-in desk for convenience. Tile flooring extends through the kitchen, dining room, baths, and laundry room. The laundry room includes a built-in ironing board, custom cabinetry, and shelving for extra storage. The 21' x 9'10" heated and cooled sunroom is an entertainer's dream, featuring a custom bar with extensive cabinetry, countertop space, shelving, TV hookup, and a comfortable lounge area. From the sunroom, step onto the oversized grill pad overlooking the private and serene backyard featuring established trees & privacy fence, perfect for outdoor dining and relaxation. Additional highlights include gutters, a sprinkler system, and a mud sink in the two-car garage. This home offers the perfect blend of elegance, comfort, and convenience - A RARE FIND in an established, USDA-eligible community with NO HOA.
- Houzeo last checked: 14 minutes ago
- Listing updated: November 4, 2025 at 5:20 am
- Listing Provided by: | Coldwell Banker Access Realty (478) 953-8595
- Source: Georgia MLS-GA | MLS#: 10632802

Property Details
Status
Pending
Type
Single Family Residence
No. of Stories
-
County
City
Neighborhood
--
Year Built
2012
HOA Fees
-
Finished Area
1,807 sqft
Lot Size
6,098.4 sqft lot
Basement Area
- sqft
MLS Name
Georgia MLS
MLS Number
10632802
MLS Status
Under Contract
Days on Market
374
Cumulative Days on Market
6

Continue Your Journey in App
Find your dream home, receive real-time updates, and many more!
Continue Your Journey in App
Find your dream home, receive real-time updates, and many more!
Location
Facts & Features
Rooms
Bedrooms & bathrooms
Bedrooms: 3
Bathrooms: 2
Interior
Appliances
Dishwasher, Disposal, Electric Water Heater, Microwave, Range, Refrigerator, Stainless Steel Appliance(s)
Window Features
Double Pane Windows
Sewer
Public Sewer
Cooling
Ceiling Fan(s), Central Air, Electric
Flooring
Tile, Vinyl
Interior Features
Double Vanity, High Ceilings, Master On Main Level, Separate Shower, Soaking Tub, Split Bedroom Plan, Tray Ceiling(s), Vaulted Ceiling(s), Walk In Closet(s), Wet Bar
Heating
Central, Electric, Heat Pump
Exterior Features
Sprinkler System
Construction
Year Built
Year Built: 2012
Home type
Single Family Residence
Construction Materials
Stone, Vinyl Siding
Roof
Composition
Property Condition
Resale
Architectural Style
Ranch
Foundation Details
Slab
Utilities & Energy
Security Features
Smoke Detector(s)
Laundry Features
In Hall
Utilities
Cable Available, Electricity Available, High Speed Internet, Sewer Connected, Underground Utilities, Water Available
Water Source
Public
Parking Features
Garage, Attached, Kitchen Level, Garage Door Opener
Fireplace Features
Gas Log, Living Room
Basement
None
Other Features
Patio And Porch Features
Patio, Porch
Subdivision Name
Wooden Eagle Plantation
Community Features
Playground, Sidewalks, Street Lights
Lot Features
Level
Price History
| Date | Event | Price |
|---|---|---|
11/04/2025 Source: | Pending | $289,900 $160/sqft |
10/28/2025 Source: | Listed for Sale | $289,900 $160/sqft |

Nearby Homes
Find Homes by Property Features in Kathleen, GA
Nearby New Homes For Sale


Information Deemed Reliable But Not Guaranteed. © 2026 Georgia Multiple Listing Service. All Rights Reserved.
 Advertising Broker: Fred McGill | Simple Showing, Inc
