- Overview
- Description
- Property Details
- Location
- HOA Management
- Facts & Features
- Getting Around
- Nearby Homes
 New Construction


Street View
$289,850
Monthly Est:$1,443
 3 Beds
 2 Baths
2 full baths
 1,550sqft
326 Lily Rose Bnd, Kathleen, GA 31047
$289,850
$1,443/moEst:
Get Pre-Approved
Single Family Residence
Built in 2026
$-- HOA
7,405.2 sqft lot
$187/sq.ft
Description
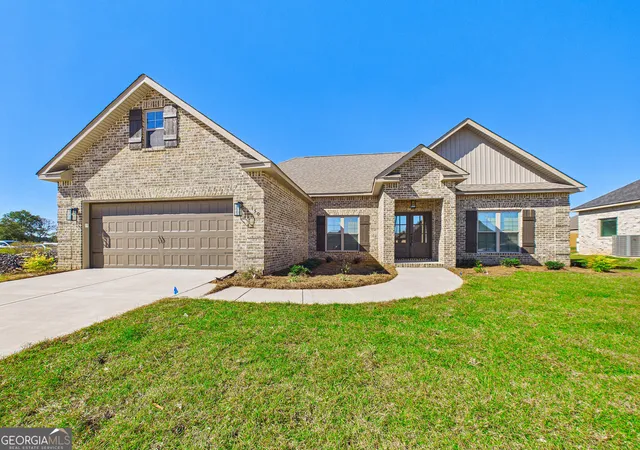
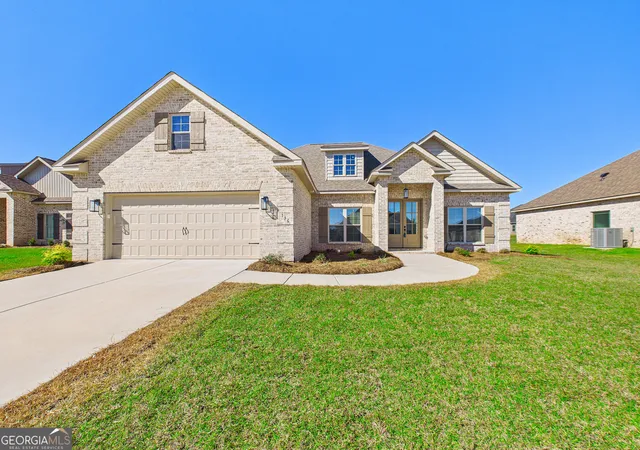
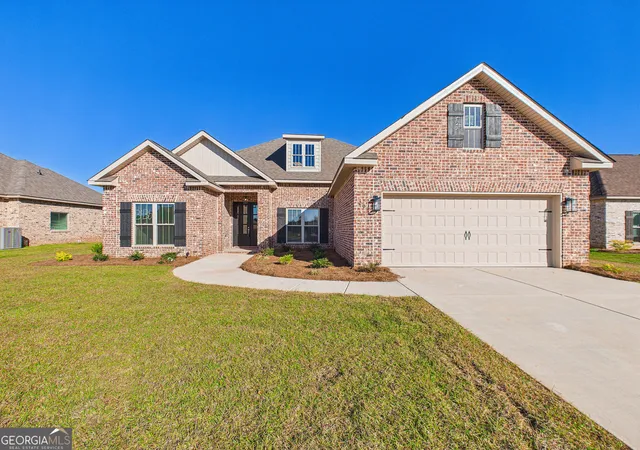
THE DAYLILY PLAN-This all brick home offers three bedrooms and two baths with an inviting open floor plan. The kitchen features a large island and solid surface countertops, providing plenty of space for meal preparation and gathering. Luxury vinyl plank flooring enhances the main living areas, while carpet adds comfort to the bedrooms. Enjoy outdoor relaxation on the covered front and back porches. A two-car garage includes an EV charging unit for added convenience. Sod and irrigation are included in the front and side yards and extend 10 feet off the back of the home. Completion date is 1/30/27.
- Houzeo last checked: 13 minutes ago
- Listing updated: October 26, 2026 at 2:21 pm
- Listing Provided by: | Driggers Team Real Estate (478) 256-1064
- Source: Georgia MLS-GA | MLS#: 10875936

Property Details
Status
Active
Type
Single Family Residence
No. of Stories
-
County
City
Neighborhood
--
Year Built
2026
HOA Fees
-
Finished Area
1,550 sqft
Lot Size
7,405.2 sqft lot
Basement Area
- sqft
MLS Name
Georgia MLS
MLS Number
10875936
MLS Status
New
Days on Market
9
Cumulative Days on Market
6

Continue Your Journey in App
Find your dream home, receive real-time updates, and many more!
Continue Your Journey in App
Find your dream home, receive real-time updates, and many more!
Location
HOA Management
N/A
HOA Fees
$360/
Amenities
 Amenities and services may be covered by one or multiple associations and service providers.
 Maintenance
Disclaimer: Amenities are based on third-party information and may vary; buyers must independently verify all amenities, as information is deemed reliable but not guaranteed.
Facts & Features
Rooms
Bedrooms & bathrooms
Bedrooms: 3
Bathrooms: 2
Interior
Sewer
Public Sewer
Cooling
Central Air
Exterior Features
Sprinkler System
Heating
Central
Flooring
Carpet, Other, Tile
Interior Features
Double Vanity, Master On Main Level, Separate Shower, Split Bedroom Plan, Walk In Closet(s)
Appliances
Dishwasher, Disposal, Microwave, Range, Stainless Steel Appliance(s)
Window Features
Double Pane Windows
Construction
Year Built
Year Built: 2026
Home type
Single Family Residence
Roof
Composition
Architectural Style
Brick 4 Side
Property Condition
Under Construction
Construction Materials
Brick
Utilities & Energy
Utilities
Cable Available, Electricity Available
Security Features
Smoke Detector(s)
Parking Features
Garage, Attached, Garage Door Opener
Basement
None
Laundry Features
In Hall
Water Source
Public
Other Features
Lot Features
None
Patio And Porch Features
Porch
Subdivision Name
Woodlands Of Houston
Community Features
Playground
Price History
| Date | Event | Price |
|---|---|---|
10/20/2026 Source: | Listed for Sale | $289,850 +66.39% $187/sqft |
10/26/2021 Source: | Price Increased | $174,200 +34.00% $112/sqft |
10/25/2019 Source: | Sold | $130,000 $84/sqft |


Getting Around 326 Lily Rose Bnd
Bike Score®

Somewhat Bikeable
25/100
Walk Score®

Car-Dependent
1/100
Data provided by Redfin
Nearby Homes
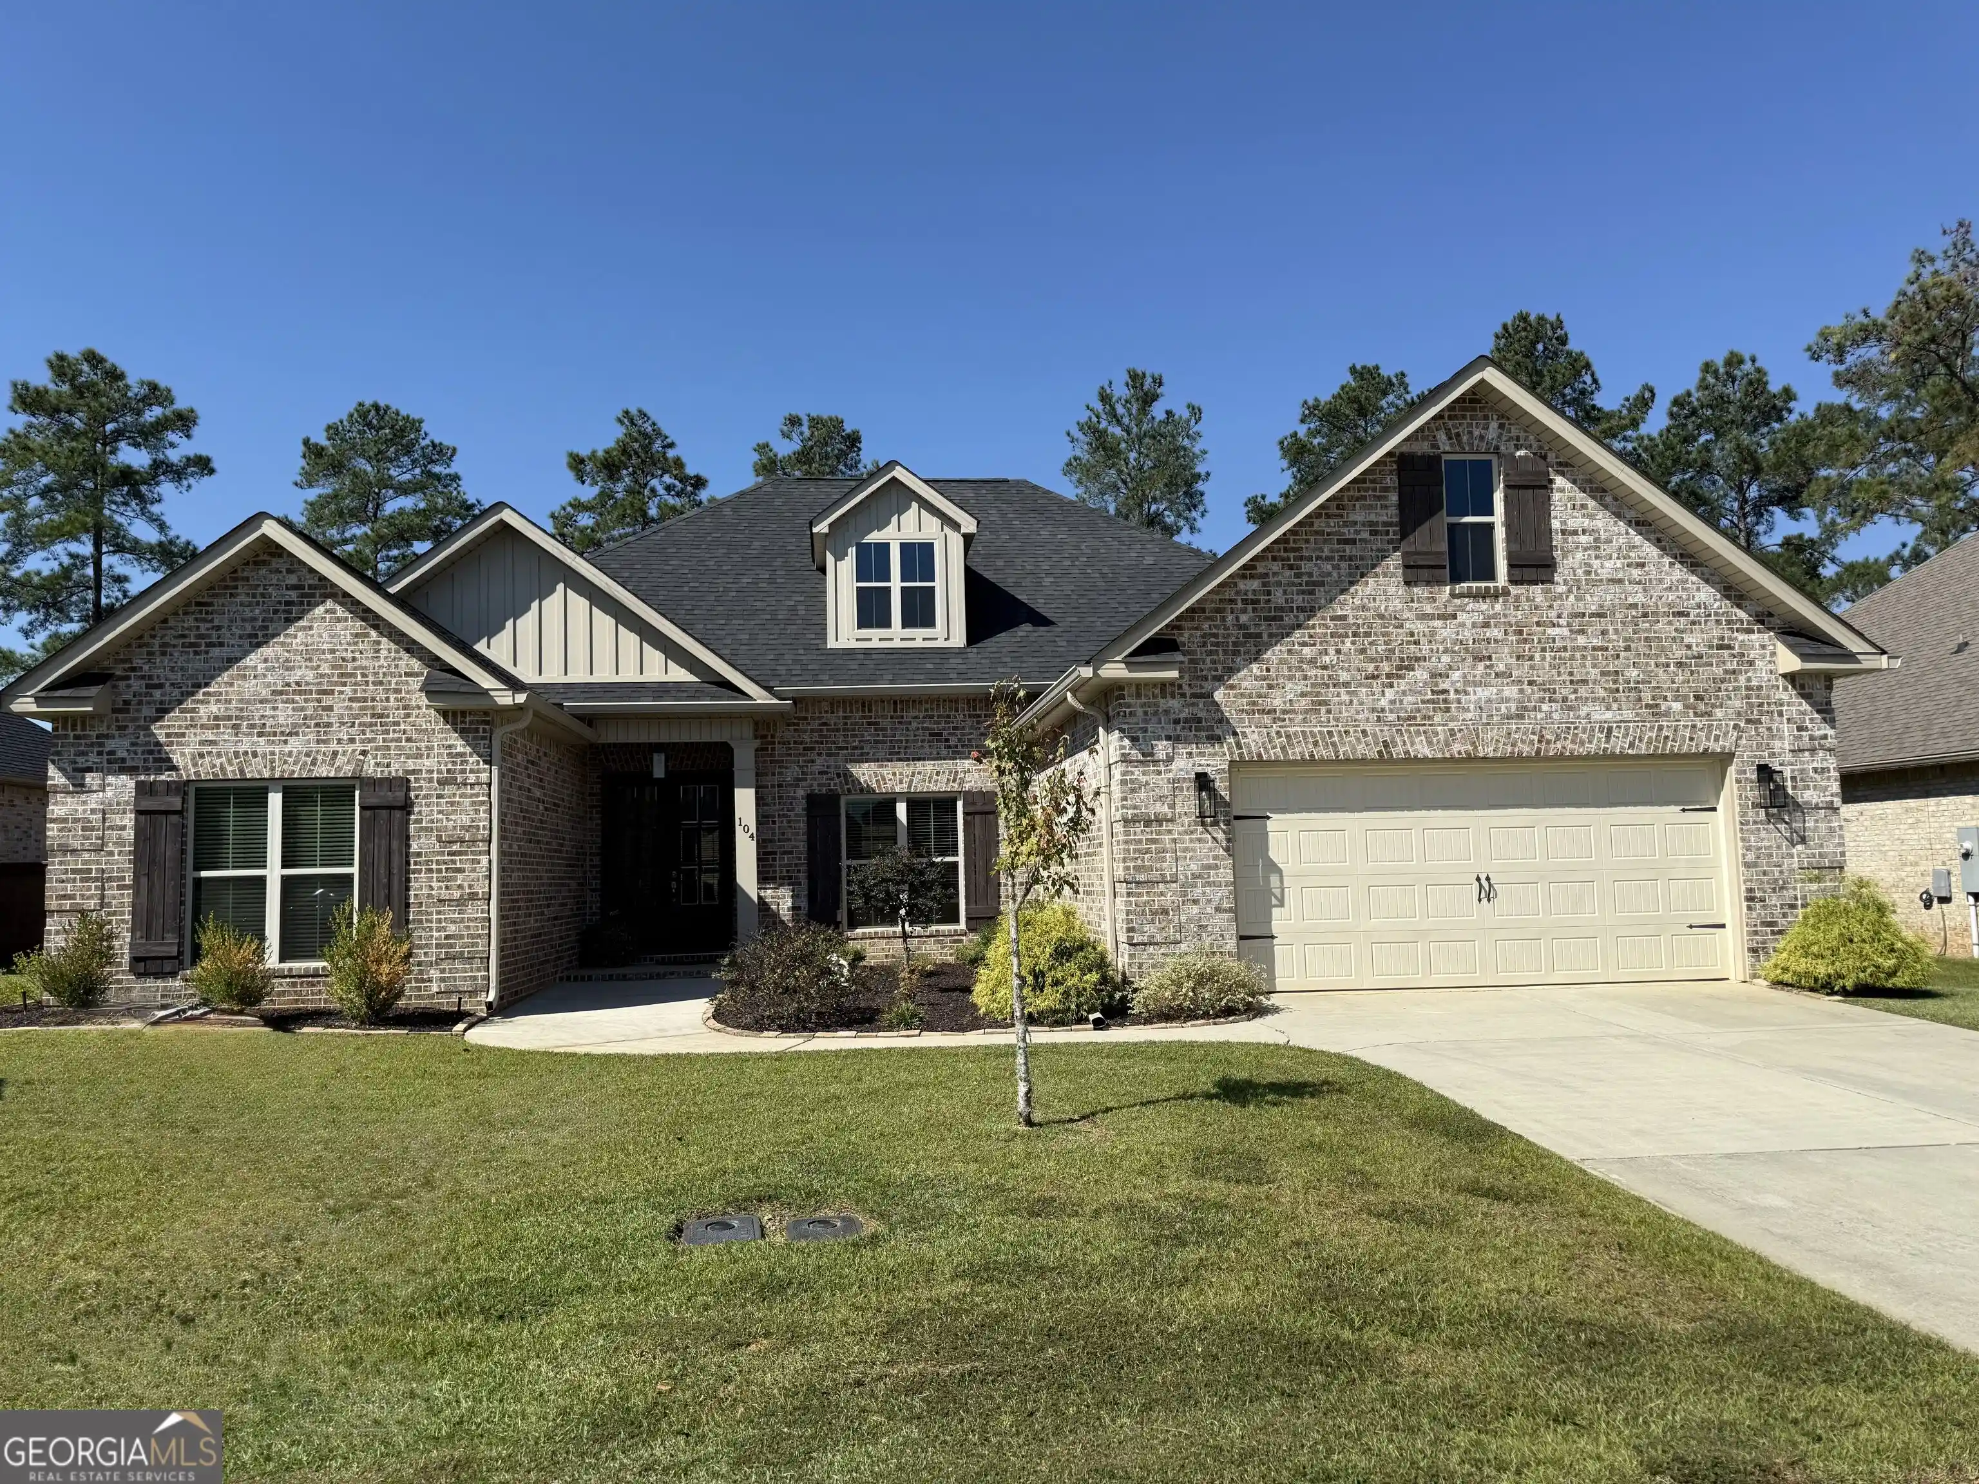

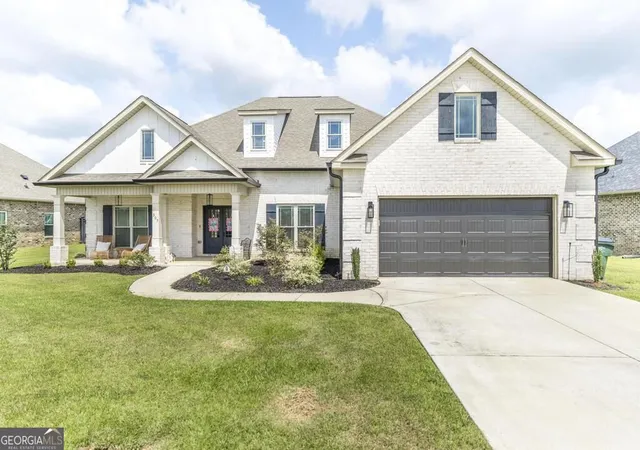
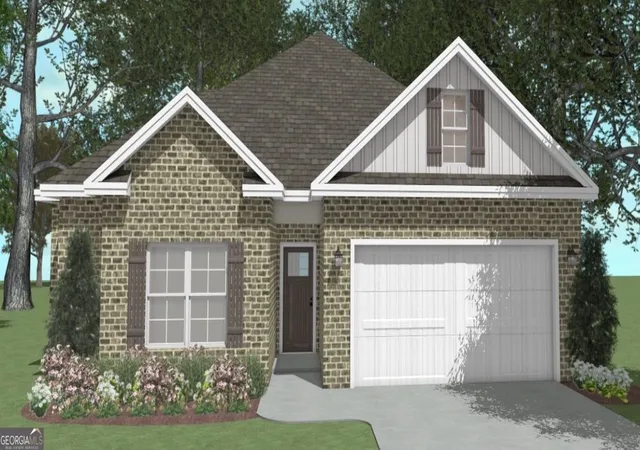
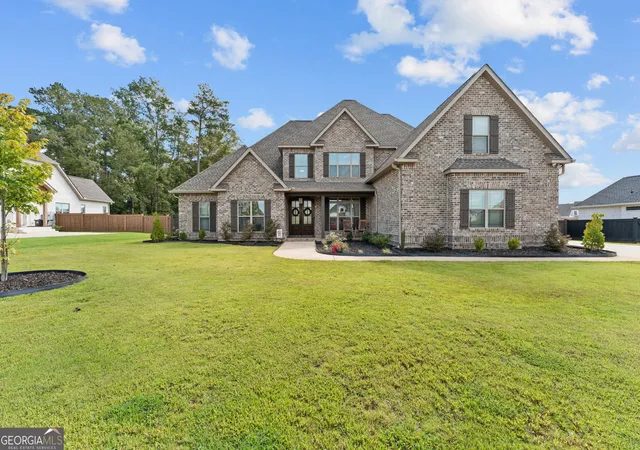

Find Homes by Property Features in Kathleen, GA
Nearby New Homes For Sale


Information Deemed Reliable But Not Guaranteed. © 2026 Georgia Multiple Listing Service. All Rights Reserved.
 Advertising Broker: Fred McGill | Simple Showing, Inc
