- Overview
- Description
- Property Details
- Location
- HOA Management
- Facts & Features
- Getting Around
- Nearby Homes

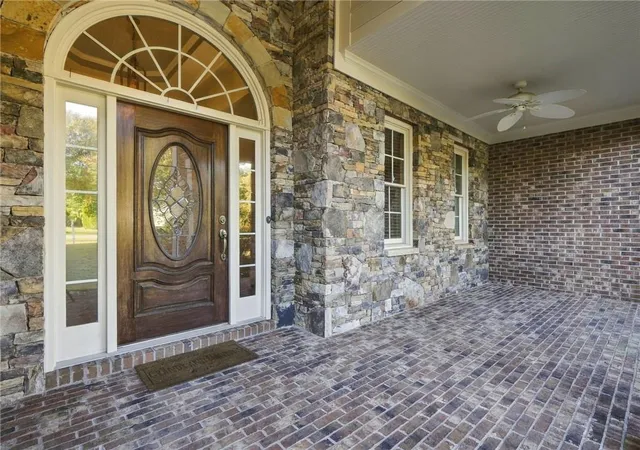


$750,000
Monthly Est:$3,733
 3 Beds
 3 Baths
2 full baths + 1 half bath
 2,668sqft
104 Autumn Glen Dr, Woodstock, GA 30188
$750,000
$3,733/moEst:
Get Pre-Approved
Single Family Residence
Built in 2005
$33.33/mo HOA
27,007.2 sqft lot
$281/sq.ft
Description
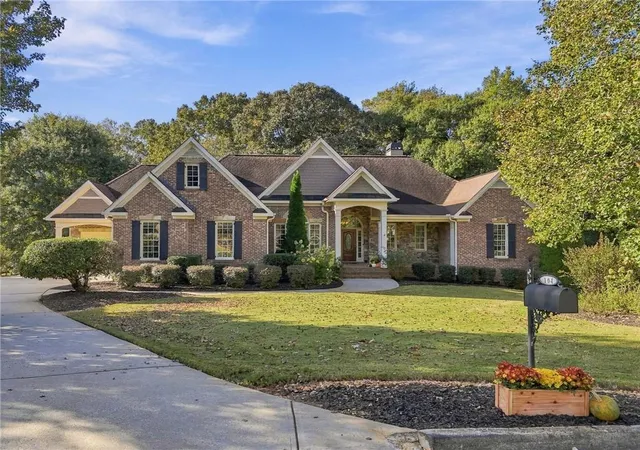
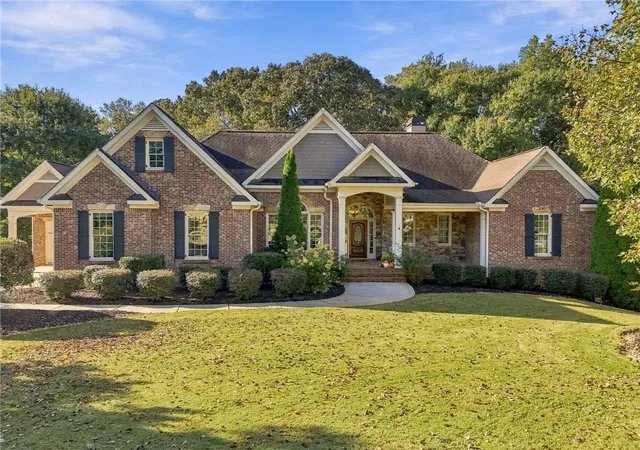
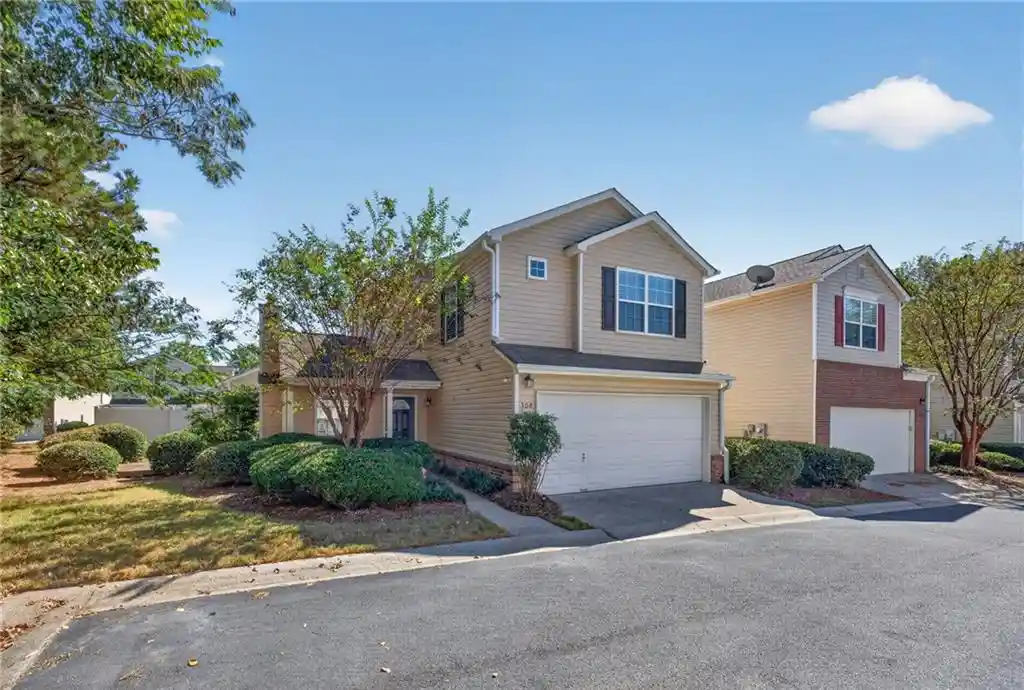
Welcome to 104 Autumn Glen Drive, where timeless architecture, thoughtful design, and a beautiful wooded setting come together. Situated on approximately 0.62 acres and cared for by the same owners since 2005, this well-maintained brick ranch offers spacious one-level living with a split-bedroom floor plan, hardwood floors, extensive architectural millwork, and soaring ceilings.
From the welcoming foyer, the impressive great room draws you in with its dramatic ceiling height and a stone fireplace with gas logs, framed by built-in cabinetry. The spacious kitchen features abundant cabinetry, GE Profile appliances, double ovens, a gas cooktop, and a walk-in pantry. An adjoining breakfast area offers lovely views of the private backyard, with easy access to the rear deck.
The generously sized primary suite provides a comfortable retreat with a separate sitting area, two walk-in closets, and a spacious bath featuring individual vanities, a jetted tub, and a large shower. Two additional bedrooms share a thoughtfully arranged full bath, while a separate heated and cooled flex room offers versatility for a home office, exercise room, or creative space.
Another compelling feature lies just downstairs. The expansive daylight basement offers approximately 2,668 square feet of unfinished space, creating the potential to nearly double the home's finished living area. With high ceilings, an already framed layout, plumbing stubbed for a future bathroom, and exterior access, this remarkable lower level is ready for your vision. Imagine additional gathering spaces, a recreation area, hobby rooms, or a dedicated workshop, with the flexibility to finish the space according to your needs.
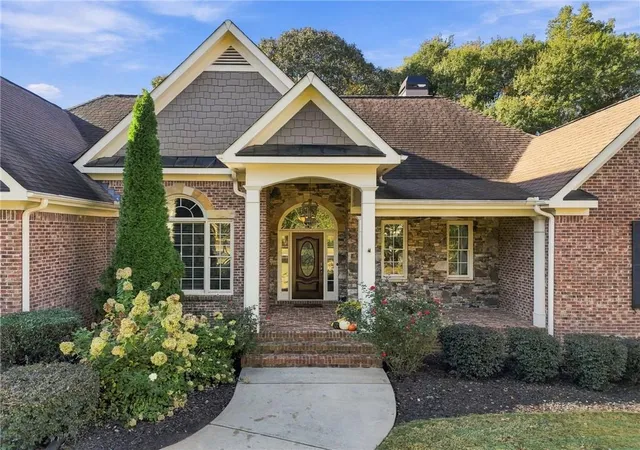
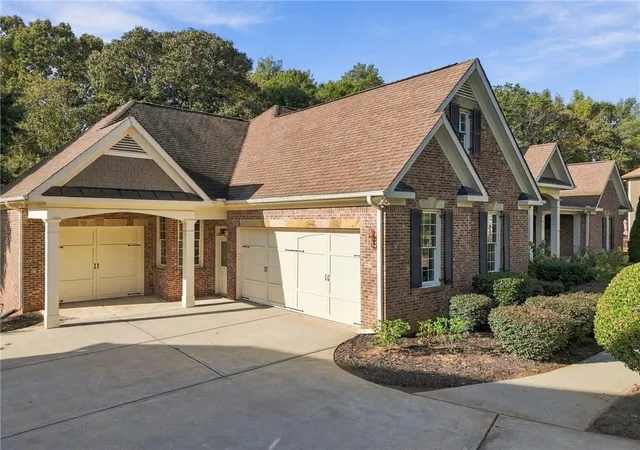
Outside, the covered front porch and rear deck invite you to enjoy the changing seasons and peaceful wooded surroundings. Add a couple of comfortable chairs to the front porch, and you're home. A Generac whole-house generator, Lennox HVAC system installed in 2023, and two-car garage add practical value to this thoughtfully maintained property.
With distinctive architectural details, generous living spaces, a beautiful natural setting, and exceptional expansion potential, 104 Autumn Glen Drive offers something increasingly rare: a home that feels comfortable and inviting today, with room to imagine what comes next.
- Houzeo last checked: 7 minutes ago
- Listing updated: October 29, 2026 at 5:09 pm
- Listing Provided by: Susan Felbinger (678) 754-7977 | Atlanta Communities (770) 240-2005
- Source: First Multiple Listing Service-GA | MLS#: 7857549

Property Details
Status
Active
Type
Single Family Residence
No. of Stories
-
County
City
Neighborhood
--
Year Built
2005
HOA Fees
$33.33/mo
Finished Area
2,668 sqft
Lot Size
27,007.2 sqft lot
Basement Area
- sqft
MLS Name
First Multiple Listing Service
MLS Number
7857549
MLS Status
Active
Days on Market
8

Continue Your Journey in App
Find your dream home, receive real-time updates, and many more!
Continue Your Journey in App
Find your dream home, receive real-time updates, and many more!
Location
HOA Management
N/A
HOA Fees
$400/ Annually
Disclaimer: Amenities are based on third-party information and may vary; buyers must independently verify all amenities, as information is deemed reliable but not guaranteed.
Facts & Features
Rooms
Bedrooms & bathrooms
Bedrooms: 3
Bathrooms: 3
Interior
Flooring
Carpet, Hardwood, Tile
Window Features
Bay Window(s), Double Pane Windows, Energy Star Qualified Windows
Heating
Central, Forced Air, Natural Gas
Interior Features
Beamed Ceilings, Bookcases, Cathedral Ceiling(s), Coffered Ceiling(s), Crown Molding, Entrance Foyer, High Ceilings 10 Ft Lower, High Ceilings 10 Ft Main, His And Hers Closets, Recessed Lighting, Sound System, Tray Ceiling(s)
Appliances
Dishwasher, Double Oven, Gas Cooktop, Gas Water Heater, Microwave, Range Hood, Refrigerator, Self Cleaning Oven
Exterior Features
Garden, Private Yard, Rain Gutters, Rear Stairs
Cooling
Ceiling Fan(s), Central Air, Humidity Control
Sewer
Septic Tank
Construction
Year Built
Year Built: 2005
Home type
Single Family Residence
Construction Materials
Brick 4 Sides, Stone
Roof
Ridge Vents, Shingle
Property Condition
Resale
Architectural Style
Craftsman, Ranch
Foundation Details
Concrete Perimeter
Utilities & Energy
Fireplace Features
Gas Log, Great Room, Stone
Security Features
Carbon Monoxide Detector(s), Fire Alarm, Security System Owned, Smoke Detector(s)
Electric
220 Volts, 220 Volts In Laundry, Generator
Parking Features
Attached, Driveway, Garage
Utilities
Cable Available, Electricity Available, Natural Gas Available, Phone Available, Underground Utilities, Water Available
Water Source
Public
Laundry Features
Electric Dryer Hookup, Laundry Room, Main Level, Sink
Pool Features
None
Basement
Bath/stubbed, Daylight, Exterior Entry, Full, Interior Entry, Walk Out Access
Other Features
Subdivision Name
Autumn Glen
Patio And Porch Features
Deck, Front Porch
Lot Features
Back Yard, Front Yard, Landscaped, Level, Private
Community Features
Homeowners Assoc
Price History
| Date | Event | Price |
|---|---|---|
10/28/2026 Source: | Listed for Sale | $750,000 $256/sqft |

Nearby Homes





Find Homes by Property Features in Woodstock, GA
Nearby New Homes For Sale

Listings identified with the FMLS IDX logo come from FMLS and are held by brokerage firms other than the owner of this website. The listing brokerage is identified in any listing details. Information is deemed reliable but is not guaranteed. If you believe any FMLS listing contains material that infringes your copyrighted work, please click here to review our DMCA policy and learn how to submit a takedown request. © 2026 First Multiple Listing Service, Inc.
The listing broker’s offer of compensation is made only to participants of the MLS where the listing is filed.
 Advertising Broker: Fred McGill | Simple Showing, Inc
