- Overview
- Description
- Property Details
- Location
- Facts & Features
- Getting Around
- Nearby Homes

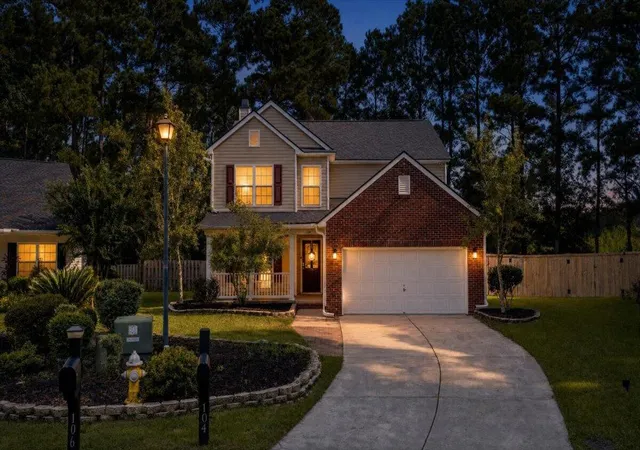
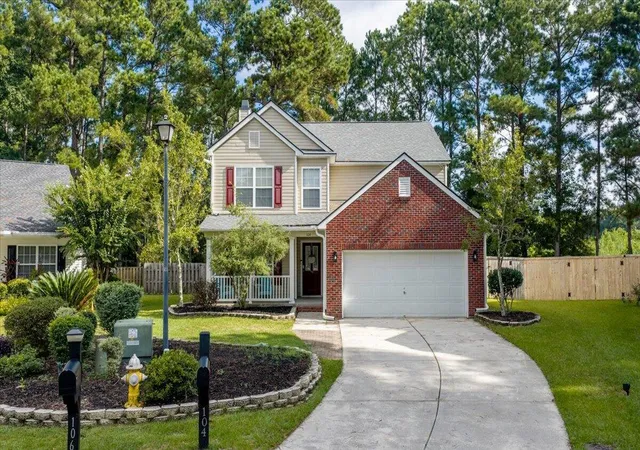
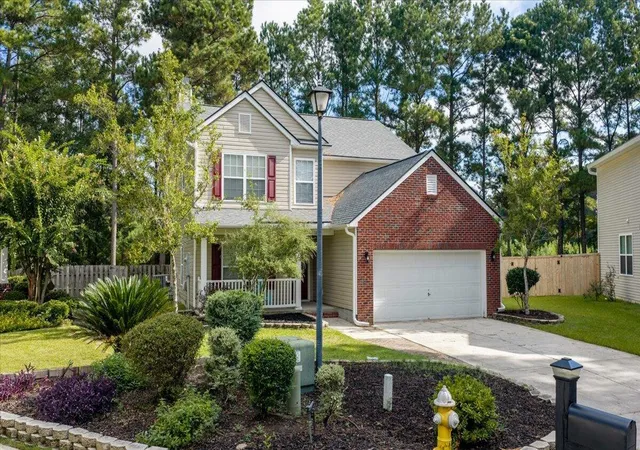
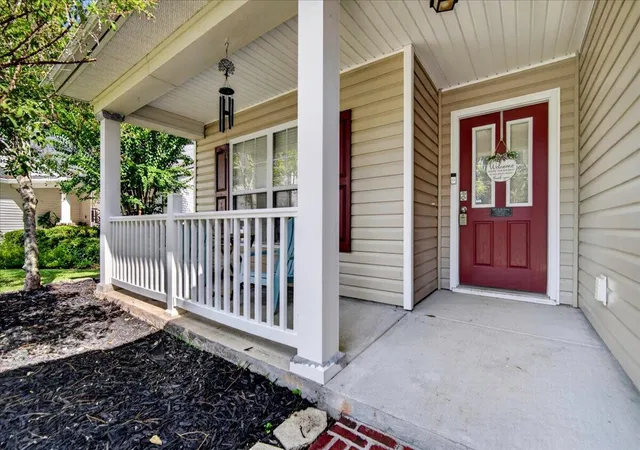
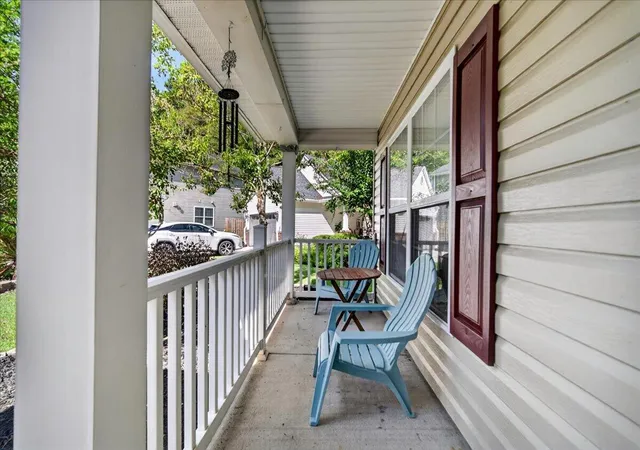


$407,500
Monthly Est:$2,028
 4 Beds
 3 Baths
2 full baths + 1 half bath
 2,884sqft
104 Basler St, Ladson, SC 29456
$407,500
$2,028/moEst:
Get Pre-Approved
Single Family Residence
Built in 2006
$-- HOA
0.28 acre lot
$141/sq.ft
Description
Welcome to 104 Basler Street, an expansive 2,884-square-foot retreat nestled on a quiet, generous 0.28-acre cul-de-sac lot in the heart of Summer Park! Designed for modern living and effortless entertaining, this classic two-story home greets you with incredible versatility. Step inside to discover a bright, open floor plan with fresh paint and new hardwood flooring throughout. An updated eat-in kitchen connects directly to a cozy family room centered around a focal steel fireplace. Transition seamlessly outdoors to your private 10x12 screened porch, the perfect spot for morning coffee or evening breeze, overlooking an enormous backyard with endless potential.Upstairs, an oversized primary suite awaits as your personal sanctuary, featuring a massive walk-in closet and a spa-inspired en-suite bath with a new vanity, garden tub and newly renovated separate shower.
Beyond the main living areas, the ground floor offers flexible formal spaces alongside a dedicated study behind double doors--an ideal sanctuary for a home office, quiet library, or dedicated workout room. Three additional generously sized bedrooms on the upper level ensure everyone enjoys comfortable, private accommodations. Complete with two and a half bathrooms, a spacious two-car attached garage, and a prime location near top Summerville amenities and major commuter routes, this exceptional Ladson property delivers the perfect balance of comfort, convenience, and lowcountry charm. All appliances including refrigerator, washer and dryer will convey with an acceptable offer!
- Houzeo last checked: 12 hours ago
- Listing updated: October 19, 2026 at 11:10 am
- Listing Provided by: Craig Premo , Mark Klim (843) 732-9977 | Realty ONE Group Coastal
- Source: CHS Regional MLS | MLS#: 26025710

Property Details
Status
Active
Type
Single Family Residence
No. of Stories
2
County
City
Neighborhood
--
Year Built
2006
HOA Fees
-
Finished Area
2,884 sqft
Lot Size
0.28 acre lot
Basement Area
- sqft
MLS Name
CHS Regional MLS
MLS Number
26025710
MLS Status
Active
Days on Market
52

Continue Your Journey in App
Find your dream home, receive real-time updates, and many more!
Continue Your Journey in App
Find your dream home, receive real-time updates, and many more!
Location
Facts & Features
Rooms
Bedrooms & bathrooms
Bedrooms: 4
Bathrooms: 3
Interior
Cooling
Central Air
Interior Features
Ceiling Cathedral/vaulted, Garden Tub/shower, Ceiling Smooth, See Remarks, Walk In Closet(s), Ceiling Fan(s), Bonus, Formal Living, Living/dining Combo, Office
Sewer
Public Sewer
Exterior Features
Rain Gutters
Heating
Electric, Heat Pump
Flooring
Ceramic Tile, Laminate, Carpet, Luxury Vinyl
Construction
Year Built
Year Built: 2006
Home type
Single Family Residence
Architectural Style
Traditional
Foundation Details
Slab
Construction Materials
Brick Veneer, Vinyl Siding
Roof
Architectural
Utilities & Energy
Utilities
Dorchester Cnty Water And Sewer Dept, Dominion Energy
Laundry Features
Washer Hookup, Electric Dryer Hookup, Laundry Room
Fireplace Features
Living Room, One, Wood Burning
Parking Features
2 Car Garage, Garage Door Opener
Water Source
Public
Other Features
Patio And Porch Features
Covered, Screened, Front Porch
Subdivision Name
Summer Park
Community Features
Pool, Trash
Lot Features
Cul De Sac, Wooded, 0 .5 Acre
Price History
| Date | Event | Price |
|---|---|---|
10/19/2026 Source: | Listed for Sale | $407,500 +16.46% $141/sqft |
12/30/2024 Source: | Price Decreased | $349,900 -4.11% $121/sqft |
09/23/2024 Source: | Listing Removed | $364,900 +74.18% $127/sqft |
05/12/2020 Source: | Sold | $209,490 $73/sqft |

Nearby Homes

Find Homes by Property Features in Ladson, SC
Nearby New Homes For Sale

This representation is based in whole or in part on information supplied by the Charleston Trident Association of REALTORS® or its Multiple Listing Service through Nov 02, 2026, 02:15PM. Information is provided exclusively for personal, non-commercial use, and may not be used for any purpose other than to identify prospective properties consumers may be interested in purchasing.This website may not include listings or property addresses of sellers who have directed their listing brokers to withhold their listing or their property address from display on the Internet. All information deemed reliable but not guaranteed. Charleston Trident Multiple Listing Service, Inc. makes no representation or warranty regarding the accuracy of the data. ©2026 Charleston Trident MLS CTMLS. All rights reserved.
 Advertising Broker: Nicholas Huscroft | Chosen Realty
