- Overview
- Description
- Property Details
- Location
- HOA Management
- Facts & Features
- Getting Around
- Nearby Homes

Street View
$1,899,000
Monthly Est:$9,452
 5 Beds
 5 Baths
4 full baths + 1 half bath
 6,323sqft
104 Bella Strada Cv, Austin, TX 78734
$1,899,000
$9,452/moEst:
Get Pre-Approved
Single Family Residence
Built in 2011
$145.83/mo HOA
1.33 acres lot
$300/sq.ft
Description
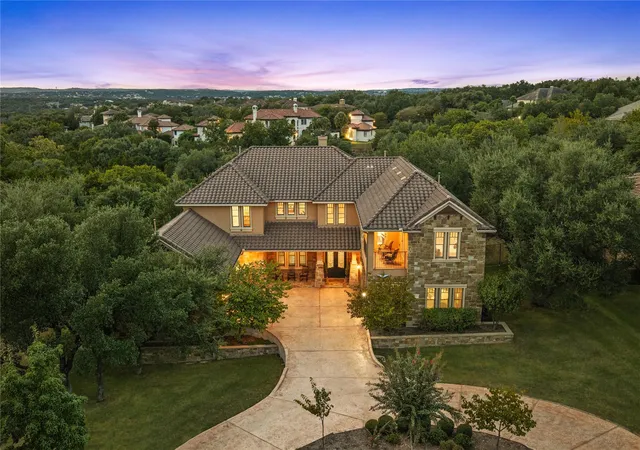
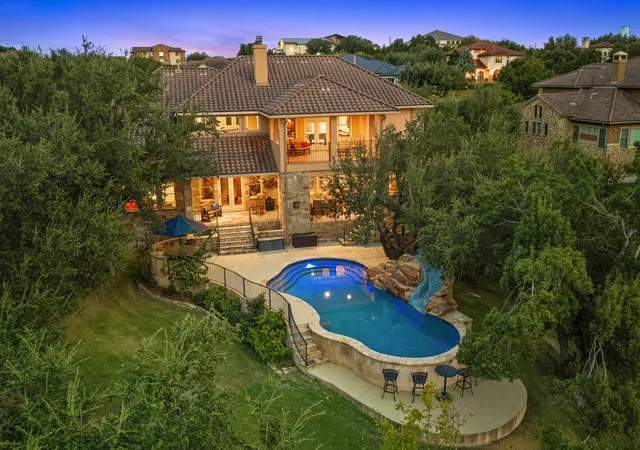
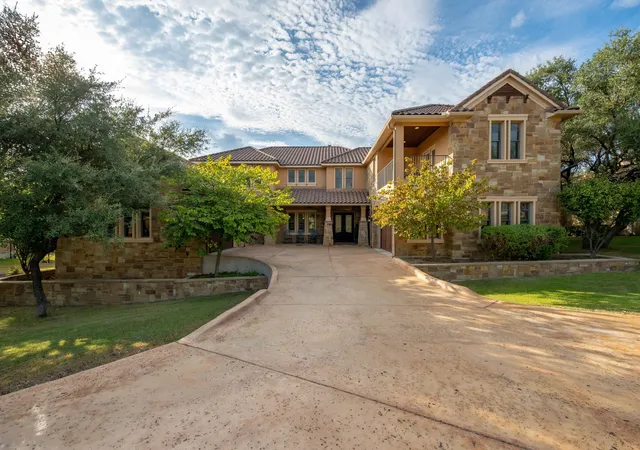
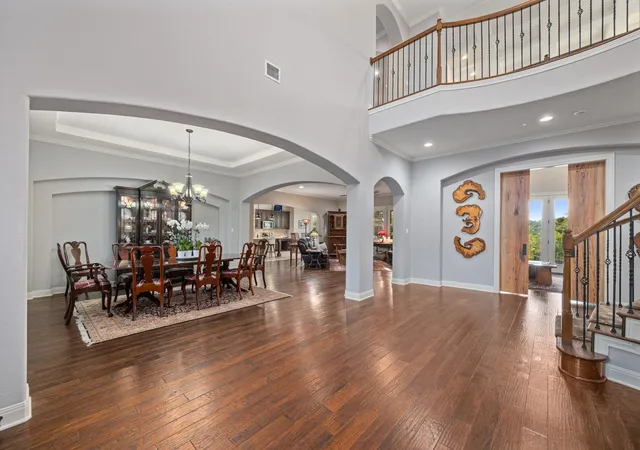
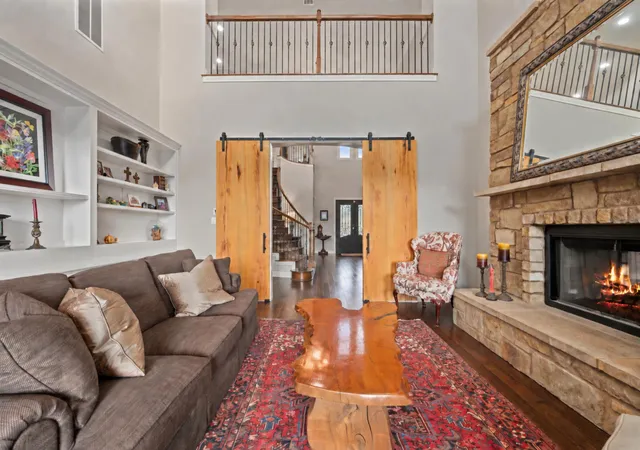
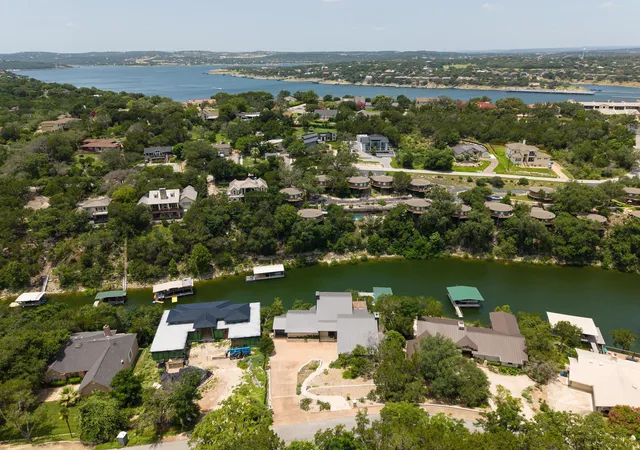
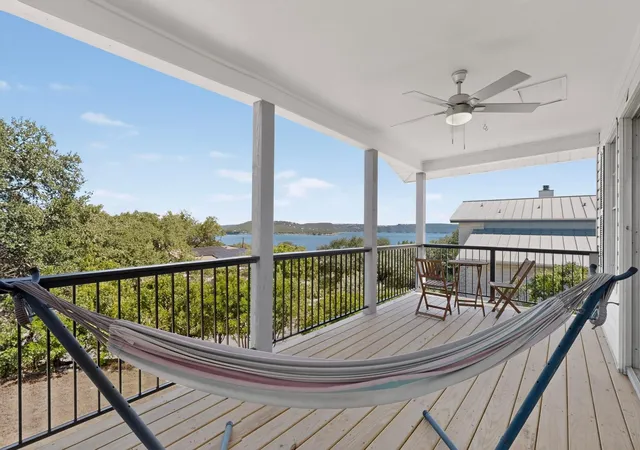
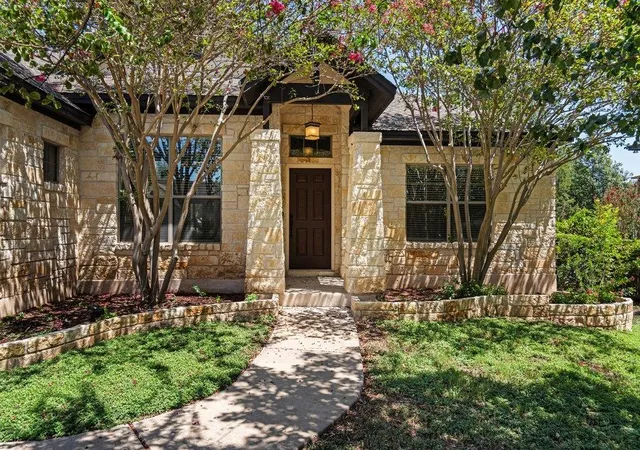
Set on over 1.3 acres in a small gated Lakeway community, this custom home gives you five living spaces and an outdoor setup that could easily become your weekend plans. The circle drive leads past dual garages to a covered porch and double iron doors, setting the stage for an interior with warm wood floors, substantial stonework and space to gather comfortably. The living, dining and kitchen areas stay connected, with a large granite island that keeps the cook in the conversation. A six-burner range, double ovens and Sub-Zero fridge support everything from a casual dinner to cooking for a crowd. That gathering space continues into a separate flex room, which shares the family room’s two-sided stone fireplace. Built-in bookcases and barn doors make it a natural choice for an office or library, with patio access when it’s time to step away from the desk. That connection to the outdoors continues in the downstairs primary suite, where a custom live-edge barn door opens to an ensuite with dual vanities, a soaking tub and oversized glass shower, complemented by a large walk-in closet. Upstairs, four bedrooms, including two with ensuite baths, share the level with living, game and media spaces that give everyone somewhere to spend time beyond their bedroom. Dual built-in workstations accommodate work or homework, and covered balconies bring another place to enjoy the outdoors. With a pool and rock waterslide, sport court and batting cage, an afternoon here can move from swimming to shooting hoops to getting a few swings in before dinner. The covered patio keeps everyone connected to the activity, with a built-in grill for meals outside and a stone fireplace for evenings that stretch past dinner. Mature trees and open lawn extend the setting beyond the pool, leaving space for lawn games or simply enjoying the shade. A whole-home Generac generator supports the home with backup power, so the practical details get attention, too. Your weekend plans now have a home address.
- Houzeo last checked: 5 minutes ago
- Listing updated: October 3, 2026 at 9:01 am
- Listing Provided by: Jonny Wells (512) 790-7224 , Terry Omans | eXp Realty, LLC (888) 519-7431
- Source: Unlock MLS-TX | MLS#: 1659976

Property Details
Status
Active
Type
Single Family Residence
No. of Stories
-
County
City
Neighborhood
--
Year Built
2011
HOA Fees
$145.83/mo
Finished Area
6,323 sqft
Lot Size
1.33 acres lot
Basement Area
- sqft
MLS Name
Unlock MLS
MLS Number
1659976
MLS Status
Active
Days on Market
6

Continue Your Journey in App
Find your dream home, receive real-time updates, and many more!
Download App
Continue Your Journey in App
Find your dream home, receive real-time updates, and many more!
Location
HOA Management
Bella Strada HOA
HOA Fees
$875/ Semi-Annually
Amenities
 Amenities and services may be covered by one or multiple associations and service providers.
 Common Area Maintenance
Disclaimer: Amenities are based on third-party information and may vary; buyers must independently verify all amenities, as information is deemed reliable but not guaranteed.
Facts & Features
Rooms
Bedrooms & bathrooms
Bedrooms: 5
Bathrooms: 5
Dining Room
Level: Main
Family Room
Level: Main
Kitchen
Level: Main
Dining Room
Level: Main
Den
Level: Main
Primary Bedroom
Level: Main
Primary Bathroom
Level: Main
Office
Level: Second
Game Room
Level: Second
Media Room
Level: Second
Bedroom
Level: Second
Bathroom
Level: Second
Bedroom
Level: Second
Bathroom
Level: Second
Bedroom
Level: Second
Bedroom
Level: Second
Bathroom
Level: Second
Bathroom
Level: Main
Interior
Interior Features
Bookcases, Breakfast Bar, Built In Features, Ceiling Fan(s), Ceiling High, Tray Ceiling(s), Granite Counters, Crown Molding, Double Vanity, Eat In Kitchen, Entrance Foyer, In Law Floorplan, Interior Steps, Kitchen Island, Multiple Dining Areas, Multiple Living Areas, Open Floorplan, Pantry, Primary Bedroom On Main, Recessed Lighting, Soaking Tub, Storage, Study/home Office, Walk In Closet(s), Wired For Sound
Exterior Features
See Remarks, Balcony, Gutters Full, Outdoor Grill, Private Yard, Sport Court
Cooling
Ceiling Fan(s), Electric
Heating
Fireplace(s), Propane
Sewer
Septic Tank
Flooring
Carpet, Tile, Wood
Appliances
Built In Refrigerator, Dishwasher, Microwave, Gas Oven, Double Oven, Free Standing Gas Range, Stainless Steel Appliance(s), Wine Refrigerator
Window Features
Blinds, Plantation Shutters
Construction
Year Built
Year Built: 2011
Home type
Single Family Residence
Property Condition
Resale
Foundation Details
Slab
Construction Materials
Masonry – All Sides
Roof
Tile
Utilities & Energy
Utilities
Electricity Available, High Speed Internet, Propane, Sewer Available, Water Available
Pool Features
Gunite, In Ground, Waterfall
Water Source
Private
Parking Features
Additional Parking, Attached, Circular Driveway, Door Multi, Door Single, Driveway, Garage, Garage Door Opener, Garage Faces Side, Inside Entrance, Kitchen Level, Oversized
Security Features
Security System Owned, Smoke Detector(s)
Fireplace Features
Family Room, Outside
Other Features
Community Features
Common Grounds, Gated
Lot Features
Back Yard, Cul De Sac, Front Yard, Interior Lot, Private, Sprinkler Automatic, Sprinklers In Rear, Sprinklers In Front
Patio And Porch Features
Covered, Front Porch, Rear Porch
Disclosures
None
Subdivision Name
Bella Strada
Price History
| Date | Event | Price |
|---|---|---|
10/03/2026 Source: | Listed for Sale | $1,899,000 -13.64% $300/sqft |
08/25/2026 Source: | Listing Removed | $2,199,000 $348/sqft |
04/08/2026 Source: | Listed for Sale | $2,199,000 +908.72% $348/sqft |
01/22/2021 Source: | Listing Removed | $218,000 -0.91% $34/sqft |
01/22/2021 Source: | Price Decreased | $220,000 -82.40% $35/sqft |

Show more
Nearby Homes
Find Homes by Property Features in Austin, TX
Nearby New Homes For Sale

Based on information submitted to the MLS GRID from Unlock MLS through Oct 09, 2026, 06:15AM. All information provided is deemed reliable but is not guaranteed and should be independently verified. Unlock MLS and its affiliates provide the MLS and all content therein “AS IS” and without any warranty, express or implied. All data is obtained from various sources and may not have been verified by broker or MLS GRID. Supplied Open House Information is subject to change without notice. All information should be independently reviewed and verified for accuracy. Properties may or may not be listed by the office/agent presenting the information. The information being provided is for consumers’ personal, non-commercial use. It may not be used for any purpose other than to identify prospective properties consumers may be interested in purchasing. © 2026 Unlock MLS. All Rights Reserved.
 Advertising Broker: Michelle Brecker | Pathway To Home Realty