- Overview
- Description
- Property Details
- Location
- Facts & Features
- Getting Around
- Nearby Homes




$1,749,000
Monthly Est:$8,705
 3 Beds
 4 Baths
3 full baths + 1 half bath
 2,120sqft
2901 Brass Buttons Trl, Austin, TX 78734
$1,749,000
$8,705/moEst:
Get Pre-Approved
Single Family Residence
Built in 2013
$-- HOA
22,202.53 sqft lot
$825/sq.ft
Description
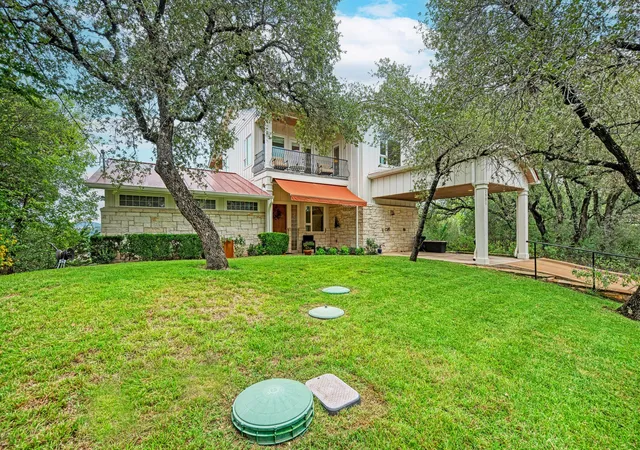
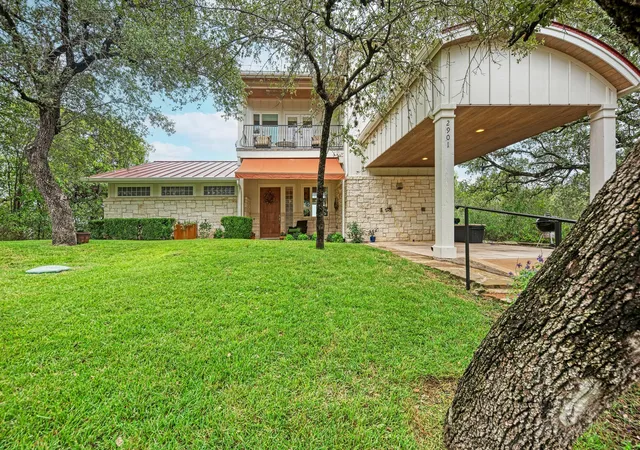
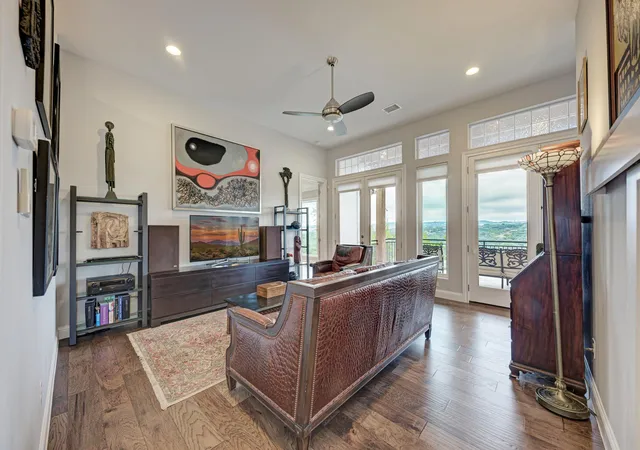
Introducing the Lathrop Lake House on Lake Austin in Apache Shores.
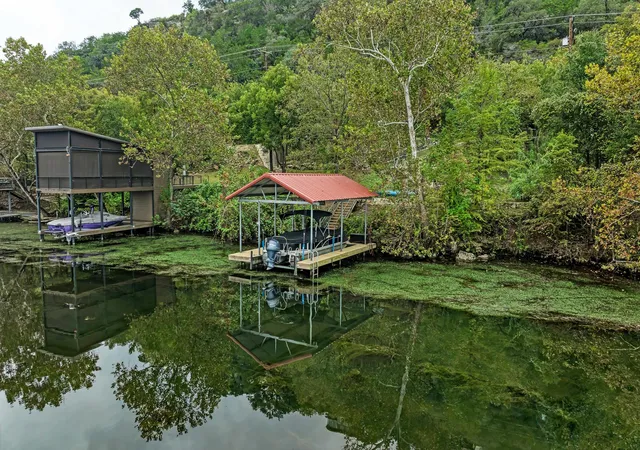
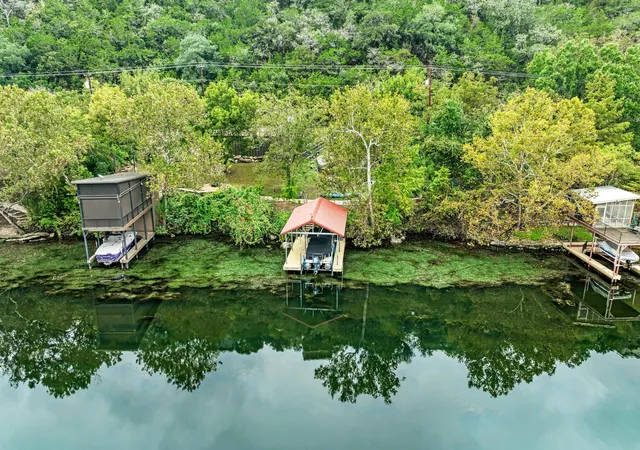
A custom soft contemporary lakeside retreat that captures the best of both worlds: sweeping Hill Country and water views with approximately 98+- feet of Lake Austin waterfront. A rare combination of elevated vistas and shoreline ownership, an exclusive and unique setting to call home.
Built in 2013, the Lathrop Lake House was designed to create a lifestyle of comfort and enjoyment for every generation with its 2120 sf +-, generous vista viewing living spaces, 3 bedrooms and 3.5 baths - all perched on a .51-acre waterfront lot. The home’s expansive windows and glass doors frame 360-degree panoramic views of water, hills, and horizon. Multiple walls of glass and French doors seamlessly connect the covered verandas with the soft contemporary interior - creating the quintessential vista house with waterfront.
Presenting living spaces that are integrated with size and volume and are anchored in warm engineered wood, a kitchen that invites culinary creativity with its upgraded stainless appliance suite and generous layout featuring quartzite surfaces and custom built-in - pull-out cabinetry. A main floor primary suite and en-suite that reminds you - you are living lakeside. Oversized secondary bedrooms with an additional en-suite and a third full bath provide extended family space in addition to a second floor panoramic covered veranda and a Hill Country balcony. Crafted with multiple construction upgrades from its metal roof to its secret storage hall - this lake house is the complete lakefront life invitation.
And here you have it, come as you are - The Lathrop Lake House with its custom covered boat slip house dock with lift and a deep and wide terraced entertainment shoreline, welcomes everyone to the lake life - boating, tubing, skiing, swimming, fishing, sunrises, sunsets, quiet and laughter, stories and memories - of all the paths you take in life, make some lead to the lake!
- Houzeo last checked: 2 minutes ago
- Listing updated: November 6, 2026 at 10:04 am
- Listing Provided by: David White (512) 992-3409 | Keller Williams - Lake Travis (512) 263-9090
- Source: Unlock MLS-TX as distributed by MLS GRID | MLS#: 2355301

Property Details
Status
Active
Type
Single Family Residence
No. of Stories
-
County
City
Neighborhood
--
Year Built
2013
HOA Fees
-
Finished Area
2,120 sqft
Lot Size
22,202.53 sqft lot
Basement Area
- sqft
MLS Name
Unlock MLS
MLS Number
2355301
MLS Status
Active
Days on Market
1

Continue Your Journey in App
Find your dream home, receive real-time updates, and many more!
Continue Your Journey in App
Find your dream home, receive real-time updates, and many more!
Location
Facts & Features
Rooms
Bedrooms & bathrooms
Bedrooms: 3
Bathrooms: 4
Interior
Interior Features
Two Primary Suties, Ceiling Fan(s), Ceiling High, Stone Counters, Entrance Foyer, Interior Steps, Primary Bedroom On Main, Recessed Lighting, Soaking Tub, Storage, Study/home Office, Walk In Closet(s)
Sewer
See Remarks, Septic Tank
Cooling
Central Air
Appliances
See Remarks, Built In Electric Range, Built In Oven(s), Convection Oven, Cooktop, Dishwasher, Microwave, Oven, Electric Oven, Refrigerator, Stainless Steel Appliance(s)
Window Features
See Remarks
Exterior Features
See Remarks, Balcony, Boat Dock Private, Boat Lift, Boat Slip, Gray Water System, Lighting, Private Yard
Heating
See Remarks, Central
Flooring
See Remarks, Tile, Wood
Construction
Year Built
Year Built: 2013
Home type
Single Family Residence
Property Condition
Resale
Roof
Metal
Foundation Details
Pillar/post/pier, Slab
Construction Materials
See Remarks
Utilities & Energy
Fireplace Features
None
Security Features
See Remarks
Utilities
See Remarks, Electricity Connected, Sewer Connected, Water Connected
Pool Features
None, See Remarks
Parking Features
See Remarks, Carport, Driveway, Off Street
Water Source
Public
Other Features
Patio And Porch Features
See Remarks, Covered, Front Porch, Patio, Terrace
Lot Features
See Remarks, Front Yard, Landscaped, Native Plants, Steep Slope, Trees Heavy, Trees Large (over 40 Ft), Many Trees, Trees Medium (20 Ft 40 Ft), Views
Community Features
See Remarks, Common Grounds, Fishing, Lake, Park, Picnic Area, Playground, Pool, Tennis Court(s), Trail(s)
Disclosures
See Remarks
Subdivision Name
Apache Shores 01 Instl
Price History
| Date | Event | Price |
|---|---|---|
11/06/2026 Source: | Listed for Sale | $1,749,000 $825/sqft |

Nearby Homes
Find Homes by Property Features in Austin, TX
Nearby New Homes For Sale

Based on information submitted to the MLS GRID from Unlock MLS through Nov 07, 2026, 02:45AM. All information provided is deemed reliable but is not guaranteed and should be independently verified. Unlock MLS and its affiliates provide the MLS and all content therein “AS IS” and without any warranty, express or implied. All data is obtained from various sources and may not have been verified by broker or MLS GRID. Supplied Open House Information is subject to change without notice. All information should be independently reviewed and verified for accuracy. Properties may or may not be listed by the office/agent presenting the information. IDX information is provided exclusively for consumers personal non-commercial use. It may not be used for any purpose other than to identify prospective properties consumers may be interested in purchasing. The data is deemed reliable but is not guaranteed by MLS GRID. The use of the MLS GRID Data may be subject to an end-user license agreement prescribed by the Member Participant’s applicable MLS, if any, and as amended from time to time. © 2026 Unlock MLS. All Rights Reserved.
 Advertising Broker: Michelle Brecker | Pathway To Home Realty
