- Overview
- Description
- Property Details
- Location
- HOA Management
- Facts & Features
- Getting Around
- Nearby Homes



$639,900
Monthly Est:$3,185
 3 Beds
 5 Baths
4 full baths + 1 half bath
 3,449sqft
1501 Parker Bnd, Austin, TX 78734
$639,900
$3,185/moEst:
Get Pre-Approved
Single Family Residence
Built in 1999
$-- HOA
30,492 sqft lot
$186/sq.ft
Description
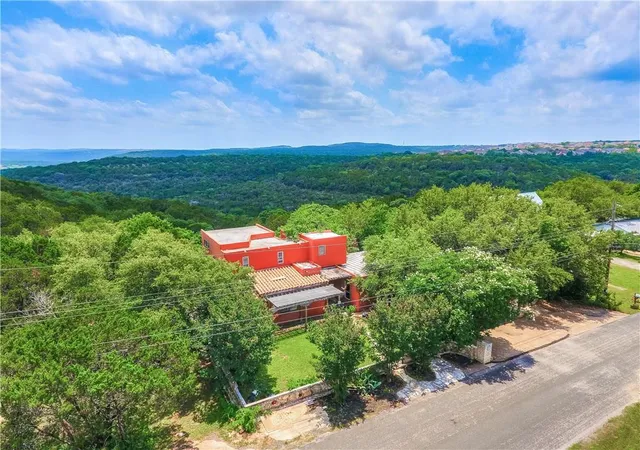
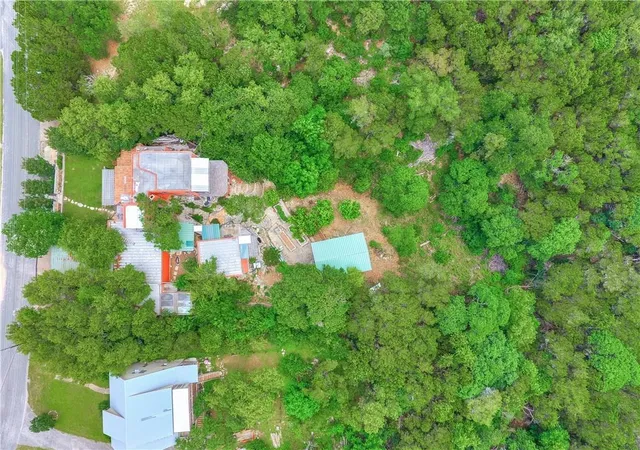
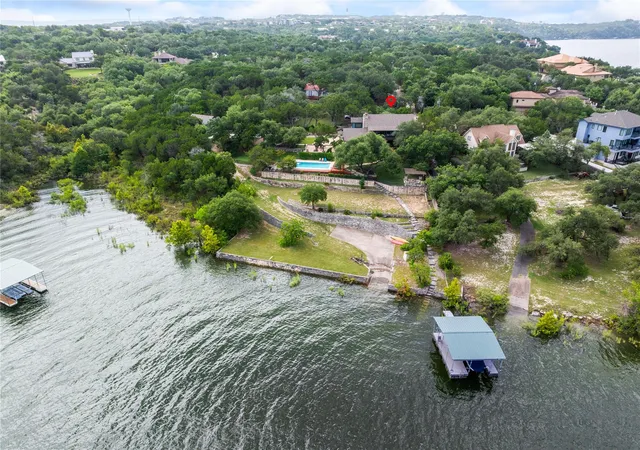
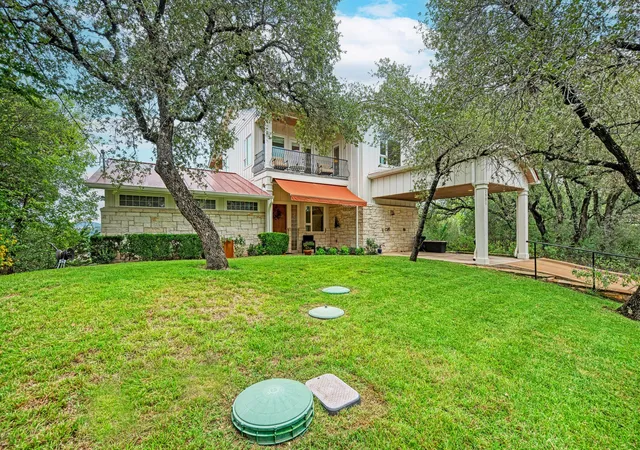
Exceptional Hill Country opportunity at $639,900! On approximately 0.7 acres in Travis Oak Trails, 1501 Parker Bend combines panoramic views, Santa Fe-inspired character, and three permitted living structures with room to make it your own.
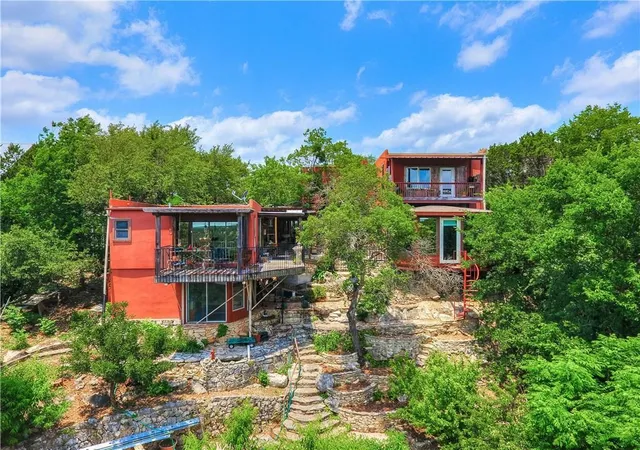
The 2,205-sq-ft main home features soaring ceilings, expansive windows, a dramatic wood-burning stone fireplace, Saltillo tile, and distressed oak flooring. The updated kitchen offers granite counters, custom cabinetry, and extra-deep drawers. A full bath off the kitchen serves the first floor; upstairs, the primary suite includes an en suite bath and spacious walk-in closet.
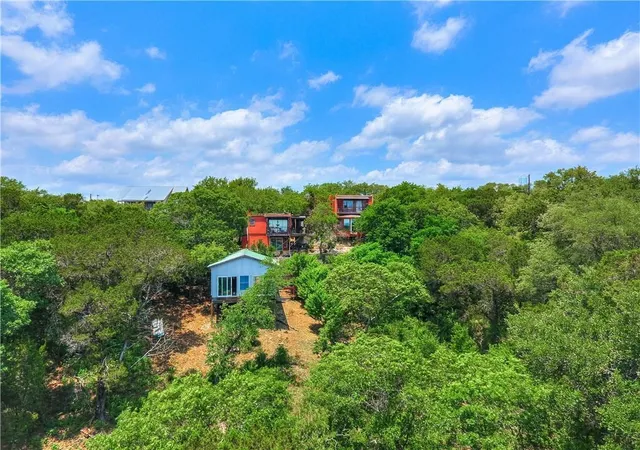
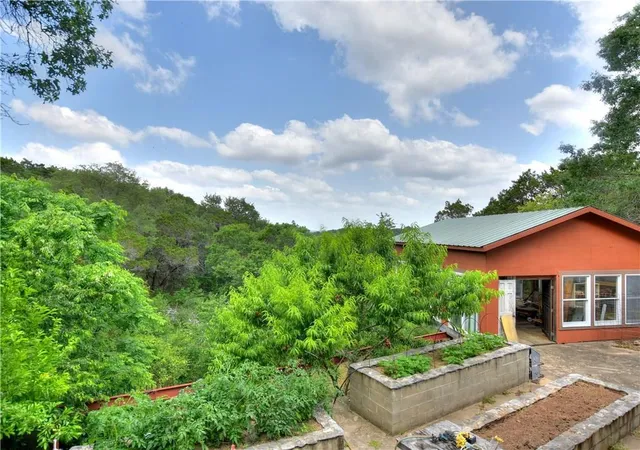
Two detached, permitted guest houses add 1,243 sq ft for approximately 3,448 sq ft combined. Each features one bedroom and a full bath but no kitchen. The 400-sq-ft guest house is in good condition and has an additional ground level half bath. The 843-sq-ft guest house includes a bedroom, living area, office, and workshop spaces, plus the property's laundry hookups and a former kitchen area. It needs repairs and renovation but offers flexible possibilities for guests, work, studio, or hobbies. Buyers may also explore potential short-term rental use, subject to applicable rules, permits, and restrictions.
Enjoy sweeping Hill Country views from the main home's second-floor deck, the smaller guest house deck, and decking around the separate 20' x 30' workshop with electricity. Mature trees and natural landscaping add to the setting.
Google Fiber infrastructure installation has begun in the neighborhood; the city has also indicated long-term plans to extend sewer service to the area. Neither service is confirmed available at this property; buyers should verify timing and connection requirements. The property currently has public water and septic.
Located in Lake Travis ISD. Offered AS IS at $639,900, with pricing intended to reflect the property's condition and anticipated repairs and renovations. Bring your vision and explore the possibilities!
- Houzeo last checked: 8 minutes ago
- Listing updated: November 6, 2026 at 4:52 pm
- Listing Provided by: Chris Roberts (512) 569-1466 | 5th Stream Realty (214) 868-0707
- Source: Unlock MLS-TX as distributed by MLS GRID | MLS#: 6769192

Property Details
Status
Active
Type
Single Family Residence
No. of Stories
-
County
City
Neighborhood
--
Year Built
1999
HOA Fees
-
Finished Area
3,449 sqft
Lot Size
30,492 sqft lot
Basement Area
- sqft
MLS Name
Unlock MLS
MLS Number
6769192
MLS Status
Active
Days on Market
15

Continue Your Journey in App
Find your dream home, receive real-time updates, and many more!
Continue Your Journey in App
Find your dream home, receive real-time updates, and many more!
Location
HOA Management
N/A
HOA Fees
$-/
Disclaimer: Amenities are based on third-party information and may vary; buyers must independently verify all amenities, as information is deemed reliable but not guaranteed.
Facts & Features
Rooms
Bedrooms & bathrooms
Bedrooms: 3
Bathrooms: 5
Living Room
Level: Main
Kitchen
Level: Main
Bathroom
Level: Main
Primary Bedroom
Level: Second
Primary Bathroom
Level: Second
Bedroom
Level: Main
Living Room
Level: Main
Bathroom
Level: Main
Office
Level: Main
Laundry
Level: Main
Bonus Room
Level: Main
Bedroom
Level: Second
Bathroom
Level: Second
Bathroom
Level: First
Workshop
Level: Main
Interior
Interior Features
Breakfast Bar, Built In Features, Ceiling Fan(s), Ceiling High, Granite Counters, Tile Counters, Double Vanity, Eat In Kitchen, Interior Steps, Kitchen Island, Multiple Dining Areas, Multiple Living Areas, Natural Woodwork, Open Floorplan, Recessed Lighting, Soaking Tub, Storage, Study/home Office, Walk In Closet(s)
Cooling
Central Air
Exterior Features
Balcony, Exterior Steps, Garden, Private Yard
Window Features
Blinds, Screens, Tinted Windows, Wood Frames
Sewer
Aerobic Septic, Septic Tank
Appliances
See Remarks, Cooktop, Dishwasher, Microwave, Free Standing Gas Oven, Free Standing Range, Rnghd, Refrigerator, Stainless Steel Appliance(s), Water Heater
Heating
Central, Electric
Flooring
Concrete, Tile, Wood
Construction
Year Built
Year Built: 1999
Home type
Single Family Residence
Property Condition
Resale
Roof
Flat Tile, Metal
Construction Materials
Stucco
Foundation Details
See Remarks, Pillar/post/pier, Slab
Utilities & Energy
Fireplace Features
Family Room, Living Room, Raised Hearth, Stone, Wood Burning
Pool Features
None
Utilities
Cable Available, Electricity Connected, Propane, Water Connected
Water Source
Mud
Parking Features
Carport
Other Features
Disclosures
Mud, Other Disclosures, Seller Disclosure
Lot Features
Native Plants, Trees Heavy, Trees Large (over 40 Ft), Many Trees, Trees Medium (20 Ft 40 Ft), Views
Patio And Porch Features
Covered, Deck, Front Porch, Terrace
Community Features
None
Subdivision Name
Travis Oak Trails
Price History
| Date | Event | Price |
|---|---|---|
11/06/2026 Source: | Listed for Sale | $639,900 -33.69% $186/sqft |
11/19/2021 Source: | Listing Removed | $965,000 +119.79% $280/sqft |
10/01/2019 Source: | Sold | $439,050 $127/sqft |

Nearby Homes
Find Homes by Property Features in Austin, TX
Nearby New Homes For Sale

Based on information submitted to the MLS GRID from Unlock MLS through Nov 07, 2026, 02:30AM. All information provided is deemed reliable but is not guaranteed and should be independently verified. Unlock MLS and its affiliates provide the MLS and all content therein “AS IS” and without any warranty, express or implied. All data is obtained from various sources and may not have been verified by broker or MLS GRID. Supplied Open House Information is subject to change without notice. All information should be independently reviewed and verified for accuracy. Properties may or may not be listed by the office/agent presenting the information. IDX information is provided exclusively for consumers personal non-commercial use. It may not be used for any purpose other than to identify prospective properties consumers may be interested in purchasing. The data is deemed reliable but is not guaranteed by MLS GRID. The use of the MLS GRID Data may be subject to an end-user license agreement prescribed by the Member Participant’s applicable MLS, if any, and as amended from time to time. © 2026 Unlock MLS. All Rights Reserved.
 Advertising Broker: Michelle Brecker | Pathway To Home Realty
