- Overview
- Description
- Property Details
- Location
- HOA Management
- Facts & Features
- Getting Around
- Nearby Homes



$349,000
Monthly Est:$1,737
 3 Beds
 3 Baths
2 full baths + 1 half bath
 1,568sqft
104 Canterbury Bell Dr, Oviedo, FL 32765
$349,000
$1,737/moEst:
Get Pre-Approved
Townhouse
Built in 2008
$183.67/mo HOA
2,219 sqft lot
$223/sq.ft
Description
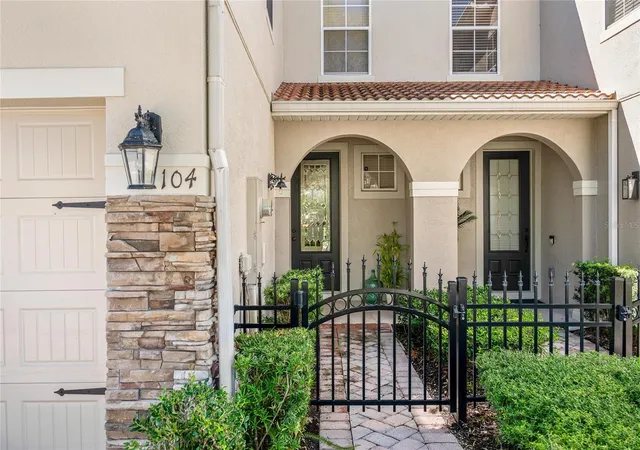
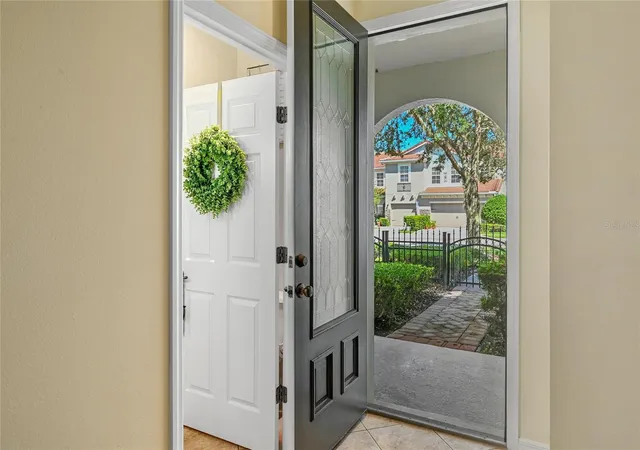
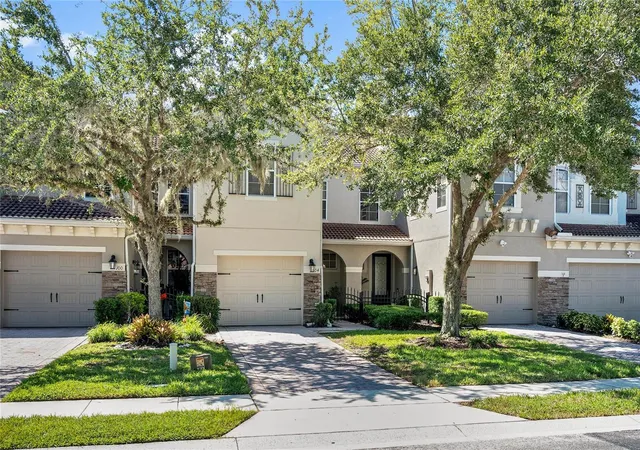
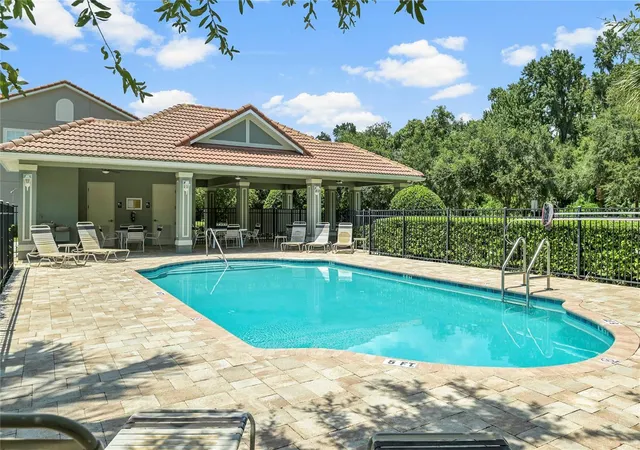
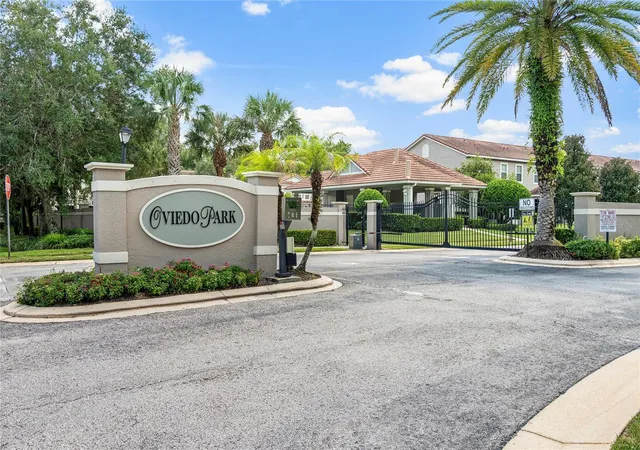
SELLER SAYS SELL! NEW IMPROVED PRICE...AMAZING MARKET DEAL! This Private & Gated Townhome has mature landscaping, small ponds and sidewalks to stroll on…it’s like everyday’s a vacation here in desirable Oviedo Park Townhome community. Mediterranean flare with lovely tile roofs and paver driveways, plus community pool…all this with the LOWEST HOA FEES around, only $184/monthly! Enter to a pavered pathway and small decorative gate, leading to a tall glass front door. Terrific TILE floors throughout the 1st level are convenient and an easy clean. Freshly CLEANED CARPETS too! Owner has taken pride here and created an oversized pantry/storage/mudroom area off the front door and garage entrance, plus additional storage in the kitchen with a bar-height space for more groceries and hiding the unsightly garbage can - genius! This open concept living/dining/kitchen space is great for entertaining and gathering. Large living room area has plenty of space for loads of furniture, dining space is generous and can accommodate a large table and multiple chairs, kitchen also has a bar space for extra stools/seating. A new kitchen blends nicely with the open concept, handsome soft-close cabinetry and pretty exotic style stone counters has also been completed to round out this very livable space. Dining leads out to the back patio that easily accommodates a grill and seating for those evening BBQs, morning coffee or watching the wildlife in the landscaped green belt, plus no rear neighbors-for even more privacy. For your guests, there is a half-bath also downstairs. Unwind upstairs in a spacious Primary Suite with lots of room for all your furniture and a large walk-in closet, a terrific bath suite including a jetted soaking tub, walk-in shower, double vanity and private water closet. Two other nice sized bedrooms and 2nd full bath, make up the upstairs living. Home features a one-car garage & laundry area, an indoor fire sprinkler system, water softener system, garage shelving, and the HOA maintains the grounds and pool, along with the main gate. Conveniently located near UCF, Lockheed, Aloma Ave, minutes to Hwy 417 and close to Sanford Airport & Seminole county school system as well. Recent Updates to the Unit Include: BRAND NEW HVAC SYSTEM (Sept 2026), water heater (2025), kitchen refrigerator (2025). Units in this desirable townhome community don’t last long, so be quick. WELCOME HOME to your new carefree spot, relax in your community pool-you don't have to clean and no need for a lawnmower, so sell it and move in here! ~This one is EASY to LIVE WITH and IN~
- Houzeo last checked: 1 hour ago
- Listing updated: October 6, 2026 at 5:05 pm
- Listing Provided by: Teresa Jones (407) 376-2130 , Elim Cintron | KELLY PRICE & COMPANY LLC (407) 645-4321
- Source: Stellar MLS-FL | MLS#: O6441914

Property Details
Status
Active
Type
Townhouse
No. of Stories
-
County
City
Neighborhood
--
Year Built
2008
HOA Fees
$183.67/mo
Finished Area
1,568 sqft
Lot Size
2,219 sqft lot
Basement Area
- sqft
MLS Name
Stellar MLS
MLS Number
O6441914
MLS Status
Active
Days on Market
22
Cumulative Days on Market
49
Open House

Continue Your Journey in App
Find your dream home, receive real-time updates, and many more!
Download App
Continue Your Journey in App
Find your dream home, receive real-time updates, and many more!
Location
HOA Management
CMS Orlando
HOA Fees
$551/ Quarterly
Amenities
 Amenities and services may be covered by one or multiple associations and service providers.
 Pool
Pool
 Maintenance
 Security Gate
 Private Road
Disclaimer: Amenities are based on third-party information and may vary; buyers must independently verify all amenities, as information is deemed reliable but not guaranteed.
Facts & Features
Rooms
Bedrooms & bathrooms
Bedrooms: 3
Bathrooms: 3
Living Room
Level: First
Area: 140.00 Square Feet
Dimensions: 14x10
Dining Room
Level: First
Area: 140.00 Square Feet
Dimensions: 10x14
Kitchen
Level: First
Area: 108.00 Square Feet
Dimensions: 9x12
Primary Bedroom
Level: Second
Area: 168.00 Square Feet
Dimensions: 14x12
Bedroom 2
Level: Second
Area: 126.00 Square Feet
Dimensions: 9x14
Bedroom 3
Level: Second
Area: 108.00 Square Feet
Dimensions: 12x9
Interior
Sewer
Public Sewer
Cooling
Central Air
Flooring
Carpet, Tile
Heating
Central
Appliances
Dryer, Microwave, Range, Refrigerator, Washer, Water Softener
Exterior Features
Sidewalk
Interior Features
Ceiling Fans(s), Solid Wood Cabinets, Stone Counters, Walk In Closet(s)
Construction
Year Built
Year Built: 2008
Home type
Townhouse
Architectural Style
Mediterranean
Foundation Details
Slab
Construction Materials
Block, Stucco
Roof
Tile
Utilities & Energy
Water Source
Public
Parking Features
Driveway
Laundry Features
In Garage
Utilities
Public
Association Amenities
Gated, Pool
Other Features
Subdivision Name
Oviedo Park Twnhms
Patio And Porch Features
Front Porch, Rear Porch
Community Features
Gated Community No Guard, Pool, Sidewalks
Vegetation
Mature Landscaping
Price History
| Date | Event | Price |
|---|---|---|
09/15/2026 Source: | Listed for Sale | $349,000 -1.69% $223/sqft |
09/15/2026 Source: | Price Increased | $355,000 +4.14% $226/sqft |
08/28/2026 Source: | Listing Removed | $340,900 $217/sqft |
07/30/2026 Source: | Listed for Sale | $340,900 +58.56% $217/sqft |
05/21/2010 Source: | Listing Removed | $215,000 $137/sqft |

Nearby Homes
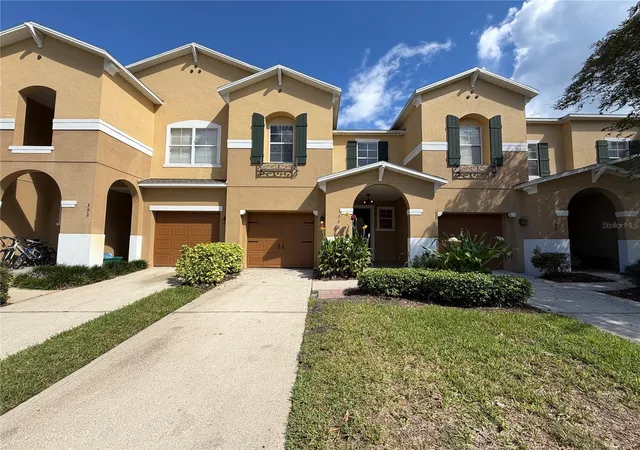
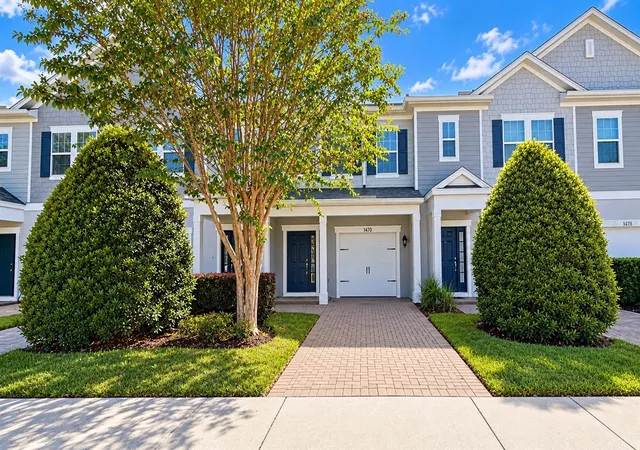
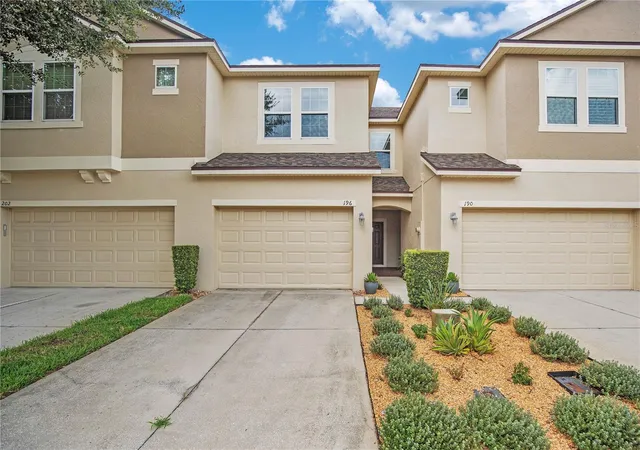
Find Homes by Property Features in Oviedo, FL
Nearby New Homes For Sale

Based on information from Stellar MLS® through Oct 08, 2026, 11:00AM as submitted to and distributed by MLS GRID. All data is obtained from various sources and may not have been verified by the broker or MLS GRID. Supplied Open House Information is subject to change without notice. All information should be independently reviewed and verified for accuracy. Properties may or may not be listed by the office/agent presenting the information. IDX information is provided exclusively for consumers’ personal non-commercial use. It may not be used for any purpose other than to identify prospective properties consumers may be interested in purchasing. The data is deemed reliable but is not guaranteed by MLS GRID. The use of the MLS GRID Data may be subject to an end-user license agreement prescribed by the Member Participant’s applicable MLS, if any, and as amended from time to time. © 2026 Stellar MLS. All Rights Reserved.
 Advertising Broker: Fred McGill | Simple Showing, Inc