- Overview
- Description
- Property Details
- Location
- Facts & Features
- Getting Around
- Nearby Homes

 No HOA

Street View
$439,000
Monthly Est:$2,185
 4 Beds
 3 Baths
2 full baths + 1 half bath
 3,049sqft
104 Clemson Rd, Conway, SC 29526
$439,000
$2,185/moEst:
Get Pre-Approved
Single Family Residence
Built in 1980
$-- HOA
15,246 sqft lot
$144/sq.ft
Description
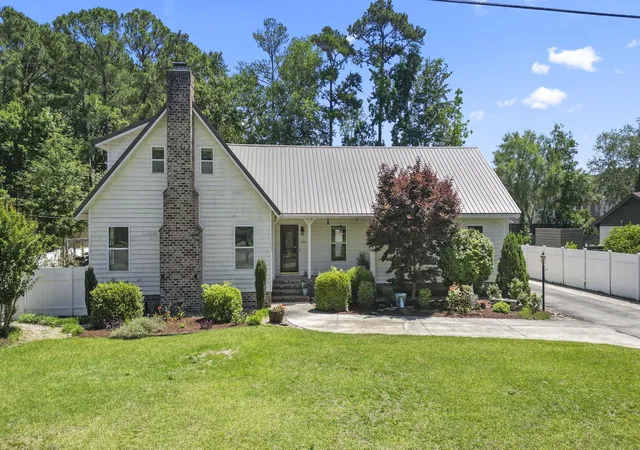
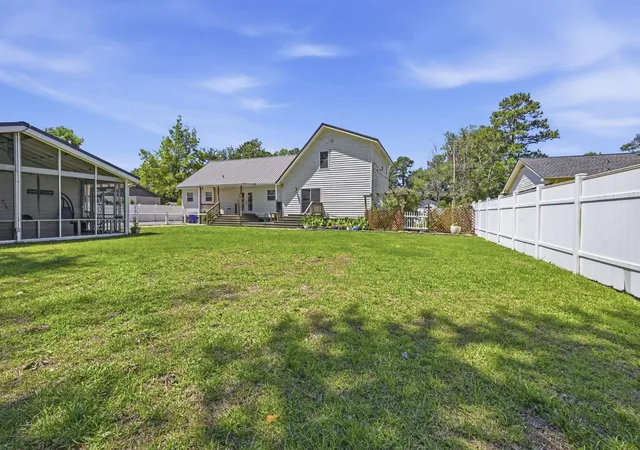
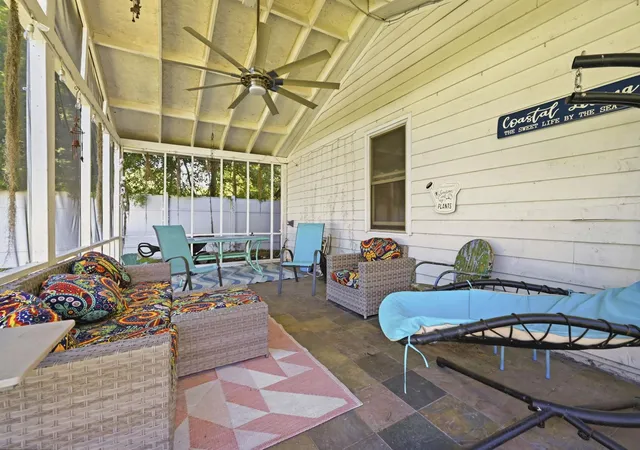
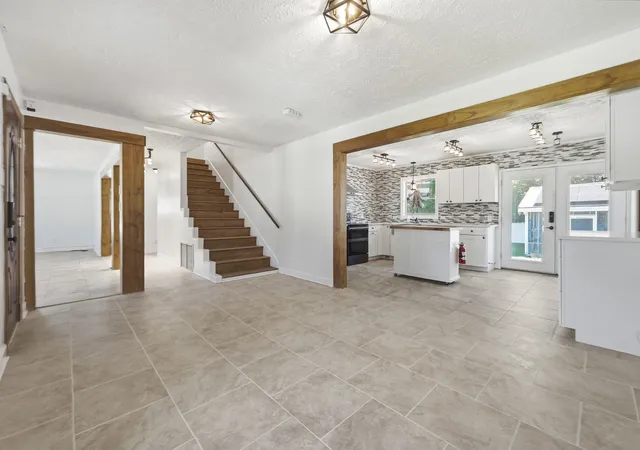
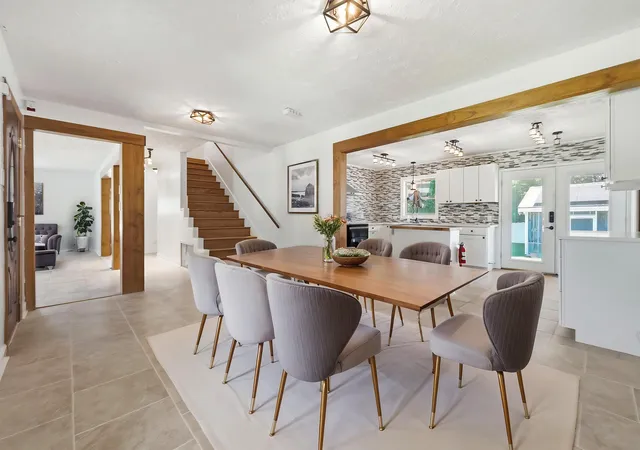
This spacious and beautifully updated 3-bedroom home with a large bonus room/4th bedroom and 2.5 baths offers the perfect blend of style, functionality, and freedom — all with NO HOA. Situated on a generous .35-acre lot, the property features an extended driveway with parking for up to six vehicles, a fully fenced backyard with room for a pool or garden, and incredible indoor and outdoor entertaining spaces. Boasting over 2,500 square feet of living space, this home feels exceptionally large with its open-concept layout, expansive living areas, oversized entertainment room, and abundant storage throughout. The stunning kitchen showcases Samsung stainless steel appliances, quartz countertops, shaker-style cabinetry, a farmhouse sink, sleek stainless range hood, breathtaking glass wall accents, and a large walk-in pantry with built-in microwave. The main living area features wood beam accents, a fireplace, and tile flooring throughout the main level, including the luxurious first-floor master suite. The impressive 532-square-foot bonus and entertainment room was designed for fun, complete with surround sound, shiplap accent walls, mini-split heating and cooling, and plenty of space for game days, movie nights, or entertaining guests. French doors create seamless access to the outdoor living areas, making this home ideal for gatherings. The private first-floor master suite offers a large walk-in closet, double vanity, attachable toilet bidet, beautifully tiled walk-in shower with pebble stone flooring and glass accents, stylish barn door details, and sliders leading directly to the back deck. Upstairs, you’ll find two generously sized bedrooms and a full bath. Outside, the property continues to impress with an oversized detached 750-square-foot 2-car garage offering abundant storage and plumbing access, a charming screened porch perfect for relaxing or pursuing hobbies, and an adorable she shed that provides the perfect space for gardening, crafting, or a private retreat. Garden enthusiasts will appreciate the established landscape featuring productive blueberry and blackberry bushes, along with plenty of room to expand. The spacious backyard is fully fenced and offers endless possibilities, whether you envision a large garden, outdoor entertaining space, or future pool. Irrigation is already in place for the lawn and garden areas. Additional upgrades include a metal roof, solar panels, an encapsulated crawl space with dehumidifier, newer windows, a newer garage door opener, and smart home technology with remote access for lighting, locks, thermostat, garage door, and security system. Updated lighting with dimmer switches throughout adds even more convenience and comfort. Conveniently located less than a mile from Conway Medical Center, shopping, and restaurants, this property is truly a rare find. Stylish, energy-efficient, and packed with upgrades, this exceptional home offers the space, privacy, and flexibility today’s buyers are looking for. Beautiful, smart, and move-in ready, this is a home you don’t want to miss.
- Houzeo last checked: 0 minutes ago
- Listing updated: November 7, 2026 at 2:29 pm
- Listing Provided by: Prime Group Team (631) 786-2273 | The Litchfield Company Real Estate-PrinceCrk (843) 357-6940
- Source: Coastal Carolinas Association of Realtors® MLS-SC | MLS#: 2627032

Property Details
Status
Active
Type
Single Family Residence
No. of Stories
-
County
City
Neighborhood
--
Year Built
1980
HOA Fees
-
Finished Area
3,049 sqft
Lot Size
15,246 sqft lot
Basement Area
- sqft
MLS Name
Coastal Carolinas Association of Realtors® MLS
MLS Number
2627032
MLS Status
Active
Days on Market
1

Continue Your Journey in App
Find your dream home, receive real-time updates, and many more!
Continue Your Journey in App
Find your dream home, receive real-time updates, and many more!
Location
Facts & Features
Rooms
Bedrooms & bathrooms
Bedrooms: 4
Bathrooms: 3
Bedroom2
Level: Second
Area: 180.00 Square Feet
Dimensions: 18x10
PrimaryBedroom
Level: First
Area: 195.00 Square Feet
Dimensions: 15x13
Bedroom1
Level: Second
Area: 288.00 Square Feet
Dimensions: 16x18
Interior
Cooling
Central Air
Exterior Features
Deck, Fence, Irrigation Sprinklers, Patio, Storage
Flooring
Tile, Vinyl
Interior Features
Dual Sinks, Fireplace, Main Level Primary, Separate Shower, Walk In Closets, Window Treatments, Bedroom On Main Level, Entrance Foyer, Kitchen Island, Stainless Steel Appliances, Solid Surface Counters
Appliances
Dishwasher, Disposal, Microwave, Range, Refrigerator, Range Hood, Dryer, Washer
Heating
Central, Electric
Window Features
Storm Windows, Window Treatments
Construction
Year Built
Year Built: 1980
Home type
Single Family Residence
Construction Materials
Brick Veneer, Wood Frame
Architectural Style
Traditional
Property Condition
Resale
Utilities & Energy
Utilities
Cable Available, Electricity Available, Phone Available, Water Available
Parking Features
Detached, Garage, Two Car Garage, Boat, Garage Door Opener
Security Features
Smoke Detectors
Laundry Features
Washer Hookup
Water Source
Public
Other Features
Subdivision Name
Coastal Heights
Patio And Porch Features
Deck, Front Porch, Patio
Lot Features
Outside City Limits, Rectangular, Rectangular Lot
Price History
| Date | Event | Price |
|---|---|---|
11/07/2026 Source: | Listed for Sale | $439,000 $144/sqft |
11/02/2026 Source: | Off Market | $439,000 $144/sqft |
09/25/2026 Source: | Price Decreased | $439,000 -2.42% $144/sqft |
08/21/2026 Source: | Price Decreased | $449,900 -5.28% $148/sqft |
07/14/2026 Source: | Price Decreased | $475,000 -3.06% $156/sqft |

Show more
Nearby Homes
Find Homes by Property Features in Conway, SC
Nearby New Homes For Sale


This representation is based in whole or in part on data supplied by the Coastal Carolinas Association of REALTORS® or its MLS through Nov 08, 2026, 10:45AM. Neither the Association nor its MLS guarantees or is in any way responsible for its accuracy. Data maintained by the Association or its MLS may not reflect all real estate activity in the market. All information provided is deemed reliable, but is not guaranteed to be accurate and should be independently verified. Information is provided exclusively for consumers' personal, non-commercial use, and may not be used for any purpose other than to identify prospective properties consumers may be interested in purchasing. © 2026 of the Coastal Carolinas Multiple Listing Service, Inc. All rights reserved.
 Advertising Broker: Nicholas Huscroft | Chosen Realty
