- Overview
- Description
- Property Details
- Location
- HOA Management
- Facts & Features
- Getting Around
- Nearby Homes
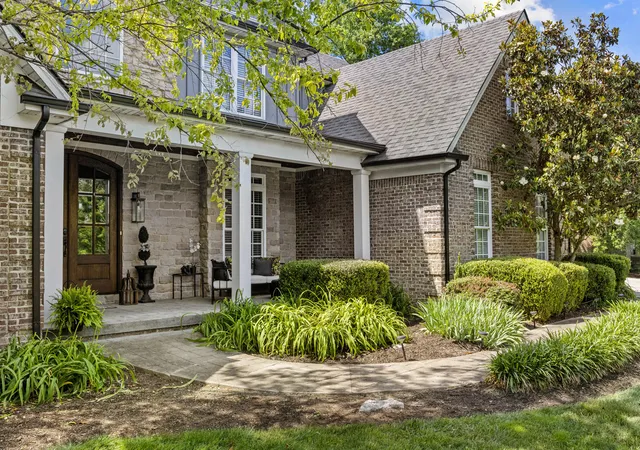

Street View
$1,250,000
Monthly Est:$6,222
 5 Beds
 5 Baths
4 full baths + 1 half bath
 6,094sqft
104 Deerfield Cir, Nicholasville, KY 40356
$1,250,000
$6,222/moEst:
Get Pre-Approved
Single Family Residence
Built in 2009
$62.5/mo HOA
1.06 acres lot
$205/sq.ft
Description
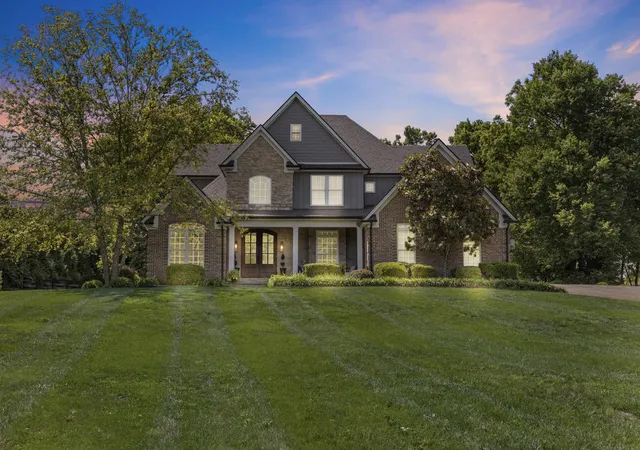
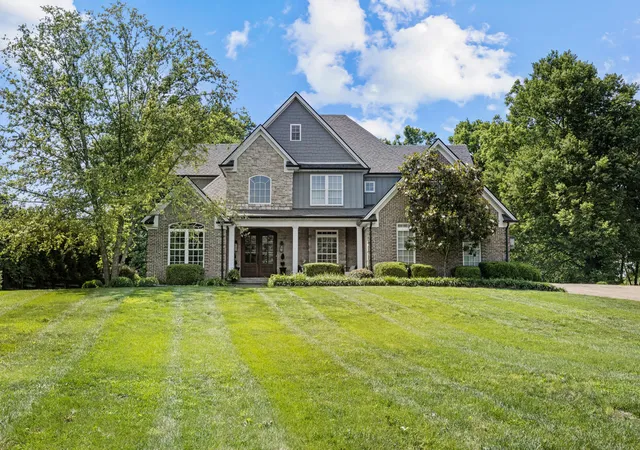
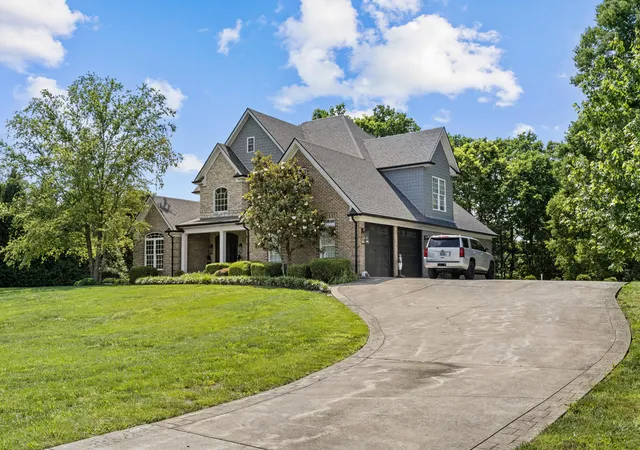
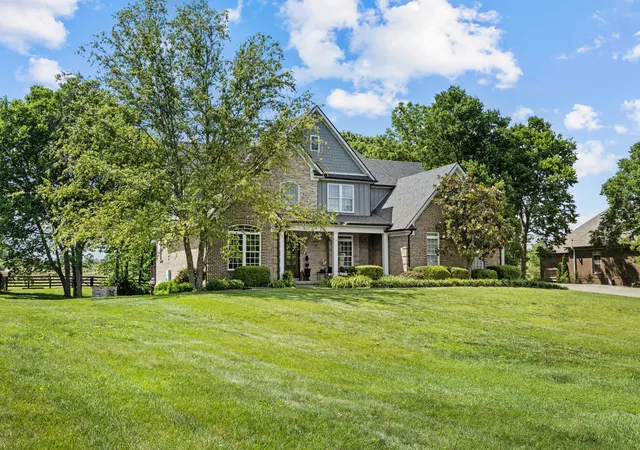
Tucked among the trees in sought-after Barkley Woods, this exceptional 1.5 story home on an acre blends luxury, comfort, and thoughtful design throughout. A soaring two-story foyer welcomes you, where stunning bamboo hardwood floors lead to an open-concept living space overlooking the private wooded backyard. The chef's kitchen features custom glazed cabinetry, bar top for 2, premium Electrolux Icon appliances, including a 66-inch refrigerator/freezer, gas cook top, range hood, and built in combo convection microwave/oven. Vaulted ceilings and shaker wall paneling complete the dining room. The first-floor primary suite offers private access to the covered deck and a spa-inspired bath with dual granite vanities, an oversized marble shower with dual shower head system with the best water pressure ever and toilet closet. A rare first-floor guest suite with a full bath adds flexibility for family and visitors. Additional bonus 1/2 bath. Upstairs, you'll find 3 bedrooms (2 with vaulted ceilings) a bonus room/possible 6th bedroom, office space, large walk in attic, and a Juliet balcony overlooking the great room. The beautifully remodeled walk-out basement is an entertainer's dream. Featuring a stoned, gas fireplace with wood mantle sourced from a KY barn from the 1800s, home theater area, full bath, and area to add a bar/kitchenette. A hidden bourbon-style room behind custom Murphy doors with rustic, barn wood shelving system is sure to excite. The large patio includes a stone retention wall, wood burning fireplace with the same beam mantle, and LED string lights. The bird watching is phenomenal!! Extra bonuses: pantry, aux garage, 2 car garage, double front door, large, covered front porch, foam insulation throughout, Arlo security cameras, roof and gutters 2023, laundry room, coat closet, custom switch plates, meticulously maintained, and on a cul-de-sac in a mature neighborhood complete with a walking trail and green space.
- Houzeo last checked: 3 minutes ago
- Listing updated: June 22, 2026 at 6:32 am
- Listing Provided by: Erica Sardar (859) 552-7146 | The Brokerage (859) 983-7365
- Source: Lexington Bluegrass AOR (Imagine) MLS-KY | MLS#: 26014150

Property Details
Status
Active
Type
Single Family Residence
No. of Stories
-
County
City
Neighborhood
--
Year Built
2009
HOA Fees
$62.5/mo
Finished Area
6,094 sqft
Lot Size
1.06 acres lot
Basement Area
- sqft
MLS Name
Lexington Bluegrass AOR (Imagine) MLS
MLS Number
26014150
MLS Status
Active
Days on Market
115
Cumulative Days on Market
5

Continue Your Journey in App
Find your dream home, receive real-time updates, and many more!
Download App
Continue Your Journey in App
Find your dream home, receive real-time updates, and many more!
Location
HOA Management
N/A
HOA Fees
$750/ Annually
Amenities
 Amenities and services may be covered by one or multiple associations and service providers.
 Other
Other
Disclaimer: Amenities are based on third-party information and may vary; buyers must independently verify all amenities, as information is deemed reliable but not guaranteed.
Facts & Features
Rooms
Bedrooms & bathrooms
Bedrooms: 5
Bathrooms: 5
Interior
Appliances
Dishwasher, Disposal, Dryer, Gas Range, Microwave, Oven, Refrigerator, Washer
Interior Features
Breakfast Bar, Ceiling Fan(s), Eat In Kitchen, Entrance Foyer, Primary Downstairs, Walk In Closet(s)
Flooring
Carpet, Hardwood, Tile
Cooling
Geothermal
Window Features
Blinds, Insulated Windows, Window Treatments
Heating
Geothermal, Natural Gas
Sewer
Septic Tank
Exterior Features
Other
Construction
Year Built
Year Built: 2009
Home type
Single Family Residence
Architectural Style
Craftsman
Foundation Details
Block
Construction Materials
Stone, Brick Veneer, Hardi Plank Type
Roof
Dimensional Style, Shingle
Utilities & Energy
Water Source
Public
Association Amenities
Other
Parking Features
Attached Garage, Driveway, Garage Faces Side
Laundry Features
Electric Dryer Hookup, Gas Dryer Hookup, Main Level, Washer Hookup
Fireplace Features
Basement, Gas Log, Living Room
Utilities
Underground Utilities
Basement
Finished, Full, Sump Pump, Walk Out Access
Other Features
Patio And Porch Features
Deck, Patio, Porch, Rear Patio, Front Porch
Subdivision Name
Barkley Woods
Community Features
Park, Pool, Tennis Court(s)
Lot Features
Many Trees
Price History
| Date | Event | Price |
|---|---|---|
06/18/2026 Source: | Listed for Sale | $1,250,000 +223.83% $205/sqft |
04/23/2016 Source: | Price Increased | $386,000 +3.21% $63/sqft |
08/29/2014 Source: | Sold | $374,000 $61/sqft |

Nearby Homes




Find Homes by Property Features in Nicholasville, KY
Nearby New Homes For Sale


Based on information from the IMAGINE MLS® through Oct 11, 2026, 04:45AM. Copyrighted by the Imagine MLS®. IDX information is provided exclusively for consumers' personal, non-commercial use. It may not be used for any purpose other than to identify prospective properties consumers may be interested in purchasing. Data on this website is deemed reliable but is not guaranteed accurate by the MLS. © 2026 IMAGINE MLS®. All Rights Reserved.
 Advertising Broker: Donna Mink | Mink Realty