- Overview
- Description
- Property Details
- Location
- HOA Management
- Facts & Features
- Getting Around
- Nearby Homes


Street View
$570,000
Monthly Est:$2,837
 4 Beds
 3 Baths
2 full baths + 1 half bath
 3,162sqft
104 Flintwood Dr, Oxford, PA 19363
$570,000
$2,837/moEst:
Get Pre-Approved
Single Family Residence
Built in 2023
$50/mo HOA
9,148.06 sqft lot
$180/sq.ft
Description
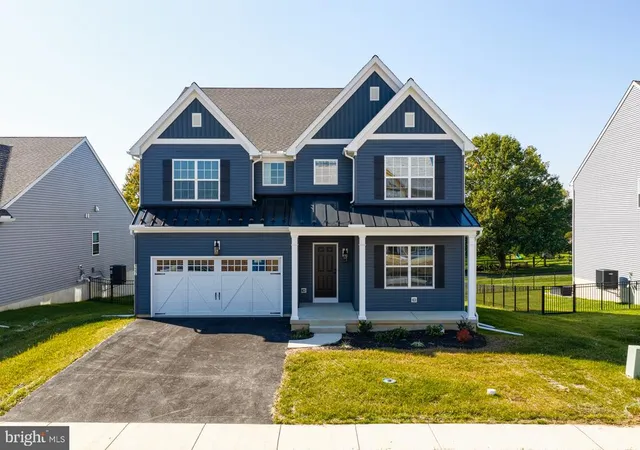
Welcome to stunning 104 Flintwood Drive in the prestigious Pine View Estates community. This beautiful Balsam model was newly constructed in 2023 by the award winning Cedar Knoll Builders with over $100,000 in top of the line upgrades. It includes 4 bedrooms, 2.5 bathrooms, 2-car garage, sitting on a quarter acre lot and over 3100 sq ft of living space. This home features a grand entryway leading into a bright and sunny first floor open layout including kitchen, dining area, and living room with Luxury Vinyl Plank flooring throughout. Extended kitchen layout includes stainless steel appliances, 6 ft granite island and countertops, and 36” Maple Cabinets. Dining area with sliding glass doors to outside sitting area and living room with large windows and a ton of natural light. Main floor also includes mud room off of garage, powder room perfect for guests, and a sitting room/office. Second floor consists of four generously sized bedrooms with ceiling fans, accent walls, and ample closet space. Primary bedroom with large picture window with walk in closet and full bathroom. Full bath features granite countertop with double sink and stall shower. Additionally, spacious upper level has second full bathroom with granite countertop/sink and sub/shower combo, plus separate laundry room in hallway. Large poured concrete lower level prepped to be finished living space or kept as storage space with outside entrance. Outdoor area consists of a welcoming front porch and a considerably sized flat back yard fully fenced with black metal fencing and custom outdoor lighting. Entire home is in immaculate condition. Natural gas heat, gas range, central air, complete with built-in shelving and bump outs, tons of bright natural light, recess lighting throughout. Pine View Estates is a well-maintained community where common area maintenance and trash services are included in the association fee. Great location, only a few minutes from downtown Oxford which includes restaurants and shopping. Parks and walking trails nearby. Enjoy the peacefulness of this location and this ‘nearly brand new’ home!
- Houzeo last checked: 13 minutes ago
- Listing updated: November 5, 2026 at 3:07 pm
- Listing Provided by: Leah Landis (717) 575-8670 | Berkshire Hathaway HomeServices Homesale Realty (717) 393-0100
- Source: Bright MLS-NJ | MLS#: P2139212

Property Details
Status
Active
Type
Single Family Residence
No. of Stories
-
County
City
Neighborhood
--
Year Built
2023
HOA Fees
$50/mo
Finished Area
3,162 sqft
Lot Size
9,148.06 sqft lot
Basement Area
- sqft
MLS Name
Bright MLS
MLS Number
P2139212
MLS Status
ACTIVE-BRIGHT
Days on Market
1

Continue Your Journey in App
Find your dream home, receive real-time updates, and many more!
Continue Your Journey in App
Find your dream home, receive real-time updates, and many more!
Location
HOA Management
N/A
HOA Fees
$50/ Monthly
Amenities
 Amenities and services may be covered by one or multiple associations and service providers.
 Trash Pickup
 Common Area Maintenance
Disclaimer: Amenities are based on third-party information and may vary; buyers must independently verify all amenities, as information is deemed reliable but not guaranteed.
Facts & Features
Rooms
Bedrooms & bathrooms
Bedrooms: 4
Bathrooms: 3
Interior
Heating
Forced Air
Exterior Features
Exterior Lighting, Street Lights
Flooring
Luxury Vinyl Plank, Carpet
Interior Features
Bathroom Stall Shower, Bathroom Tub Shower, Built Ins, Carpet, Ceiling Fan(s), Dining Area, Kitchen Eat In, Kitchen Island, Primary Bath(s), Upgraded Countertops, Walk In Closet(s), Wood Floors
Sewer
Public Sewer
Cooling
Central A/c
Window Features
Insulated
Appliances
Dishwasher, Dryer, Refrigerator, Stainless Steel Appliances, Washer, Water Heater High Efficiency, Oven/range Gas, Built In Microwave, Extra Refrigerator/freezer
Construction
Year Built
Year Built: 2023
Home type
Single Family Residence
Property Condition
Excellent
Construction Materials
Stick Built, Vinyl Siding
Foundation Details
Concrete Perimeter
Architectural Style
Colonial
Roof
Architectural Shingle
Utilities & Energy
Parking Features
Asphalt Driveway
Electric
200+ Amp Service
Basement
Outside Entrance, Poured Concrete
Water Source
Public
Security Features
Smoke Detector
Utilities
Natural Gas Available, Electric Available, Cable Tv Available, Sewer Available, Water Available
Other Features
Subdivision Name
Pine View Estates
Patio And Porch Features
Porch
Price History
| Date | Event | Price |
|---|---|---|
11/05/2026 Source: | Listed for Sale | $570,000 +7.14% $180/sqft |
12/30/2025 Source: | Sold | $532,000 -3.10% $168/sqft |
08/07/2025 Source: | Price Decreased | $549,000 -1.96% $174/sqft |
07/17/2025 Source: | Price Increased | $560,000 +5.66% $177/sqft |
07/17/2025 Source: | Listed for Sale | $530,000 $168/sqft |

Nearby Homes



Find Homes by Property Features in Oxford, PA
Nearby New Homes For Sale


Based on information from Bright MLS through Nov 08, 2026, 04:45AM. Listing information is from various brokers who participate in the Bright MLS IDX program and not all listings may be visible on the site. The property information being provided on or through the website is for the personal, non-commercial use of consumers and such information may not be used for any purpose other than to identify prospective properties consumers may be interested in purchasing. Some properties which appear for sale on the website may no longer be available because they are for instance, under contract, sold or are no longer being offered for sale. Property information displayed is deemed reliable but is not guaranteed. IDX information is provided exclusively for personal, non-commercial use, and may not be used for any purpose other than to identify prospective properties consumers may be interested in purchasing. Information is deemed reliable but not guaranteed. © 2026 Bright MLS, Inc. All Rights Reserved. Click here for more information
 Advertising Broker: Joe Hawkins | Hawkins Real Estate Services
