- Overview
- Description
- Property Details
- Location
- Facts & Features
- Getting Around
- Nearby Homes

Street View
$714,500
Monthly Est:$3,556
 3 Beds
 3 Baths
3 full baths
 2,175sqft
104 Gibbs Trl, Mineral Bluff, GA 30559
$714,500
$3,556/moEst:
Get Pre-Approved
Single Family Residence
Built in 2008
$-- HOA
1.32 acres lot
$329/sq.ft
Description
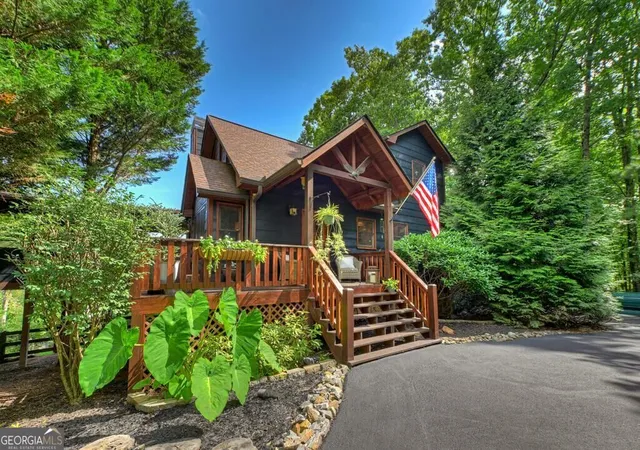
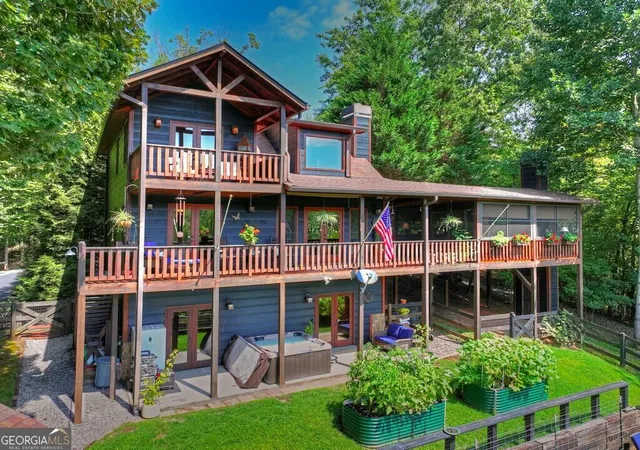
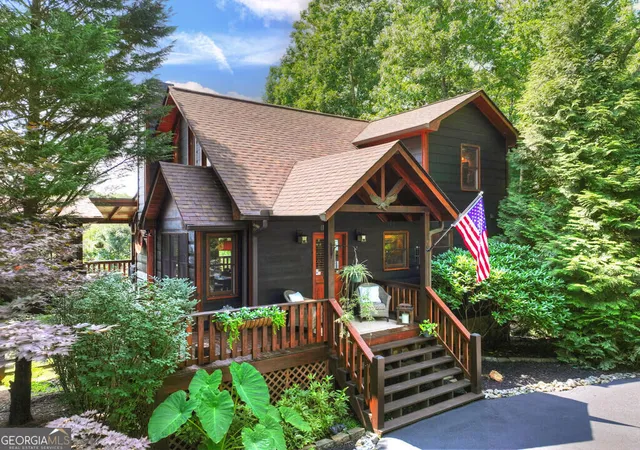
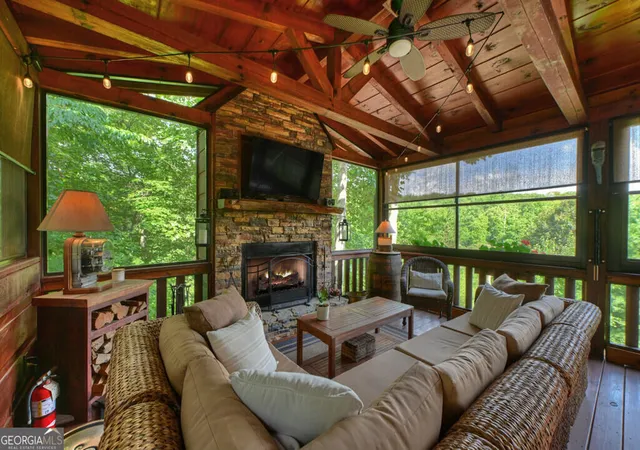
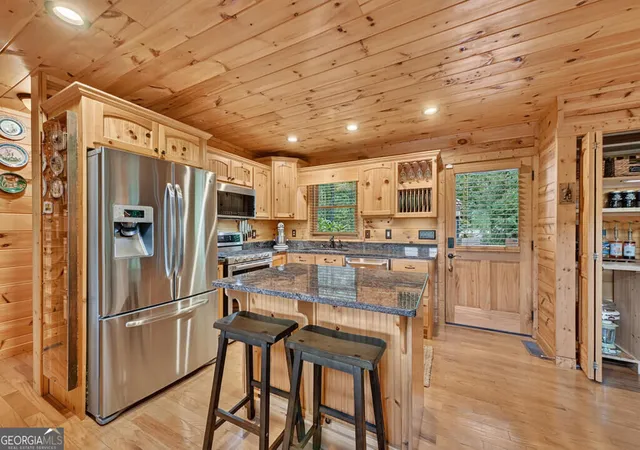
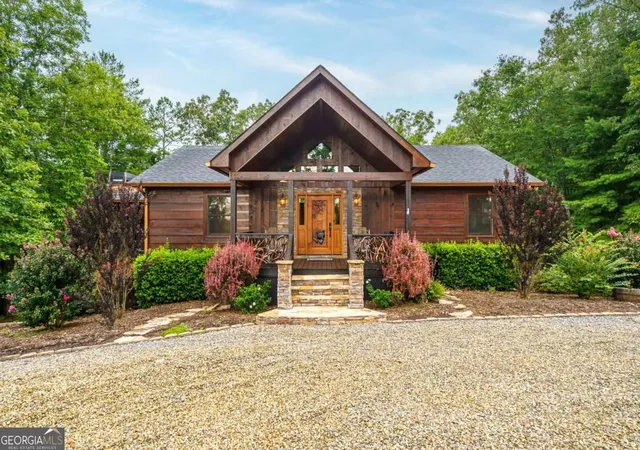
^^Elevated Mountain Living^^ Experience the perfect blend of modern comfort, rustic mountain character, and exceptional outdoor living in this meticulously maintained 3-bedroom + loft, 3.5-bath modern rustic retreat. Situated on 1.32 beautifully landscaped acres in the desirable Stuart Mountain community, this like-new home was thoughtfully designed for comfortable full-time living, an upscale mountain getaway, or the ideal second home. Step inside to an inviting open-concept interior where soaring cathedral ceilings, expansive windows, and fixed glass fill the home with natural light while showcasing the surrounding mountain setting. Warm rustic finishes are seamlessly complemented by today's modern amenities, creating a home that feels both sophisticated and comfortably relaxed. At the heart of the home is a custom chef's kitchen featuring handcrafted cabinetry, granite countertops, stainless steel appliances, generous workspace, and an open layout designed for both everyday living and entertaining. A designated formal dining room provides the perfect setting for gatherings and is enhanced by a built-in coffee and wine bar and convenient pantry closet. Outdoor living is truly a highlight of this property. Covered porches span both the front and rear of the home, while a wraparound side deck connects the spaces and leads to an incredible outdoor living area. The screened "party porch" is destined to become a favorite gathering place, complete with a wood-burning outdoor fireplace, grilling area, and ample room for outdoor dining & lounging. Whether enjoying morning coffee, or hosting company, this home was designed to embrace the North Georgia lifestyle in every season. The finished terrace level with its own separate entrance adds tremendous versatility and another complete level of living space. Featuring a private bedroom, full bath, and spacious living/recreation room, this area is ideal for guests.
- Houzeo last checked: 8 minutes ago
- Listing updated: September 3, 2026 at 5:08 am
- Listing Provided by: | Nathan Fitts & Team (706) 632-3000
- Source: Georgia MLS-GA | MLS#: 10829363

Property Details
Status
Active
Type
Single Family Residence
No. of Stories
-
County
City
Neighborhood
--
Year Built
2008
HOA Fees
-
Finished Area
2,175 sqft
Lot Size
1.32 acres lot
Basement Area
- sqft
MLS Name
Georgia MLS
MLS Number
10829363
MLS Status
Active
Days on Market
53
Cumulative Days on Market
16

Continue Your Journey in App
Find your dream home, receive real-time updates, and many more!
Download App
Continue Your Journey in App
Find your dream home, receive real-time updates, and many more!
Location
Facts & Features
Rooms
Bedrooms & bathrooms
Bedrooms: 3
Bathrooms: 3
Interior
Sewer
Septic Tank
Interior Features
Beamed Ceilings, Double Vanity, High Ceilings, Master On Main Level, Vaulted Ceiling(s), Walk In Closet(s), Wet Bar
Cooling
Central Air
Flooring
Carpet, Hardwood, Laminate, Tile
Heating
Central
Appliances
Dishwasher, Dryer, Microwave, Range, Refrigerator, Stainless Steel Appliance(s), Washer
Construction
Year Built
Year Built: 2008
Home type
Single Family Residence
Property Condition
Resale
Roof
Composition
Architectural Style
Rustic
Construction Materials
Wood Siding
Utilities & Energy
Laundry Features
Common Area
Water Source
Public
Basement
Bath Finished, Full
Utilities
Cable Available, High Speed Internet, Water Available
Parking Features
Kitchen Level
Other Features
Subdivision Name
Stuart Mountain Hideaway
Lot Features
Level, Private, Sloped
Community Features
Gated
Price History
| Date | Event | Price |
|---|---|---|
08/20/2026 Source: | Listed for Sale | $714,500 +10.14% $329/sqft |
08/19/2022 Source: | Sold | $648,700 $298/sqft |

Nearby Homes



Find Homes by Property Features in Mineral Bluff, GA
Nearby New Homes For Sale


Information Deemed Reliable But Not Guaranteed. © 2026 Georgia Multiple Listing Service. All Rights Reserved.
 Advertising Broker: Fred McGill | Simple Showing, Inc