- Overview
- Description
- Property Details
- Location
- Facts & Features
- Getting Around
- Nearby Homes




$2,250,000
Monthly Est:$11,199
 7 Beds
 8 Baths
6 full baths + 2 half baths
 6,892sqft
384 Dean Rd, Mineral Bluff, GA 30559
$2,250,000
$11,199/moEst:
Get Pre-Approved
Single Family Residence
Built in 2017
$-- HOA
10 acres lot
$326/sq.ft
Description
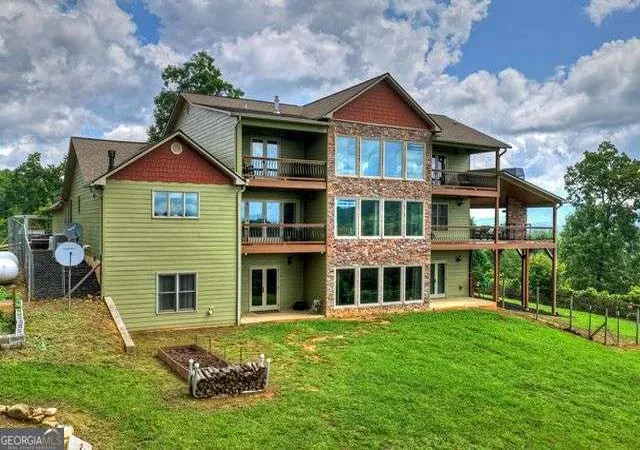
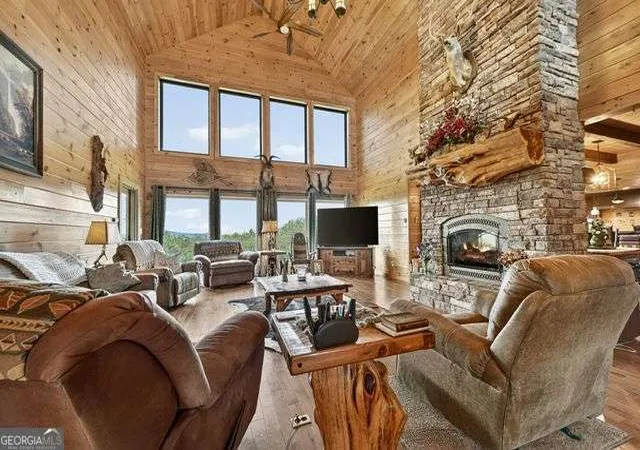
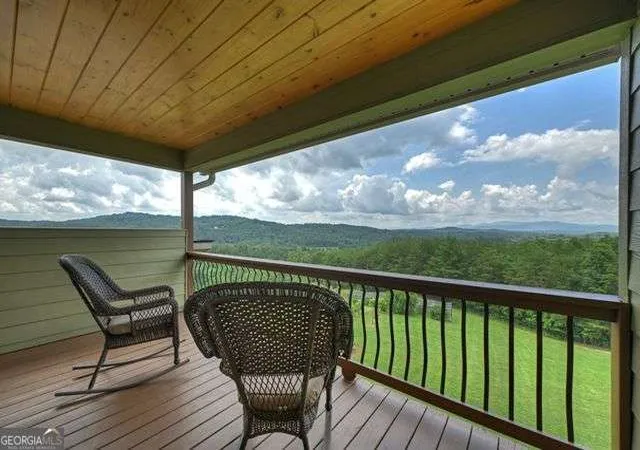
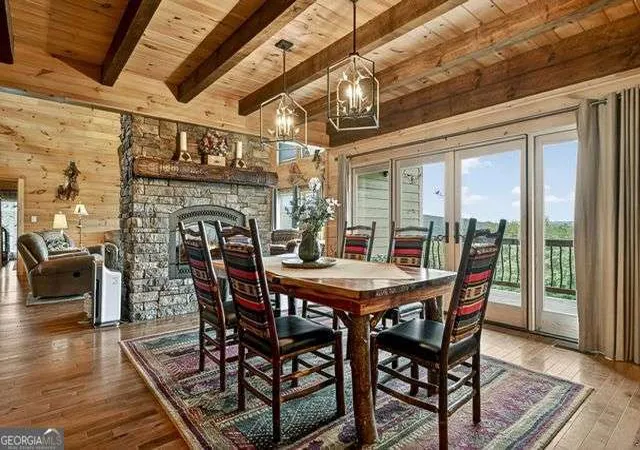
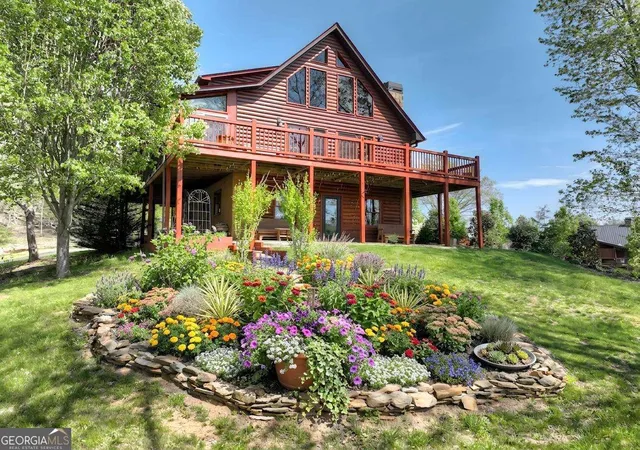
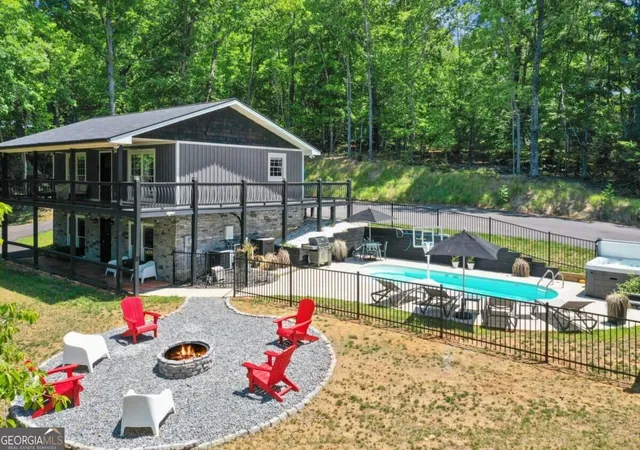
Escape to the pinnacle of Blue Ridge living with this breathtaking 7 bedrooms, 6 full bathrooms and 2 half baths country rustic estate, perfectly situated on 10 gentle, private acres. Designed for both grand-scale entertaining and quiet mountain solitude, this property is a rare find, tailor-made for a premier gentleman's farm or a multi-generational family retreat. Step inside the soaring great room, where a wall of massive windows frame an unobstructed, panoramic long-range mountain view. The centerpiece of the main level is a magnificent, two-story, two-sided stone fireplace that connects the great room to the spacious dining area, casting a warm glow across both spaces. The chef's kitchen is a masterpiece of design and function, boasting premium quartz countertops, a massive central island with a breakfast bar, a huge walk-in pantry, double ovens, and a high-end gas cooktop. The thoughtfully designed layout features 4 master suites offering ultimate privacy. Additionally, the home includes two full laundry rooms, on the main and lower level, for effortless living. The lower level is an entertainer's paradise, featuring a huge game and family room centered around a second stone fireplace and a wet bar. You'll also find a massive storage room and a dedicated theater room ready to finish. Outside, the 10-acre unrestricted tract offers endless possibilities with abundant garden spaces ready for cultivation. Vehicle and equipment storage is unparalleled: featuring a 3-car garage alongside a massive, detached 1,512 sq. ft. garage/barn perfect for farm equipment, ATVs, and mountain toys. This estate is equipped with three high efficiency HVAC systems, an on-demand tankless water heater, and a whole-house generator. Most high-end furnishings are included, making this a turn-key opportunity to step into the North Georgia mountain lifestyle.
- Houzeo last checked: 10 hours ago
- Listing updated: October 8, 2026 at 5:07 am
- Listing Provided by: | Coldwell Banker High Country (706) 632-7311
- Source: Georgia MLS-GA | MLS#: 10786325

Property Details
Status
Active
Type
Single Family Residence
No. of Stories
-
County
City
Neighborhood
--
Year Built
2017
HOA Fees
-
Finished Area
6,892 sqft
Lot Size
10 acres lot
Basement Area
- sqft
MLS Name
Georgia MLS
MLS Number
10786325
MLS Status
Active
Days on Market
116
Cumulative Days on Market
115

Continue Your Journey in App
Find your dream home, receive real-time updates, and many more!
Download App
Continue Your Journey in App
Find your dream home, receive real-time updates, and many more!
Location
Facts & Features
Rooms
Bedrooms & bathrooms
Bedrooms: 7
Bathrooms: 8
Interior
Heating
Central, Heat Pump, Propane
Window Features
Double Pane Windows, Window Treatments
Cooling
Ceiling Fan(s), Central Air, Dual, Heat Pump
Interior Features
Beamed Ceilings, Double Vanity, High Ceilings, Master On Main Level, Separate Shower, Tile Bath, Vaulted Ceiling(s), Wet Bar
Sewer
Septic Tank
Flooring
Hardwood, Laminate, Tile
Exterior Features
Balcony, Garden
Appliances
Cooktop, Dishwasher, Double Oven, Dryer, Gas Water Heater, Microwave, Oven, Refrigerator, Tankless Water Heater, Washer
Construction
Year Built
Year Built: 2017
Home type
Single Family Residence
Foundation Details
Slab
Construction Materials
Concrete, Stone
Property Condition
Resale
Architectural Style
Rustic
Roof
Composition
Utilities & Energy
Pool Features
Pool/spa Combo
Basement
Bath Finished, Daylight, Exterior Entry, Finished, Full, Interior Entry
Electric
220 Volts
Fireplace Features
Basement, Gas Log, Living Room, Outside
Water Source
Private, Well
Parking Features
Garage, Attached, Detached, Parking Pad
Laundry Features
In Basement, Mud Room
Security Features
Smoke Detector(s)
Utilities
Electricity Available, High Speed Internet, Phone Available, Propane, Underground Utilities, Water Available
Other Features
Subdivision Name
None
Patio And Porch Features
Porch
Lot Features
Level, Private, Sloped
Vegetation
Cleared, Grassed, Partially Wooded
Community Features
None
Price History
| Date | Event | Price |
|---|---|---|
10/05/2026 Source: | Price Decreased | $2,250,000 -8.16% $326/sqft |
08/05/2026 Source: | Price Decreased | $2,450,000 -8.41% $355/sqft |
06/15/2026 Source: | Listed for Sale | $2,675,000 $388/sqft |


Nearby Homes




Find Homes by Property Features in Mineral Bluff, GA
Nearby New Homes For Sale


Information Deemed Reliable But Not Guaranteed. © 2026 Georgia Multiple Listing Service. All Rights Reserved.
 Advertising Broker: Fred McGill | Simple Showing, Inc