- Overview
- Description
- Property Details
- Location
- HOA Management
- Facts & Features
- Getting Around
- Nearby Homes


Street View
$1,273,000
Monthly Est:$6,336
 5 Beds
 4 Baths
3 full baths + 1 half bath
 3,882sqft
274 Hot House Dr, Mineral Bluff, GA 30559
$1,273,000
$6,336/moEst:
Get Pre-Approved
Single Family Residence
Built in 2017
$-- HOA
11.33 acres lot
$328/sq.ft
Description
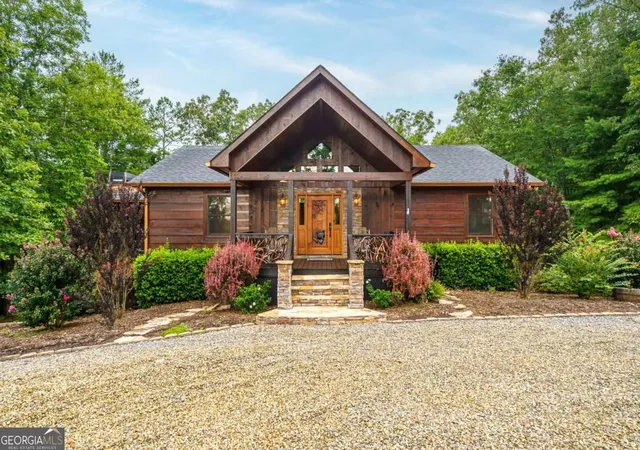
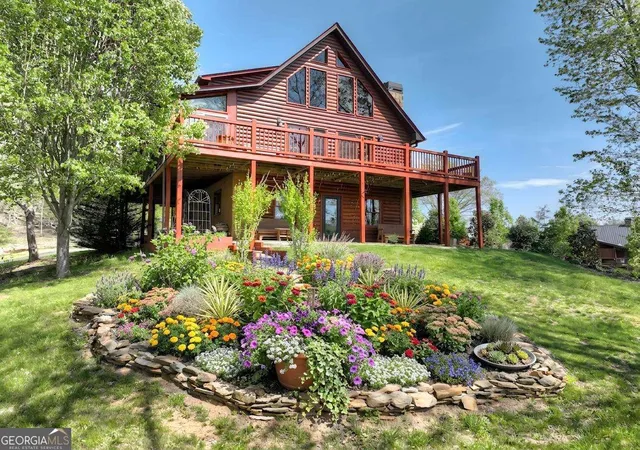
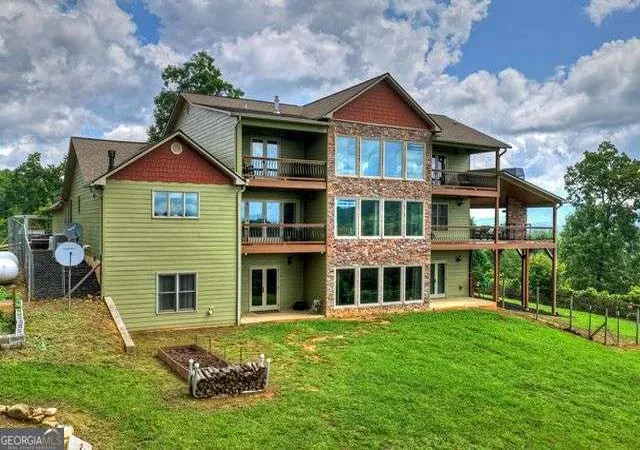
Tucked away on 11.33 private acres, Hothouse Retreat offers the perfect blend of privacy, mountain character, and quality craftsmanship with 3,882 sq. ft., 5 bedrooms, 3.5 baths, beautiful mountain and sunset views, and ADA-compliant main-level living. A gated driveway welcomes you to this impressive custom home featuring soaring wood ceilings, exposed beams, knotty alder doors, custom barn doors, and warm rustic finishes throughout. The spacious kitchen is designed for entertaining with custom cabinetry, granite countertops, stainless steel appliances, pot filler, oversized island with seating, and walk-in pantry, while a separate dining room provides plenty of space for gatherings. The main-level owner's suite features a private ensuite with a large walk-in tile shower. Step outside to the oversized screened porch with a stone wood-burning fireplace-the perfect spot to enjoy the peaceful wooded setting and mountain views. Upstairs, a private bedroom suite over the garage includes a full bath and dedicated mini-split. The finished terrace level offers three additional bedrooms, a full bath, tile flooring, built-in wine storage, and a gas wall heater. Thoughtful upgrades include spray foam insulation, separate HVAC systems for all three levels, whole-home water filtration, wired security, two 50-gallon commercial-grade water heaters, and an owned 500-gallon buried propane tank. An oversized attached two-car garage features extra-tall doors, built-in storage, a mini-split, and convenient step-free entry into the home. Fenced areas are ideal for pets. With 11.33 acres surrounding the home, Hothouse Retreat delivers the privacy, space, views, and mountain lifestyle that are increasingly hard to find.
- Houzeo last checked: 14 minutes ago
- Listing updated: October 2, 2026 at 2:46 am
- Listing Provided by: | Mountain Sotheby's Int'l. Rlty (706) 222-5588
- Source: Georgia MLS-GA | MLS#: 10857454

Property Details
Status
Active
Type
Single Family Residence
No. of Stories
-
County
City
Neighborhood
--
Year Built
2017
HOA Fees
-
Finished Area
3,882 sqft
Lot Size
11.33 acres lot
Basement Area
- sqft
MLS Name
Georgia MLS
MLS Number
10857454
MLS Status
New
Days on Market
9

Continue Your Journey in App
Find your dream home, receive real-time updates, and many more!
Download App
Continue Your Journey in App
Find your dream home, receive real-time updates, and many more!
Location
HOA Management
N/A
HOA Fees
$400/
Amenities
 Amenities and services may be covered by one or multiple associations and service providers.
 Maintenance
 Private Roads
Disclaimer: Amenities are based on third-party information and may vary; buyers must independently verify all amenities, as information is deemed reliable but not guaranteed.
Facts & Features
Rooms
Bedrooms & bathrooms
Bedrooms: 5
Bathrooms: 4
Interior
Appliances
Cooktop, Dishwasher, Electric Water Heater, Microwave, Refrigerator
Sewer
Septic Tank
Flooring
Hardwood, Tile
Cooling
Ceiling Fan(s), Central Air, Electric, Other
Window Features
Double Pane Windows
Heating
Central, Electric, Heat Pump, Propane
Interior Features
Beamed Ceilings, Double Vanity, High Ceilings, Master On Main Level, Separate Shower, Tile Bath, Walk In Closet(s)
Construction
Year Built
Year Built: 2017
Home type
Single Family Residence
Construction Materials
Stone, Wood Siding
Property Condition
Resale
Architectural Style
Bungalow/cottage, Rustic
Roof
Metal
Utilities & Energy
Fireplace Features
Gas Log, Living Room, Masonry, Outside
Utilities
Cable Available, High Speed Internet, Propane
Laundry Features
Mud Room
Security Features
Carbon Monoxide Detector(s), Gated Community, Security System, Smoke Detector(s)
Basement
Bath Finished, Exterior Entry, Finished, Full
Water Source
Shared Well, Well
Parking Features
Garage, Attached, Garage Door Opener
Other Features
Subdivision Name
Creekmont Crossing
Patio And Porch Features
Deck, Screened
Vegetation
Partially Wooded, Wooded
Lot Features
Cul De Sac, Level, Private
Community Features
Gated
Price History
| Date | Event | Price |
|---|---|---|
10/02/2026 Source: | Listed for Sale | $1,273,000 +29.96% $328/sqft |
09/17/2026 Source: | Off Market | $979,500 $252/sqft |
09/14/2026 Source: | Price Decreased | $979,500 -1.56% $252/sqft |
08/17/2026 Source: | Listed for Sale | $995,000 $256/sqft |

Nearby Homes



Find Homes by Property Features in Mineral Bluff, GA
Nearby New Homes For Sale


Information Deemed Reliable But Not Guaranteed. © 2026 Georgia Multiple Listing Service. All Rights Reserved.
 Advertising Broker: Fred McGill | Simple Showing, Inc