- Overview
- Description
- Property Details
- Location
- Facts & Features
- Getting Around
- Nearby Homes
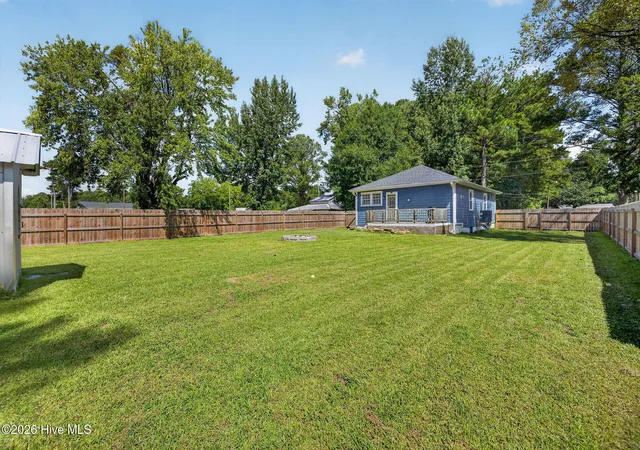

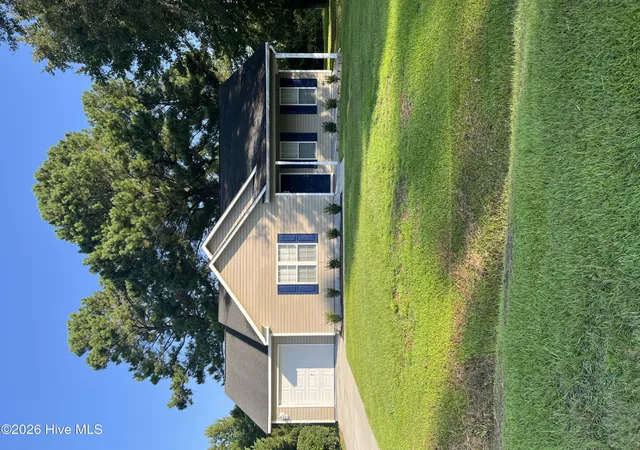
Street View
$295,000
Monthly Est:$1,468
 2 Beds
 2 Baths
2 full baths
 1,029sqft
104 Gilbert Curry Dr, Castle Hayne, NC 28429
$295,000
$1,468/moEst:
Get Pre-Approved
Single Family Residence
Built in 1940
$-- HOA
1.27 acres lot
$287/sq.ft
Description
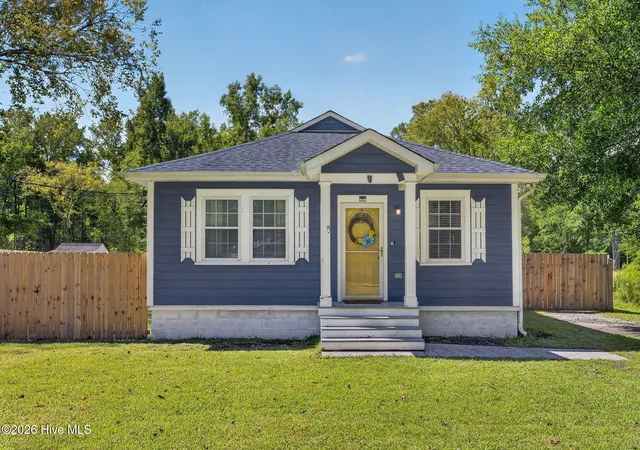
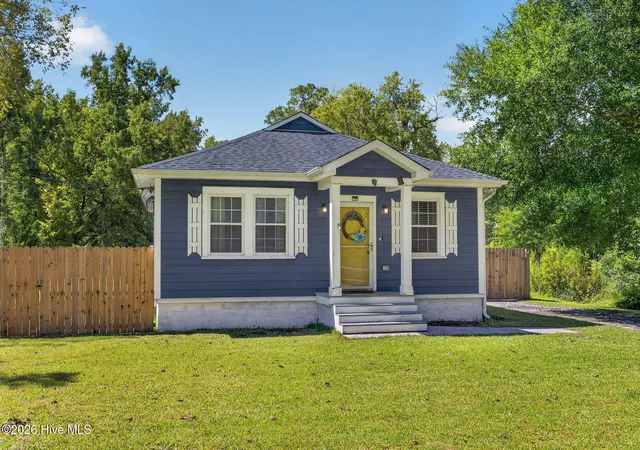
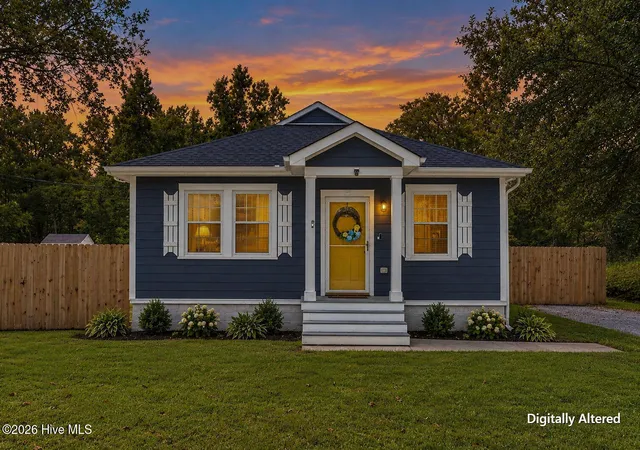
Tucked away on 1.27 acres in Castle Hayne, this adorable home offers the perfect blend of charm, privacy, and convenience! A welcoming front porch and cheerful yellow door set the tone as you arrive to your new home.
Step inside to an inviting open floor plan designed for easy living and gathering. The living room flows seamlessly into the kitchen, creating a cozy space where the cook is never far from the conversation. The thoughtfully designed kitchen features granite countertops, floor-to-ceiling cabinetry, added shelving for even more storage, and an oversized farmhouse sink perfectly positioned to overlook the peaceful backyard and beautiful mature oak trees.
The home offers two generously sized bedrooms, each with its own private ensuite bathroom featuring a custom-tiled walk-in shower, an ideal layout for homeowners and guests alike.
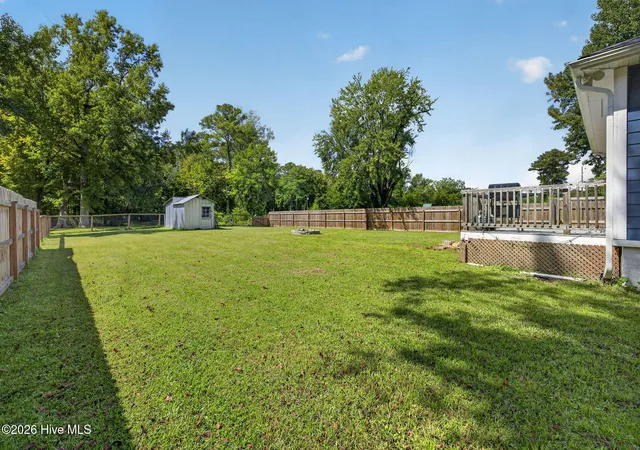
Outside, more than an acre provides plenty of room to relax, entertain, garden, or simply enjoy the privacy and quiet surroundings. A full privacy fence added in April 2025 creates an additional defined outdoor space perfect for pets, play, or enjoying the backyard.
The current owners have also made several significant improvements, including more than $9,000 in crawl space and joist repairs completed in September 2024, along with a vapor barrier and dehumidifier. The HVAC was recently upgraded with a new condenser in August 2025, and new toilets were added in August 2026, offering valuable updates alongside all of this home's charm.
Located approximately 20 minutes from downtown Wilmington, with beaches, shopping, dining, and restaurants within easy reach, this charming Castle Hayne retreat offers the peaceful lifestyle you've been looking for with convenient access to it all!
- Houzeo last checked: 9 minutes ago
- Listing updated: September 10, 2026 at 8:14 pm
- Listing Provided by: Pam H Fox (404) 915-5731 DRE #310852 | Nest Realty (910) 550-2788
- Source: Hive MLS-NC | MLS#: 100602571

Property Details
Status
Active
Type
Single Family Residence
No. of Stories
1
County
City
Neighborhood
--
Year Built
1940
HOA Fees
-
Finished Area
1,029 sqft
Lot Size
1.27 acres lot
Basement Area
- sqft
MLS Name
Hive MLS
MLS Number
100602571
MLS Status
Active
Days on Market
27

Continue Your Journey in App
Find your dream home, receive real-time updates, and many more!
Download App
Continue Your Journey in App
Find your dream home, receive real-time updates, and many more!
Location
Facts & Features
Rooms
Bedrooms & bathrooms
Bedrooms: 2
Bathrooms: 2
Bedroom 2
Level: First
Area: Square Feet
Dimensions: 140.00
Kitchen
Level: First
Area: Square Feet
Dimensions: 143.00
Living Room
Level: First
Area: Square Feet
Dimensions: 208.00
Dining Room
Level: First
Area: Square Feet
Dimensions: 130.00
Bedroom 1
Level: First
Area: Square Feet
Dimensions: 140.00
Interior
Appliances
Electric Cooktop, Built In Microwave, Built In Electric Oven, Washer, Refrigerator, Dryer, Dishwasher, Sump Pump
Heating
Electric, Heat Pump
Cooling
Central Air
Flooring
Lvt/lvp
Interior Features
Master Downstairs, Ceiling Fan(s), Walk In Shower
Construction
Year Built
Year Built: 1940
Home type
Single Family Residence
Roof
Architectural Shingle
Construction Materials
Wood Siding, Wood Frame
Foundation Details
Crawl Space
Utilities & Energy
Water Source
Well
Utilities
Fiber Optic
Parking Features
Gravel, Unpaved
Other Features
Subdivision Name
Not In Subdivision
Patio And Porch Features
Deck, Porch
Price History
| Date | Event | Price |
|---|---|---|
09/10/2026 Source: | Listed for Sale | $295,000 +23.43% $287/sqft |
06/04/2024 Source: #100441563 | Sold | $239,000 $232/sqft |
03/26/2024 Source: #100430069 | Listing Removed | $239,000 $232/sqft |

Nearby Homes
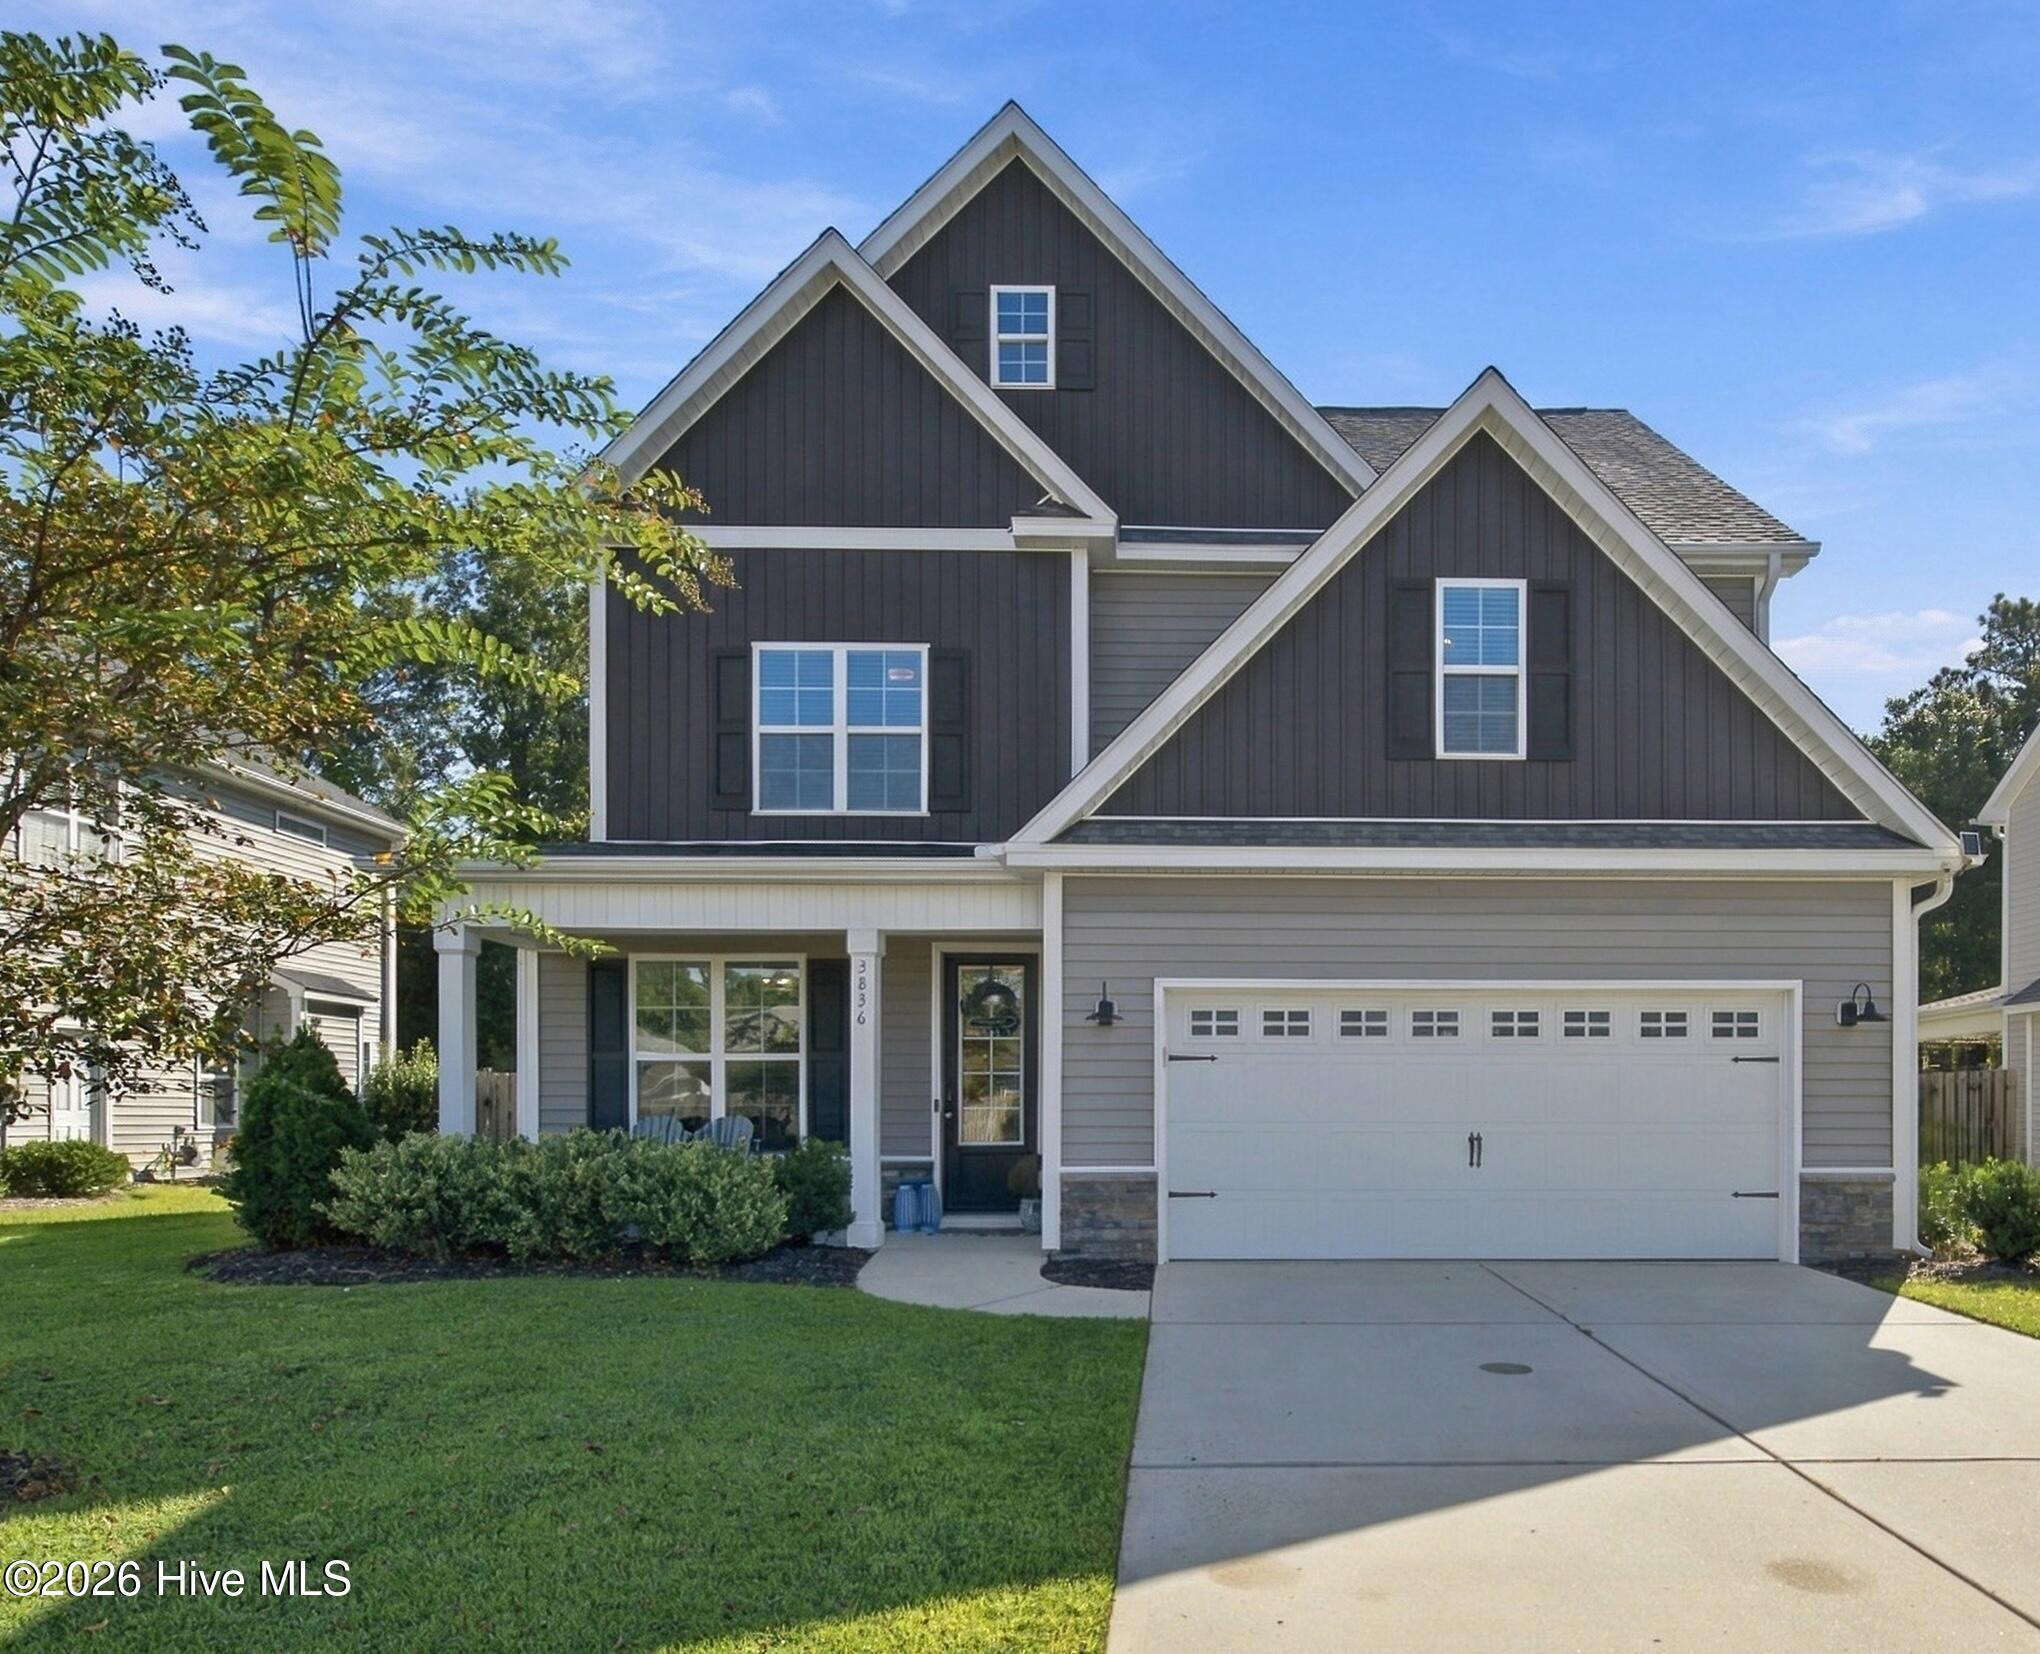
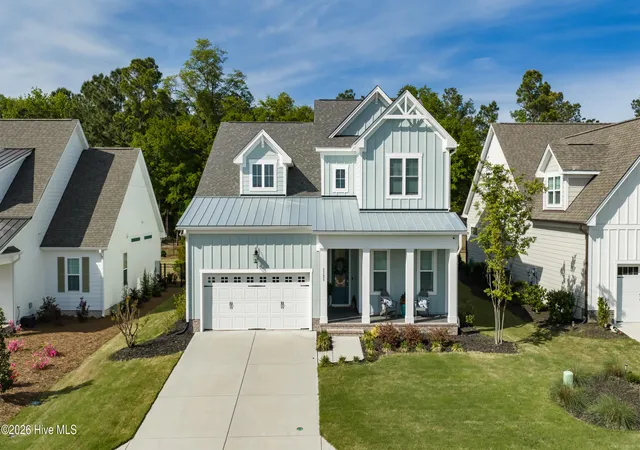
Find Homes by Property Features in Castle Hayne, NC
Nearby New Homes For Sale

Based on information from the Hive MLS, through Oct 08, 2026, 06:15PM. This website may not include listings or property addresses of sellers who have directed their listing brokers to withhold their listing or their property address from display on the Internet. The data relating to real estate on this web site comes in part from the Internet Data Exchange program of Hive MLS, and is updated as of Oct 08, 2026, 06:15PM. All information is deemed reliable but not guaranteed and should be independently verified. All properties are subject to prior sale, change, or withdrawal. Neither listing broker(s) nor Chosen Realty LLC nor Houzeo shall be responsible for any typographical errors, misinformation, or misprints, and shall be held totally harmless from any damages arising from reliance upon these data. IDX information is provided exclusively for personal, non-commercial use, and may not be used for any purpose other than to identify prospective properties consumers may be interested in purchasing. © 2026 Hive MLS. All Rights Reserved.
 Advertising Broker: Nicholas Huscroft | Chosen Realty