- Overview
- Description
- Property Details
- Location
- HOA Management
- Facts & Features
- Getting Around
- Nearby Homes
 Price Drop: $10K (09/30)

Street View
$399,999
Monthly Est:$1,991
 3 Beds
 1 Bath
1 full bath
 1,112sqft
104 Higby Rd, Middletown, CT 06457
$399,999
$1,991/moEst:
Get Pre-Approved
Single Family Residence
Built in 1955
$-- HOA
21,780 sqft lot
$360/sq.ft
Description
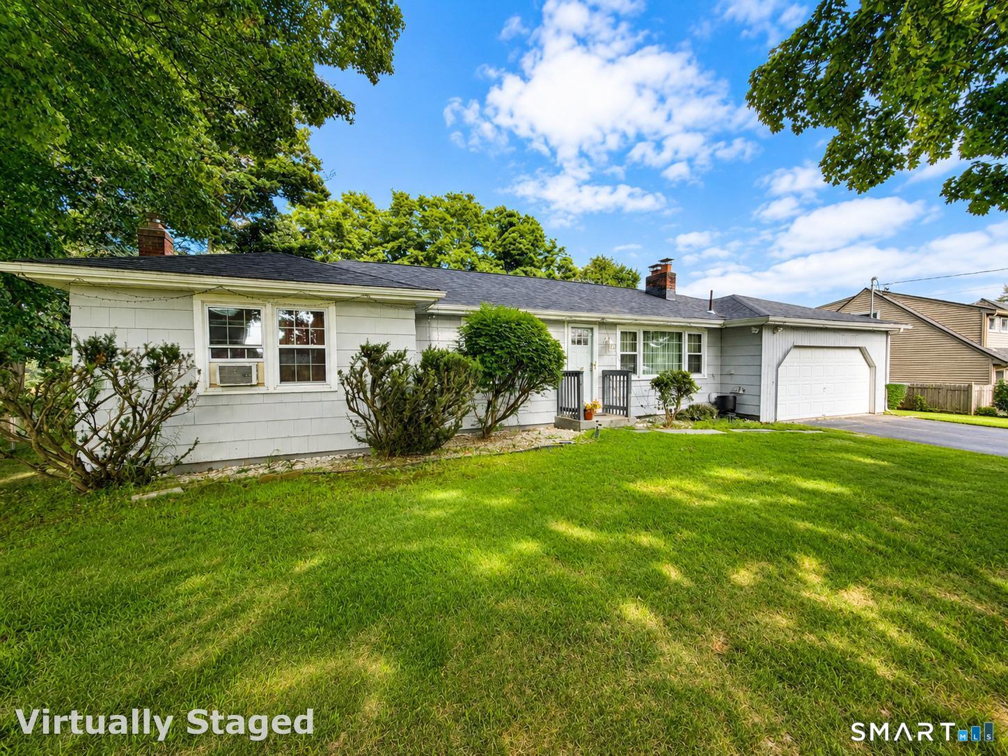
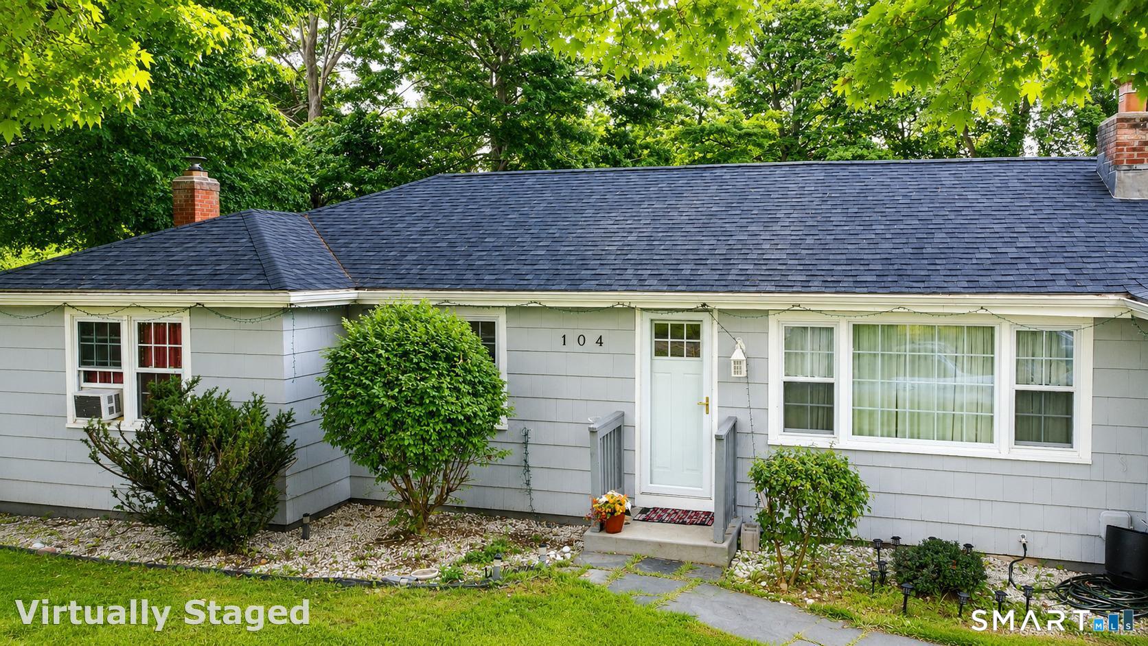
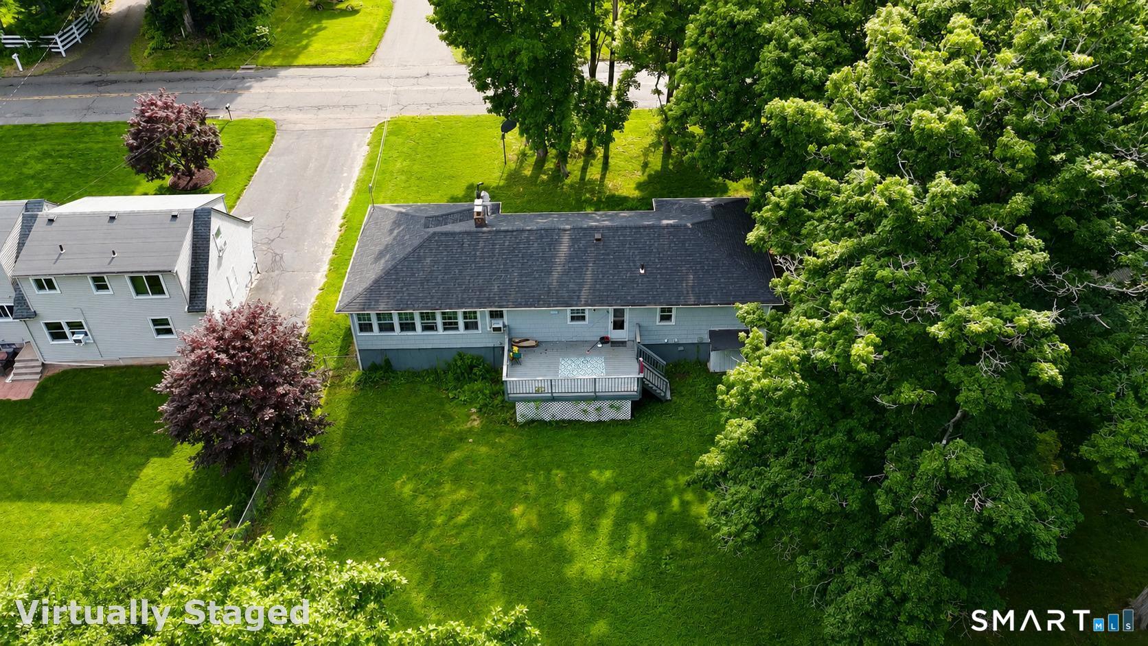
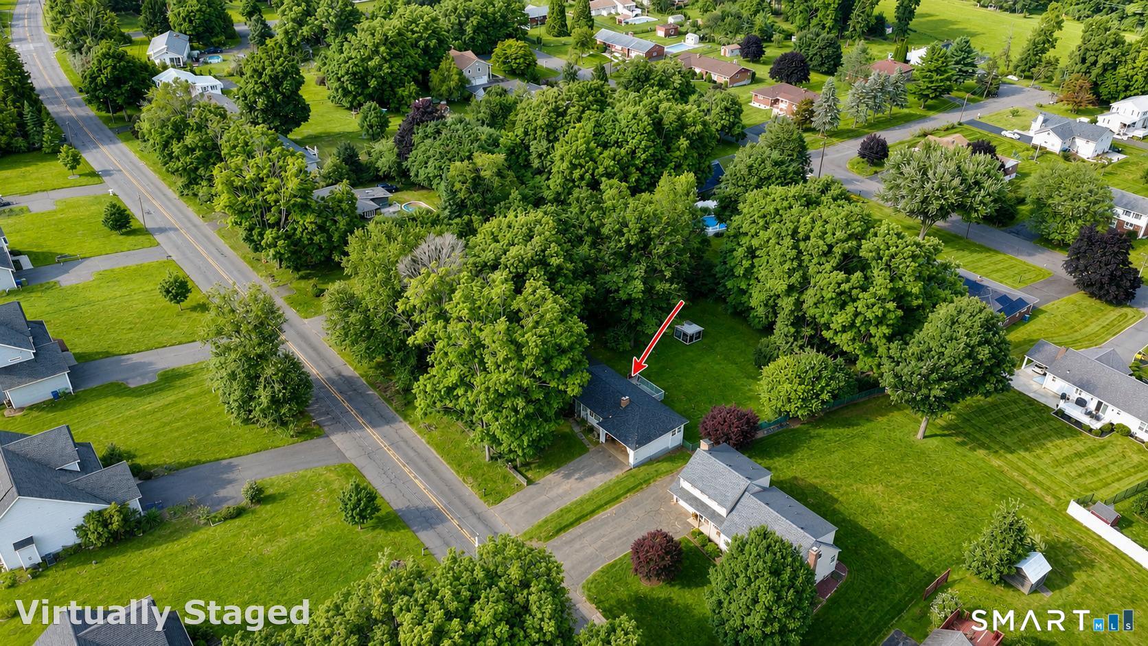
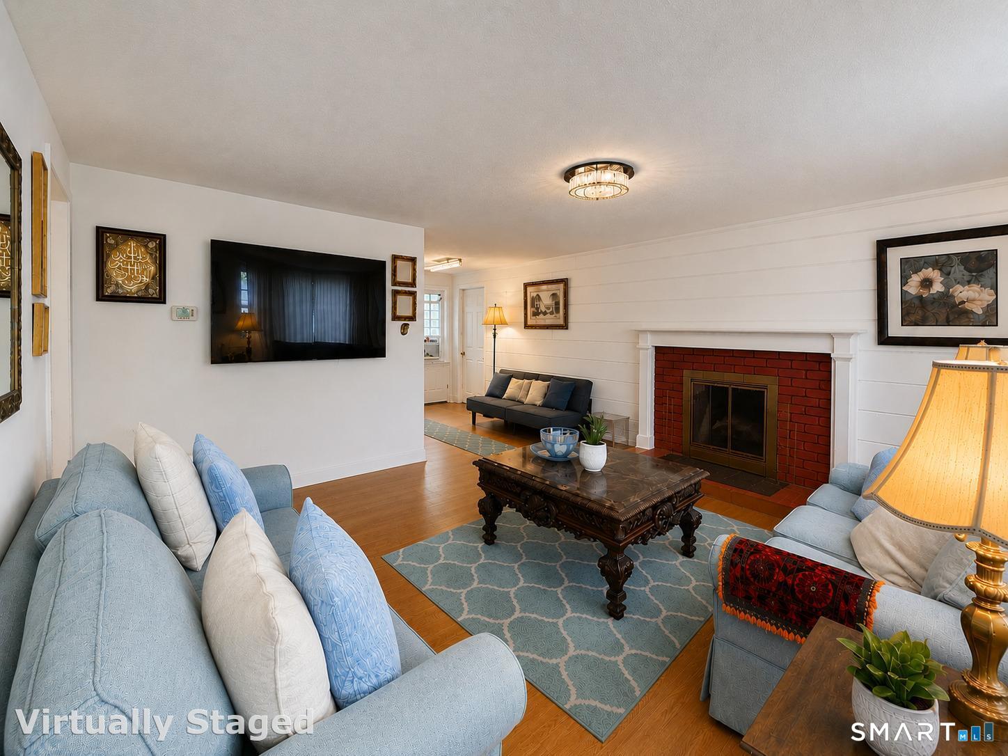
Welcome to this charming 3-bedroom, 1-bath ranch nestled on the highly sought-after Higby Road. Set on a generous half-acre lot, this home offers the perfect opportunity for first-time buyers, downsizers, or anyone looking to add their personal touch. Inside, you'll find comfortable one-level living with a functional layout, hardwood floors, and a cozy fireplace. Additional features include an attached garage, partially finished basement for extra living or storage space, and a peaceful backyard with plenty of room to relax or entertain. Conveniently located near shopping, dining, parks, and major commuter routes, this home combines a desirable location with endless potential. Don't miss your chance to make this Higby Road gem your own!
- Houzeo last checked: 0 minutes ago
- Listing updated: October 6, 2026 at 3:52 pm
- Listing Provided by: Jacqueline Caban | William Raveis Real Estate
- Source: SMART MLS-CT | MLS#: 24195038

Property Details
Status
Active
Type
Single Family Residence
No. of Stories
-
County
City
Neighborhood
--
Year Built
1955
HOA Fees
-
Finished Area
1,112 sqft
Lot Size
21,780 sqft lot
Basement Area
- sqft
MLS Name
SMART MLS
MLS Number
24195038
MLS Status
Active
Days on Market
82

Continue Your Journey in App
Find your dream home, receive real-time updates, and many more!
Download App
Continue Your Journey in App
Find your dream home, receive real-time updates, and many more!
Location
HOA Management
0
HOA Fees
$-/
Disclaimer: Amenities are based on third-party information and may vary; buyers must independently verify all amenities, as information is deemed reliable but not guaranteed.
Facts & Features
Rooms
Bedrooms & bathrooms
Bedrooms: 3
Bathroom: 1
Interior
Sewer
Septic
Appliances
Oven/range, Refrigerator
Cooling
None
Heating
Hot Water, Oil
Construction
Year Built
Year Built: 1955
Home type
Single Family Residence
Architectural Style
Ranch
Foundation Details
Concrete
Roof
Asphalt Shingle
Utilities & Energy
Water Source
Public Water Connected
Basement
Partial
Parking Features
Attached Garage
Other Features
Subdivision Name
N/a
Lot Features
Level Lot
Price History
| Date | Event | Price |
|---|---|---|
09/30/2026 Source: | Price Increased | $399,999 +14185.68% $360/sqft |
09/17/2026 Source: | Price Decreased | $2,800 -99.32% $3/sqft |
09/13/2026 Source: | Price Decreased | $410,000 -3.53% $369/sqft |
08/01/2026 Source: | Listed for Sale | $425,000 $382/sqft |
07/29/2026 Source: | Coming Soon | $425,000 +106.31% $382/sqft |

Show more
Nearby Homes
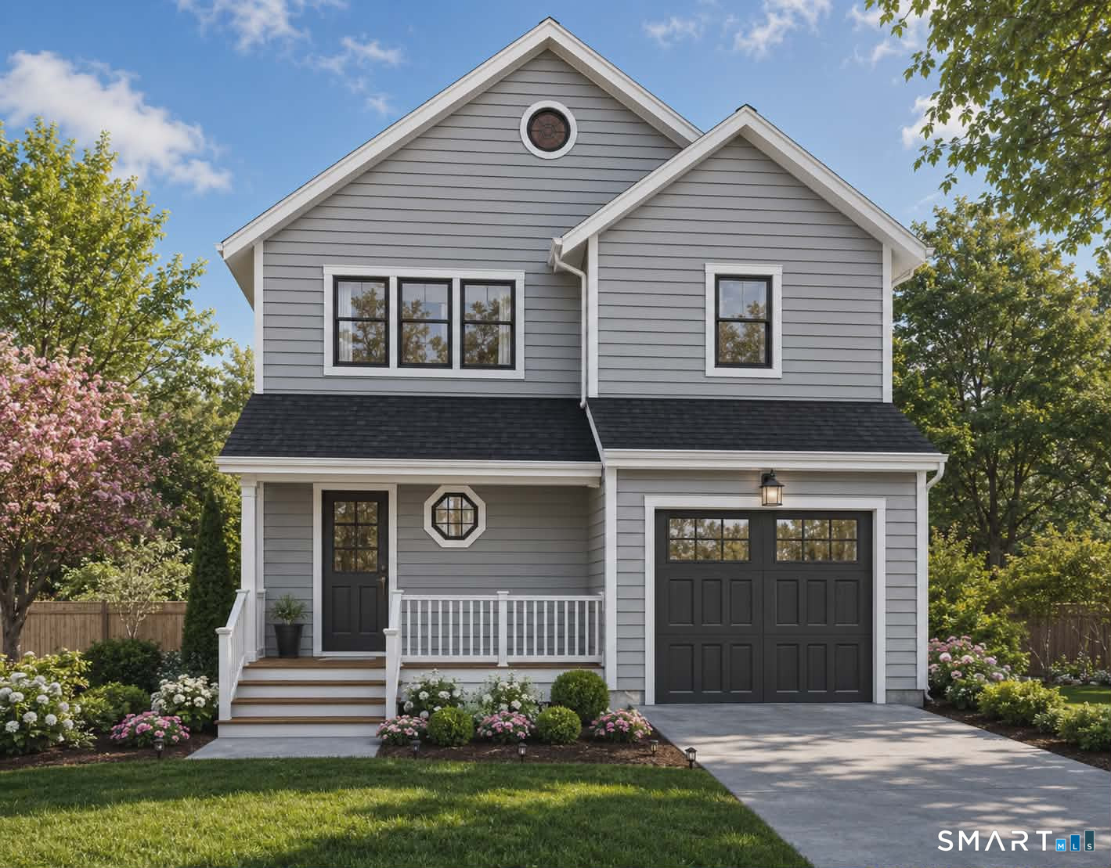
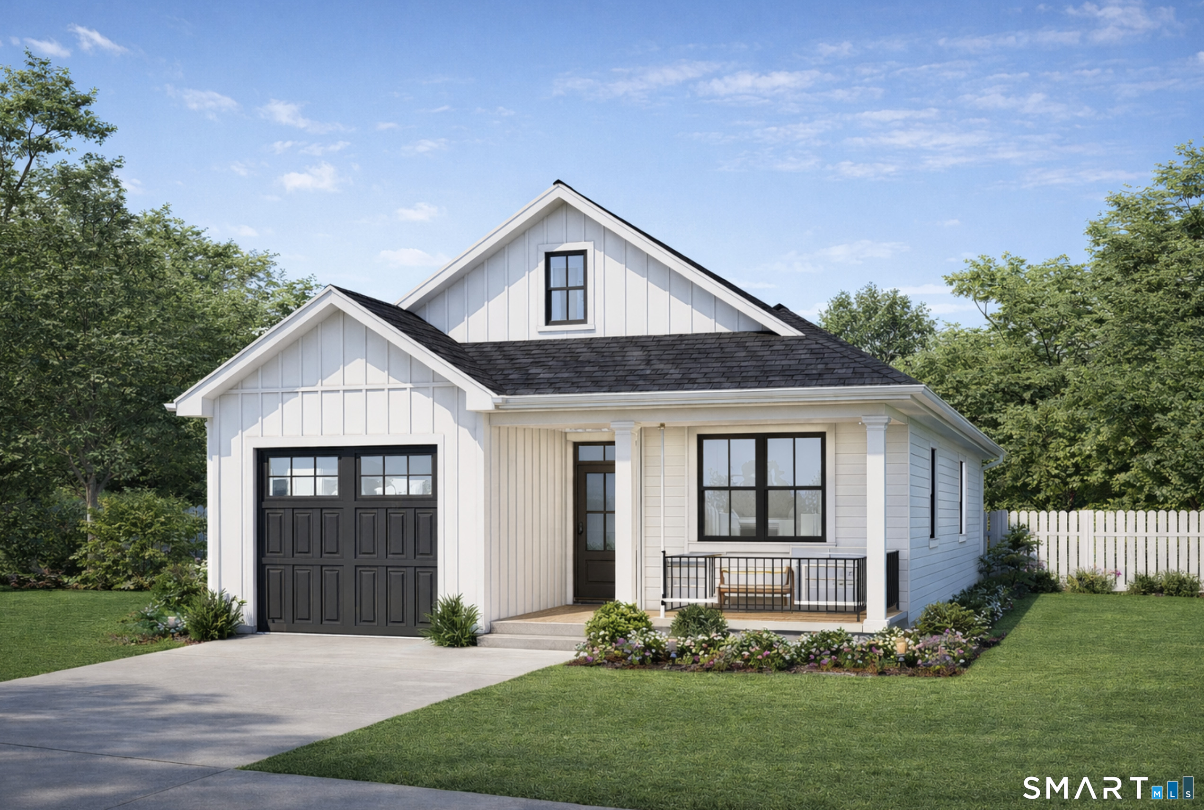
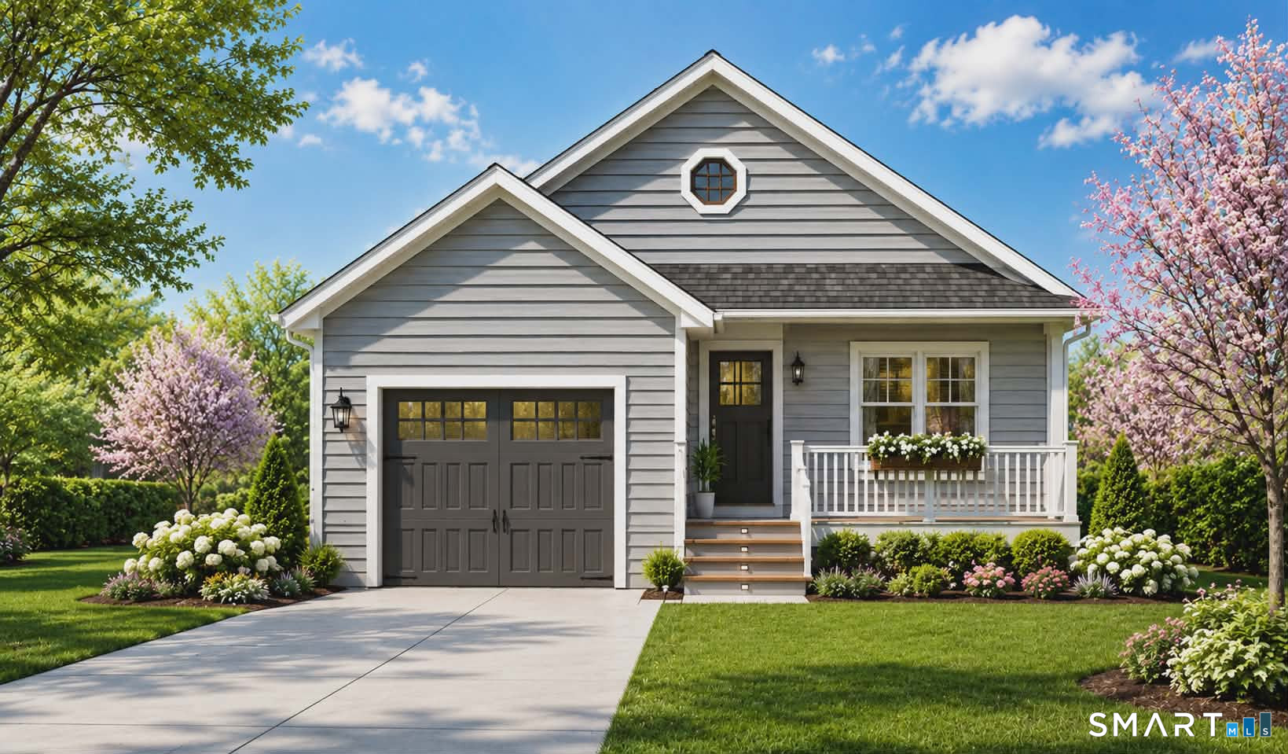
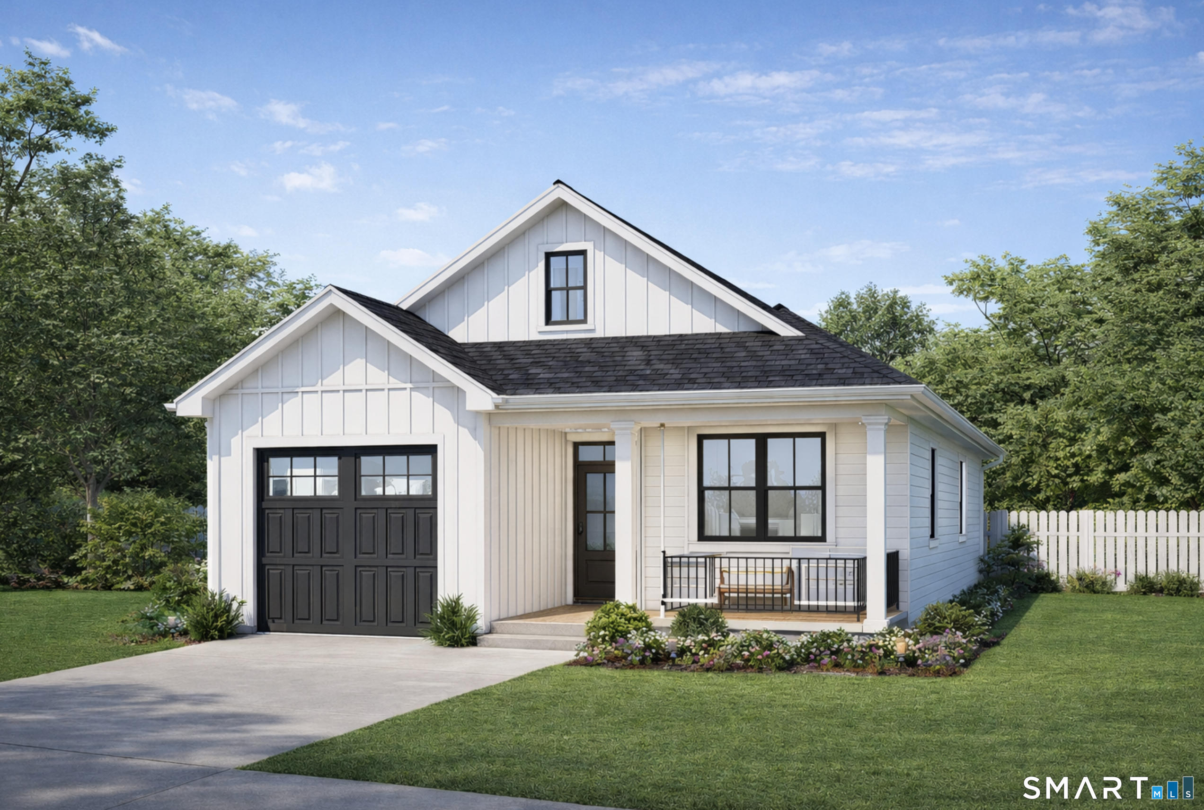
Find Homes by Property Features in Middletown, CT


Based on information provided to and compiled by the SMART MLS, Inc. through Oct 20, 2026, 08:30AM. IDX information is provided exclusively for consumers’ personal, non-commercial use. It may not be used for any purpose other than to identify prospective properties consumers may be interested in purchasing. The data is deemed reliable but is not guaranteed accurate by the MLS. ©2026 SMART MLS, Inc. All Rights Reserved.
 Advertising Broker: Derek Greene | The Greene Realty Group
