- Overview
- Description
- Property Details
- Location
- HOA Management
- Facts & Features
- Getting Around
- Nearby Homes


Street View
$549,000
Monthly Est:$2,733
 3 Beds
 2 Baths
2 full baths
 1,850sqft
18-a Talcott Ridge Dr, Middletown, CT 06457
$549,000
$2,733/moEst:
Get Pre-Approved
Single Family Residence
Built in 2024
$-- HOA
1.12 acres lot
$297/sq.ft
Description




Award-winning builder, Reinhard Von Hollander proudly presents "The Cameron", one of his most sought-after models; sure to please the most discerning buyer. Quality and design meet as the home features a customizable, open floor plan, presenting future homeowners with an opportunity to make the space truly their own. It comes with 3 bedrooms and 2 full baths, including a spacious primary suite. This suite features a generous walk-in closet and a private bath with a double-sink setup. At the heart of the home, you'll find a sleek, modern kitchen graced with granite countertops, selected by the builder yet tailored to the buyer's preference. This is complemented by a seamless flow into the living areas, encouraging interaction and fostering a sense of community with guests and loved ones. The Cameron offers an exquisite blend of comfort and convenience. Modern charm throughout the home will give you a clean, welcoming feel. The oversized two-car garage not only has space for your vehicles but storage as well! Situated on just over an acre, there are plenty of opportunities to make this a one-of-a-kind oasis. Take advantage of this convenient location with Lyman Orchards and Lyman Orchard's Golf Club, parks, restaurants, shops, and major roadways and highways all within close proximity.
- Houzeo last checked: 8 minutes ago
- Listing updated: August 20, 2026 at 1:47 pm
- Listing Provided by: Nicola DeLuca | eXp Realty
- Source: SMART MLS-CT | MLS#: 24014755

Property Details
Status
Active Under Contract
Type
Single Family Residence
No. of Stories
-
County
City
Neighborhood
--
Year Built
2024
HOA Fees
-
Finished Area
1,850 sqft
Lot Size
1.12 acres lot
Basement Area
- sqft
MLS Name
SMART MLS
MLS Number
24014755
MLS Status
Under Contract
Days on Market
888

Continue Your Journey in App
Find your dream home, receive real-time updates, and many more!
Download App
Continue Your Journey in App
Find your dream home, receive real-time updates, and many more!
Location
HOA Management
0
HOA Fees
$-/
Disclaimer: Amenities are based on third-party information and may vary; buyers must independently verify all amenities, as information is deemed reliable but not guaranteed.
Facts & Features
Rooms
Bedrooms & bathrooms
Bedrooms: 3
Bathrooms: 2
Interior
Sewer
Septic
Cooling
Central Air
Interior Features
Auto Garage Door Opener, Cable Pre Wired, Open Floor Plan
Exterior Features
Deck
Appliances
Gas Range, Microwave, Dishwasher
Heating
Propane
Construction
Year Built
Year Built: 2024
Home type
Single Family Residence
Foundation Details
Concrete
Roof
Asphalt Shingle
Architectural Style
Ranch
Utilities & Energy
Parking Features
Attached Garage
Laundry Features
Main Level
Basement
Full, Unfinished
Water Source
Public Water Connected
Other Features
Subdivision Name
N/a
Lot Features
Open Lot
Price History
| Date | Event | Price |
|---|---|---|
05/13/2024 Source: | Contingent (Active Under Contract) | $549,000 +9.82% $297/sqft |
10/03/2023 Source: #170563439 | Listing Removed | $499,900 $270/sqft |

Nearby Homes
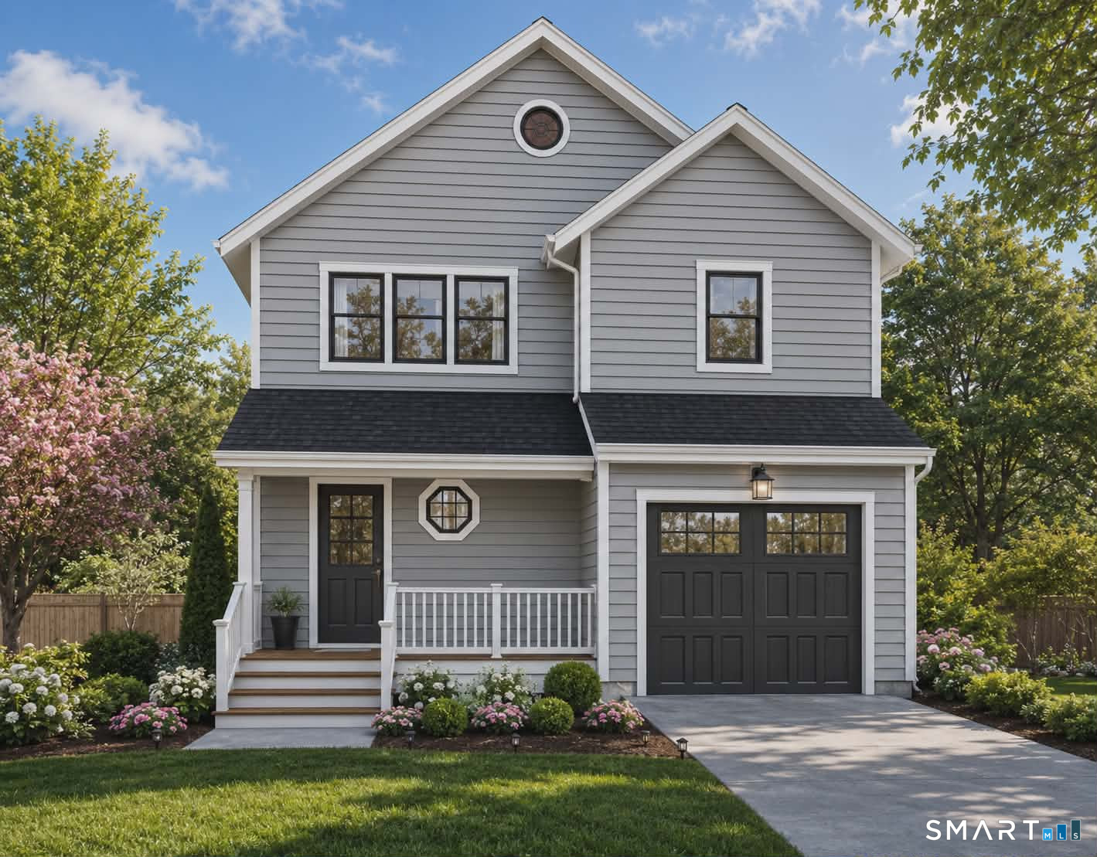
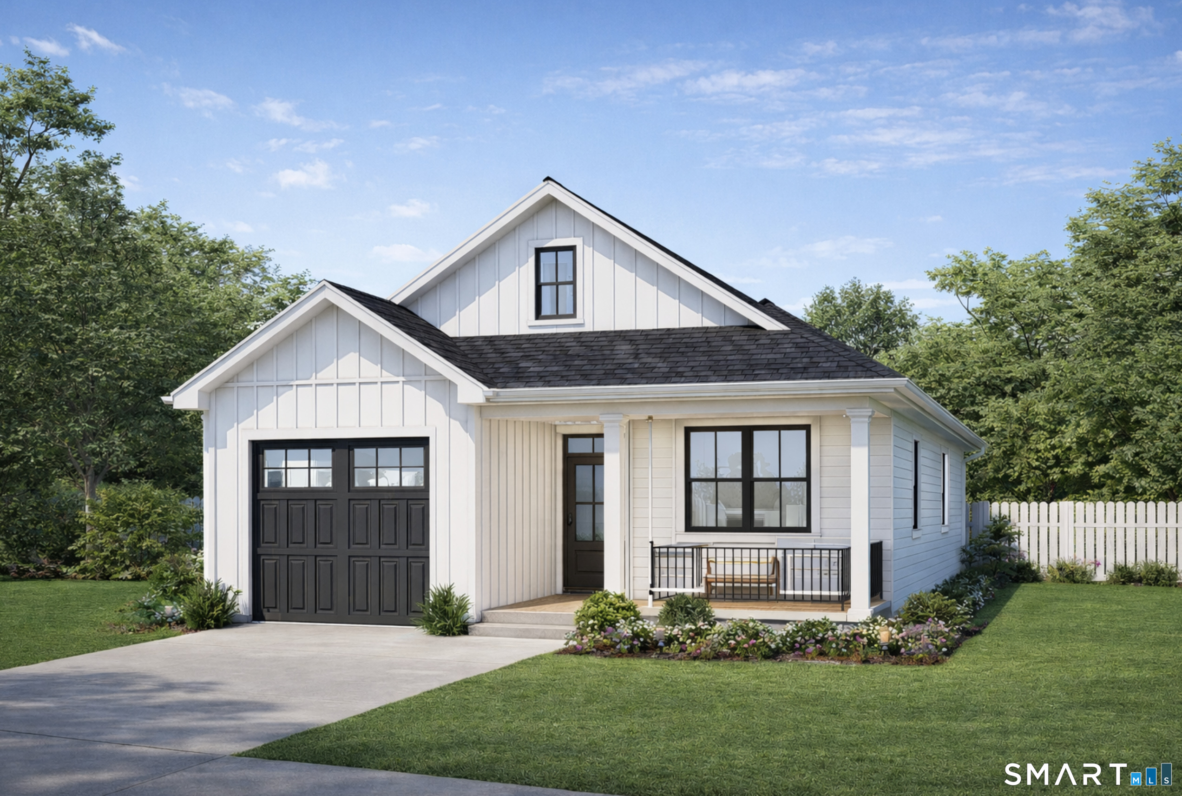
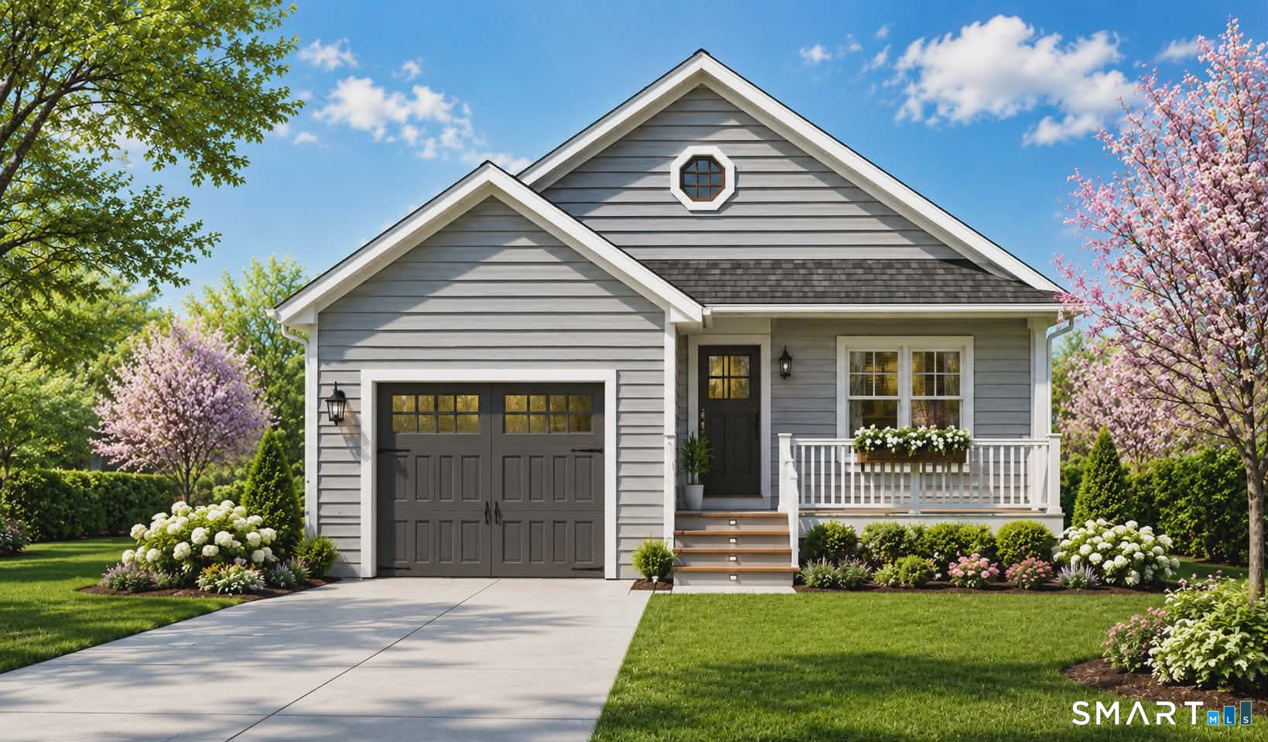
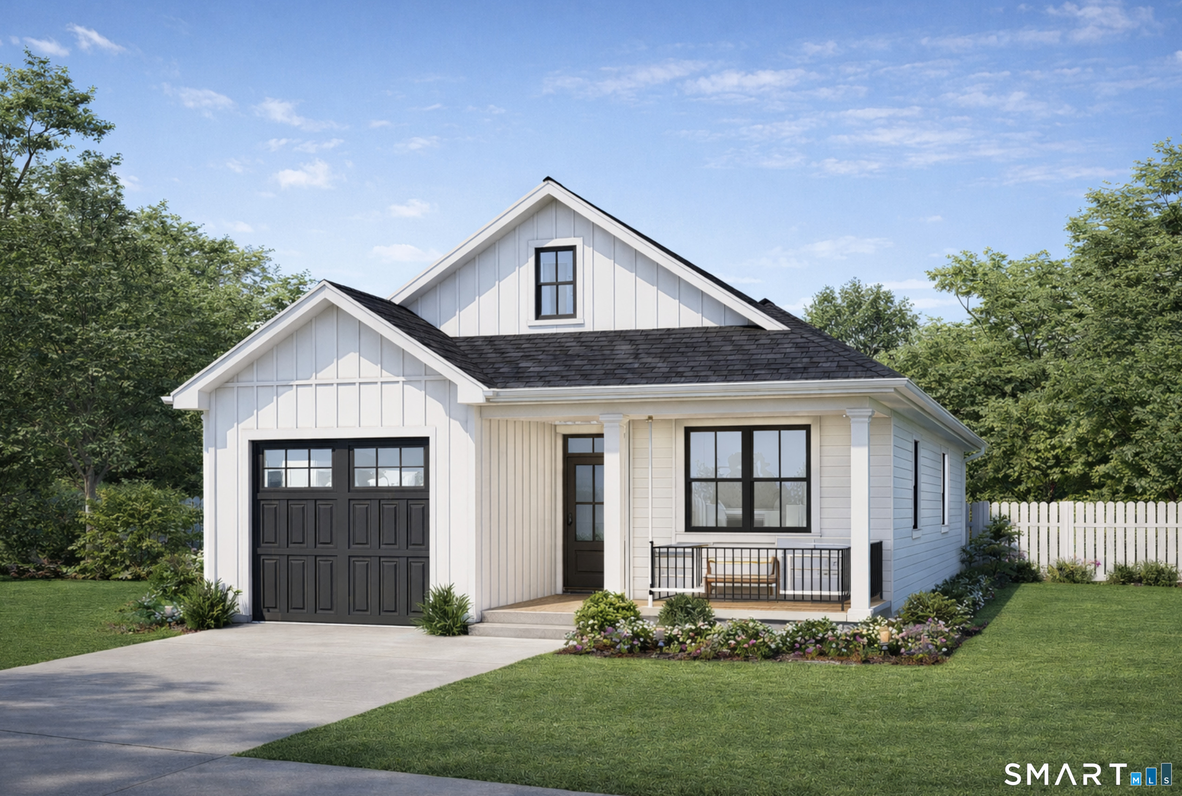
Find Homes by Property Features in Middletown, CT


Based on information provided to and compiled by the SMART MLS, Inc. through Oct 08, 2026, 07:16AM. IDX information is provided exclusively for consumers’ personal, non-commercial use. It may not be used for any purpose other than to identify prospective properties consumers may be interested in purchasing. The data is deemed reliable but is not guaranteed accurate by the MLS. ©2026 SMART MLS, Inc. All Rights Reserved.
 Advertising Broker: Derek Greene | The Greene Realty Group