- Overview
- Description
- Property Details
- Location
- HOA Management
- Facts & Features
- Getting Around
- Nearby Homes
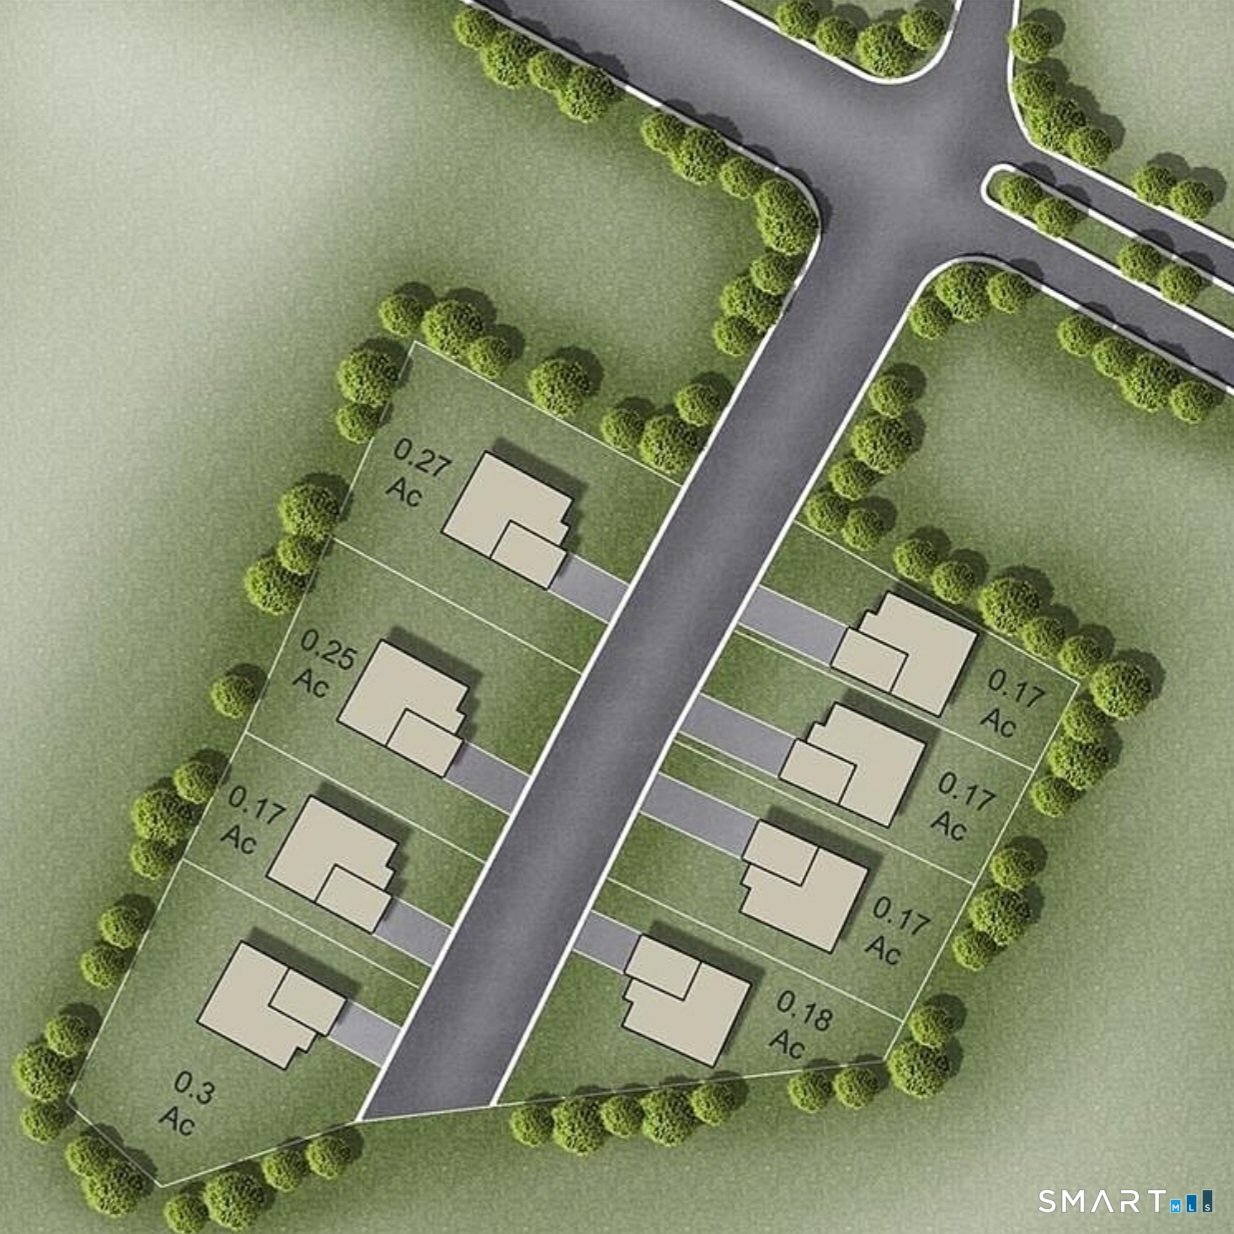

Street View
$499,900
Monthly Est:$2,488
 3 Beds
 2 Baths
2 full baths
 1,540sqft
Lot 3 Nathan Hale Rd, Middletown, CT 06457
$499,900
$2,488/moEst:
Get Pre-Approved
Single Family Residence
Built in 2026
$-- HOA
7,405.2 sqft lot
$325/sq.ft
Description
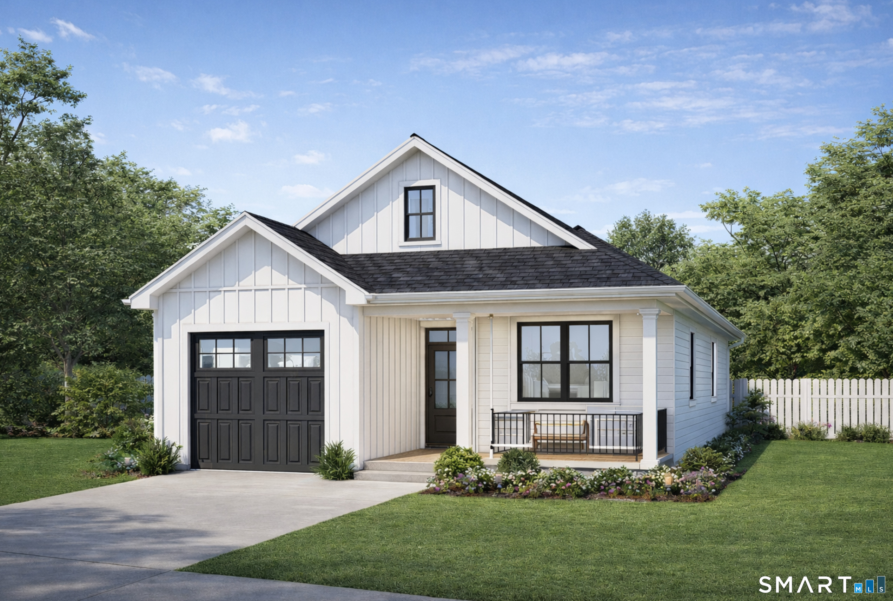
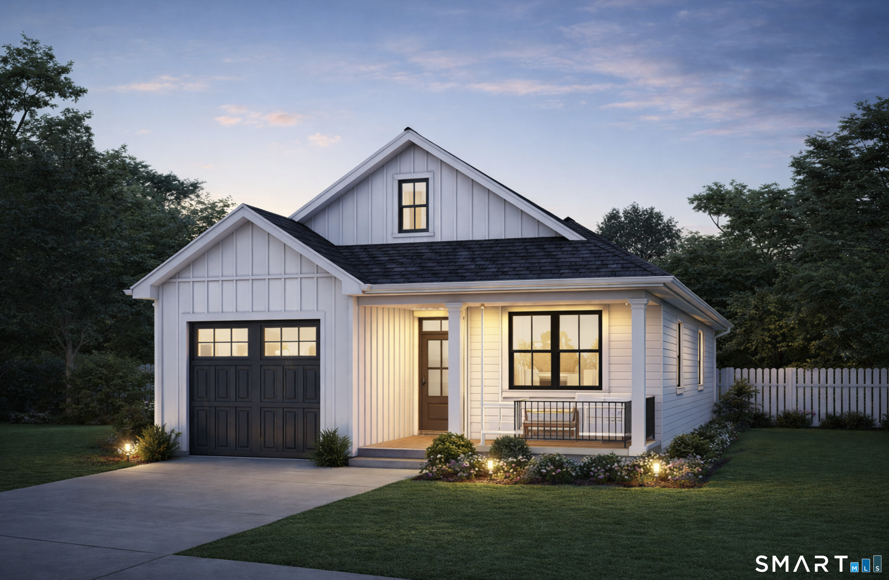
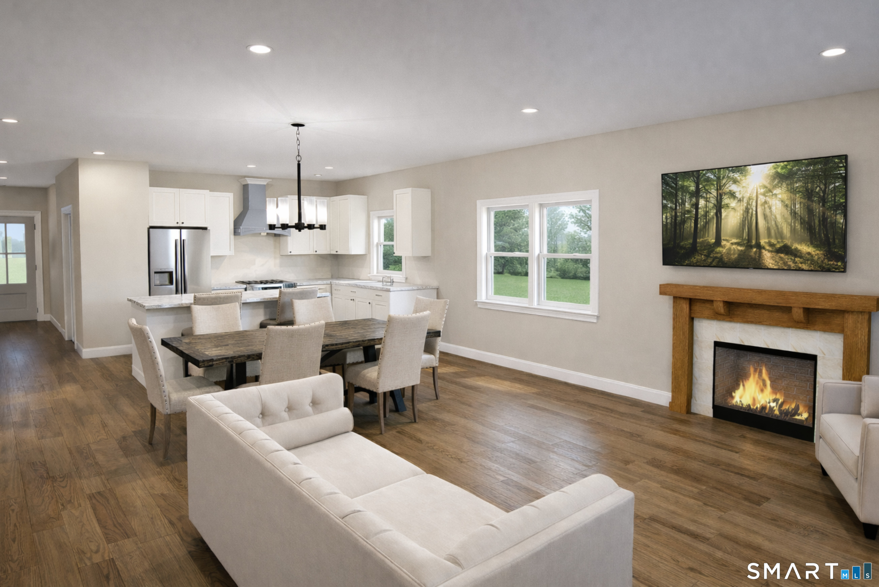
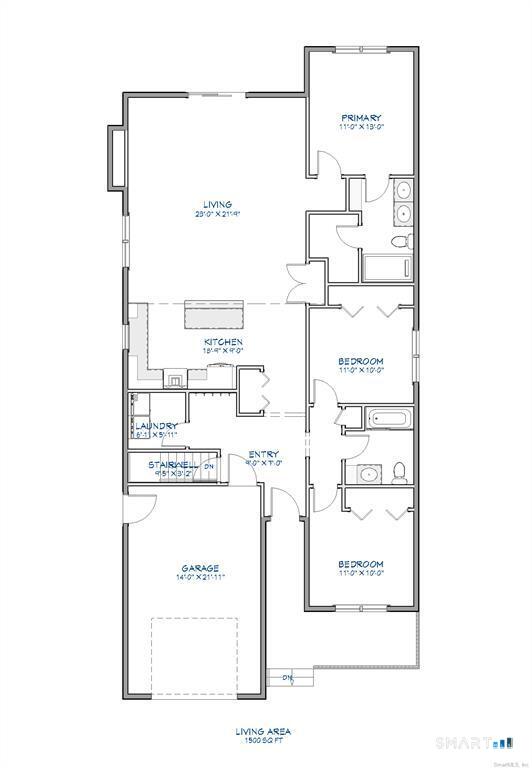
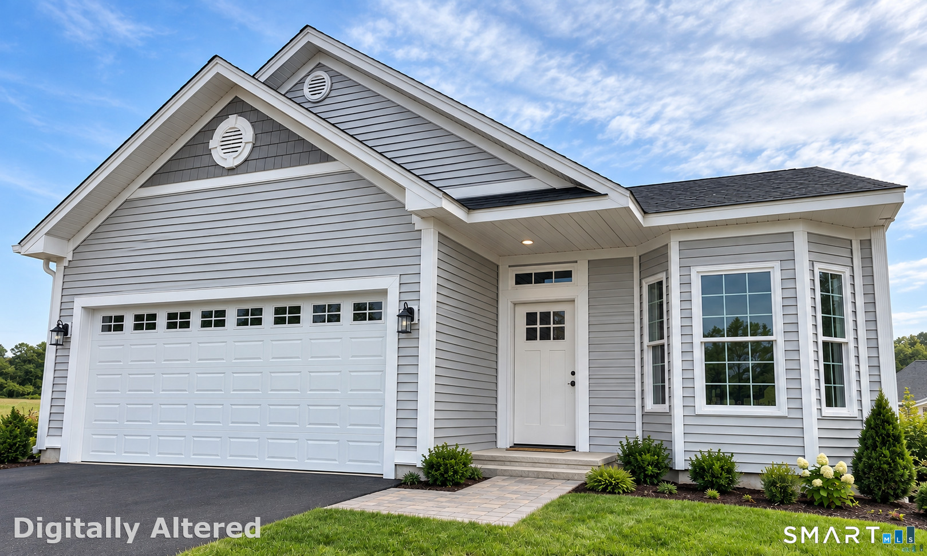

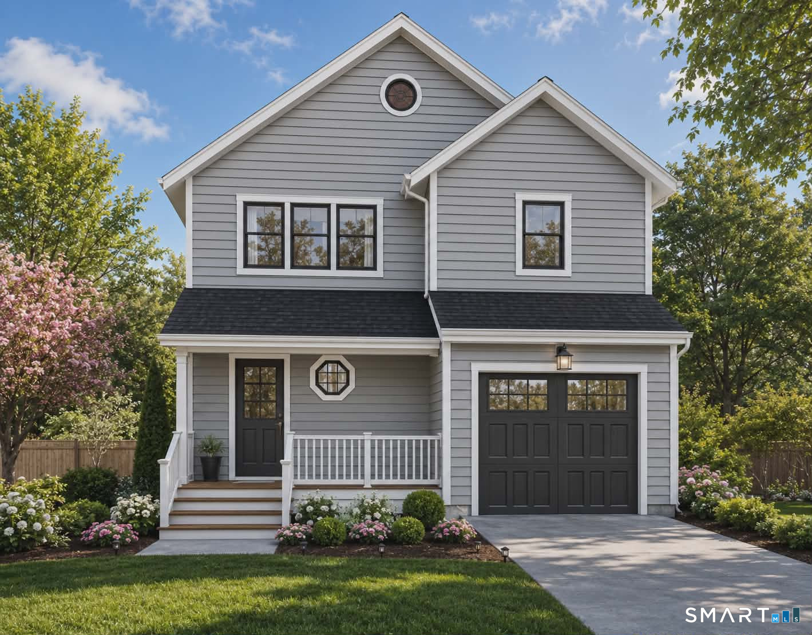
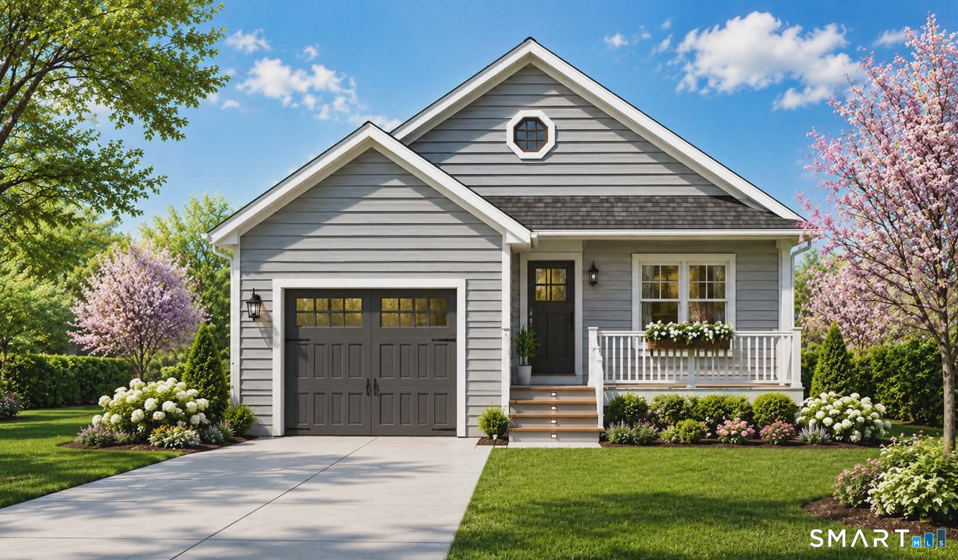
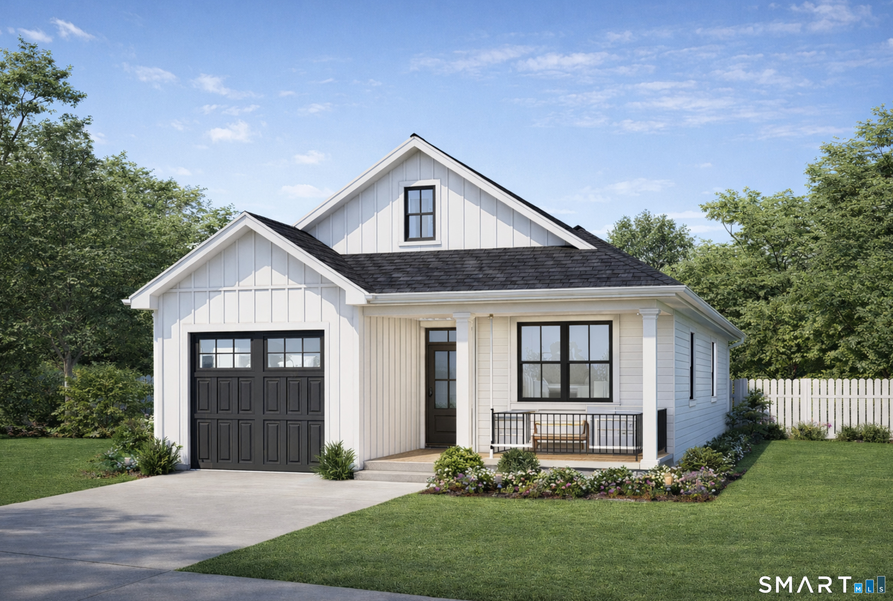
This 1,500 sq ft ranch-style home, built by Silvin Homes, offers thoughtfully designed one-level living with an open-concept layout ideal for everyday living and entertaining. The spacious living area flows seamlessly into the kitchen with a center island and ample cabinetry, creating a welcoming gathering space. The private primary suite features a custom full bath and walk-in closet and is set apart for added privacy, while two additional generously sized bedrooms and a second full bath provide flexibility for guests or home office needs. A dedicated laundry area and convenient entryway from the attached one-car garage enhance everyday functionality. Nathan Hale Estates is a thoughtfully planned residential community in Middletown, Connecticut, offering a quiet neighborhood setting while remaining conveniently close to shopping, dining, schools, parks, and major commuter routes. The central location provides easy access to the shoreline, making this an ideal place for you and your family. The builder offers generous allowances, allowing buyers to thoughtfully curate finishes and selections. Builder requires a one-time construction-to-permanent loan, financed by Elm Tree Funding.
- Houzeo last checked: 11 minutes ago
- Listing updated: August 14, 2026 at 11:20 pm
- Listing Provided by: Jenna Talbot | RE/MAX One
- Source: SMART MLS-CT | MLS#: 24159033

Property Details
Status
Active
Type
Single Family Residence
No. of Stories
-
County
City
Neighborhood
--
Year Built
2026
HOA Fees
-
Finished Area
1,540 sqft
Lot Size
7,405.2 sqft lot
Basement Area
- sqft
MLS Name
SMART MLS
MLS Number
24159033
MLS Status
Active
Days on Market
210

Continue Your Journey in App
Find your dream home, receive real-time updates, and many more!
Download App
Continue Your Journey in App
Find your dream home, receive real-time updates, and many more!
Location
HOA Management
0
HOA Fees
$-/
Disclaimer: Amenities are based on third-party information and may vary; buyers must independently verify all amenities, as information is deemed reliable but not guaranteed.
Facts & Features
Rooms
Bedrooms & bathrooms
Bedrooms: 3
Bathrooms: 2
Interior
Heating
Natural Gas
Appliances
Allowance, Gas Range, Microwave, Range Hood, Refrigerator, Dishwasher
Sewer
Public Sewer Connected
Cooling
Central Air
Construction
Year Built
Year Built: 2026
Home type
Single Family Residence
Architectural Style
Ranch
Roof
Asphalt Shingle
Foundation Details
Concrete
Utilities & Energy
Basement
Full
Parking Features
Attached Garage
Water Source
Public Water Connected
Laundry Features
Main Level
Other Features
Subdivision Name
N/a
Lot Features
Level Lot
Price History
| Date | Event | Price |
|---|---|---|
03/11/2026 Source: | Listed for Sale | $499,900 -13.05% $325/sqft |
03/09/2026 Source: #24136260 | Listing Removed | $574,900 $373/sqft |

Nearby Homes
Find Homes by Property Features in Middletown, CT


Based on information provided to and compiled by the SMART MLS, Inc. through Oct 08, 2026, 07:16AM. IDX information is provided exclusively for consumers’ personal, non-commercial use. It may not be used for any purpose other than to identify prospective properties consumers may be interested in purchasing. The data is deemed reliable but is not guaranteed accurate by the MLS. ©2026 SMART MLS, Inc. All Rights Reserved.
 Advertising Broker: Derek Greene | The Greene Realty Group