- Overview
- Description
- Property Details
- Location
- Facts & Features
- Getting Around
- Nearby Homes



$350,000
Monthly Est:$1,742
 3 Beds
 2 Baths
2 full baths
 1,431sqft
104 Knights Way, Youngsville, NC 27596
$350,000
$1,742/moEst:
Get Pre-Approved
Single Family Residence
Built in 1990
$-- HOA
1.18 acres lot
$245/sq.ft
Description
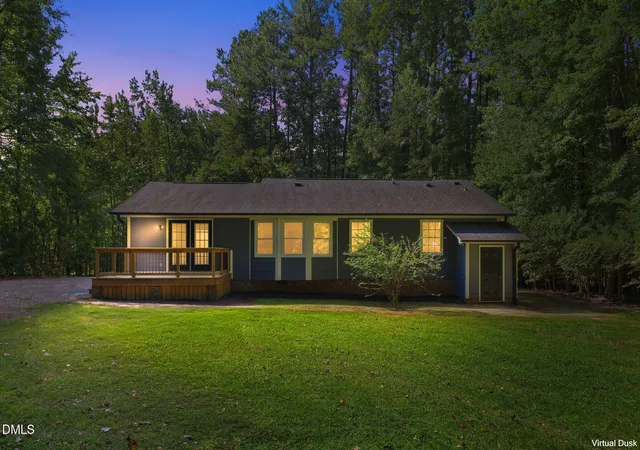
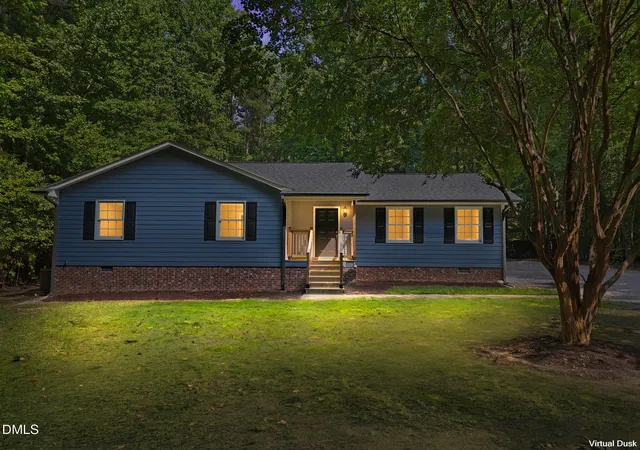
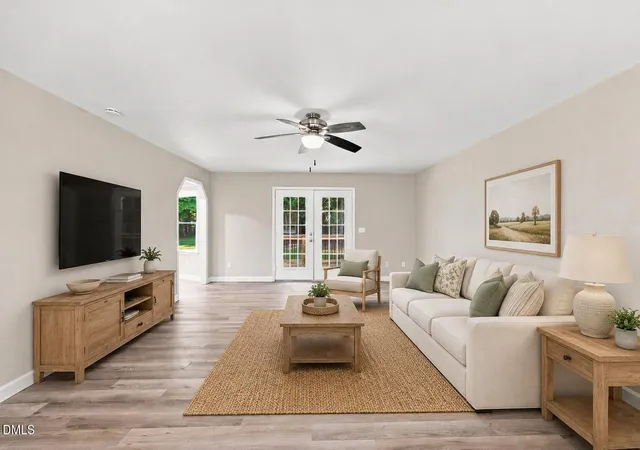
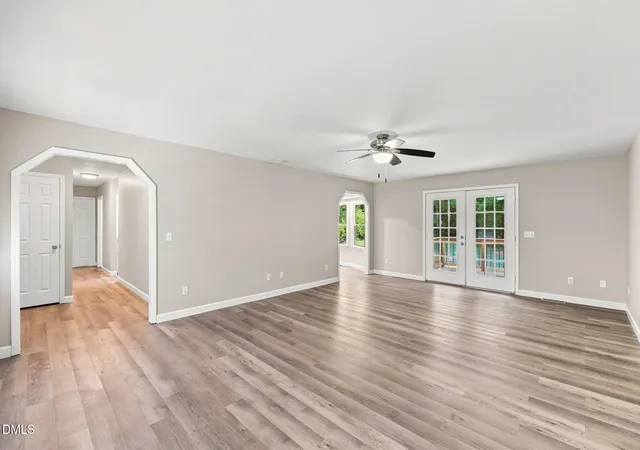
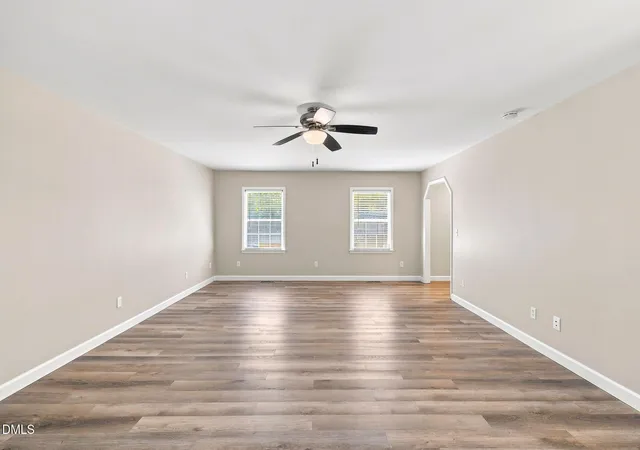
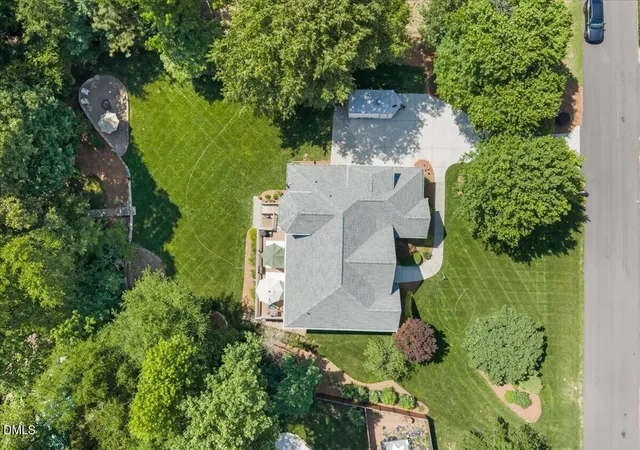
Welcome to 104 Knights Way in Youngsville's Sherwood Forest community! Situated on 1.18 acres, this charming ranch-style home offers 3 bedrooms, 2 full baths and 1,431 square feet of comfortable living space. Built in 1990 and featuring numerous updates, this home combines an established setting with thoughtful improvements throughout. The updated kitchen features abundant white cabinetry with crown molding, granite countertops, stainless steel appliances, an undermount sink, recessed lighting and durable Flooret tongue-and-groove flooring. An adjoining breakfast area is framed by three large windows overlooking the wooded backyard, creating a peaceful spot for casual dining. The owner's suite features Flooret tongue-and-groove flooring, a ceiling fan and two windows overlooking the property. The private bath offers a dual-sink vanity, modern round mirrors and a beautifully tiled walk-in shower with a custom-made, leak-resistant cultured marble shower pan. A spacious walk-in closet provides plenty of storage. The spacious family room features Flooret tongue-and-groove flooring, a ceiling fan and multiple windows. French doors provide direct access to the back deck, while wide openings create an easy flow into the kitchen and surrounding living spaces. Extensive upgrades include reinforced and raised ¾-inch OSB attic flooring, added insulation and built-in storage racks; removed popcorn ceilings, refinished sheetrock joints and installed Flooret tongue-and-groove flooring. The permitted kitchen and bathroom remodels include a custom-made, leak-resistant cultured marble shower pan, electrical work by AC Electrical, and an available Certificate of Occupancy. Plumbing improvements include color-coded PEX piping, new exterior faucets, isolation valves, a water strainer and filtration system, updated drain venting, and a new well pump and piping installed in 2022. The deck and front porch were reinforced with upgraded hardware and additional blocking, the driveway was widened and extended in 2020, and a new mailbox was installed. Call today to schedule your private tour!
- Houzeo last checked: 2 hours ago
- Listing updated: September 14, 2026 at 8:04 pm
- Listing Provided by: Jim Allen (919) 645-2114 | Coldwell Banker HPW (919) 876-8824
- Source: Doorify MLS-NC | MLS#: 10190917

Property Details
Status
Pending
Type
Single Family Residence
No. of Stories
-
County
City
Neighborhood
--
Year Built
1990
HOA Fees
-
Finished Area
1,431 sqft
Lot Size
1.18 acres lot
Basement Area
- sqft
MLS Name
Doorify MLS
MLS Number
10190917
MLS Status
Pending

Continue Your Journey in App
Find your dream home, receive real-time updates, and many more!
Download App
Continue Your Journey in App
Find your dream home, receive real-time updates, and many more!
Location
Facts & Features
Rooms
Bedrooms & bathrooms
Bedrooms: 3
Bathrooms: 2
Interior
Flooring
Luxury Vinyl
Sewer
Septic Tank
Appliances
Electric Oven, Electric Range, Electric Water Heater, Microwave, Plumbed For Ice Maker, Refrigerator, Smart Appliance(s)
Cooling
Central Air
Heating
Central, Electric, Forced Air, Heat Pump
Interior Features
Ceiling Fan(s), Eat In Kitchen, Granite Counters, Kitchen/dining Room Combination
Exterior Features
Private Yard, Rain Gutters
Construction
Year Built
Year Built: 1990
Home type
Single Family Residence
Construction Materials
Masonite
Architectural Style
Ranch
Property Condition
Updated/remodeled
Roof
Architectural Shingle
Utilities & Energy
Parking Features
Driveway, Gravel
Security Features
Smoke Detector(s)
Water Source
Well
Laundry Features
Laundry Closet
Other Features
Subdivision Name
Sherwood Forest
Lot Features
Many Trees, Private
Price History
| Date | Event | Price |
|---|---|---|
09/14/2026 Source: | Pending | $350,000 $245/sqft |
09/04/2026 Source: | Listed for Sale | $350,000 +88.68% $245/sqft |
03/26/2019 Source: | Sold | $185,500 $130/sqft |

Nearby Homes






Find Homes by Property Features in Youngsville, NC
Nearby New Homes For Sale


Based on information from the Doorify MLS (Triangle MLS, Inc.) through Oct 21, 2026, 04:15AM. All information provided is deemed reliable but is not guaranteed and should be independently verified. Some IDX listings have been excluded from this IDX display. Brokers make an effort to deliver accurate information, but buyers should independently verify any information on which they will rely in a transaction. The listing broker shall not be responsible for any typographical errors, misinformation, or misprints, and they shall be held totally harmless from any damages arising from reliance upon this data. This data is provided exclusively for consumers’ personal, non-commercial use. Listings marked with an icon are provided courtesy of the Doorify MLS, Inc. of North Carolina, Internet Data Exchange Database. Closed (sold) listings may have been listed and/or sold by a real estate firm other than the firm(s) featured on this website. Closed data is not available until the sale of the property is recorded in the MLS. Home sale data is not an appraisal, CMA, competitive or comparative market analysis, or home valuation of any property. © 2026 Doorify MLS, Inc. of North Carolina. All rights reserved. Non-MLS properties are not included. Properties sold were listed/sold by various MLS participating offices. © 2026 Doorify MLS, Inc. of North Carolina. All Rights Reserved.
 Advertising Broker: Nicholas Huscroft | Chosen Realty
