- Overview
- Description
- Property Details
- Location
- Facts & Features
- Getting Around
- Nearby Homes


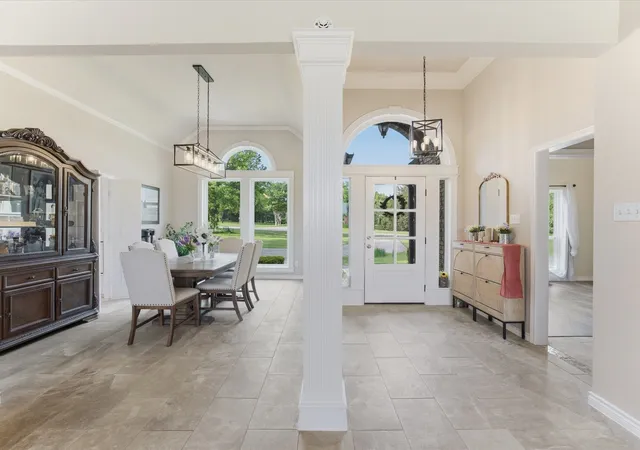


$713,000
Monthly Est:$3,549
 4 Beds
 3 Baths
2 full baths + 1 half bath
 2,587sqft
104 Marina Del Ray, Bridgeport, TX 76426
$713,000
$3,549/moEst:
Get Pre-Approved
Single Family Residence
Built in 1996
$-- HOA
2.63 acres lot
$276/sq.ft
Description
2.6 ACRES • NO HOA • LAKE VIEWS • PRIVATE POND • EXTENSIVELY UPDATED
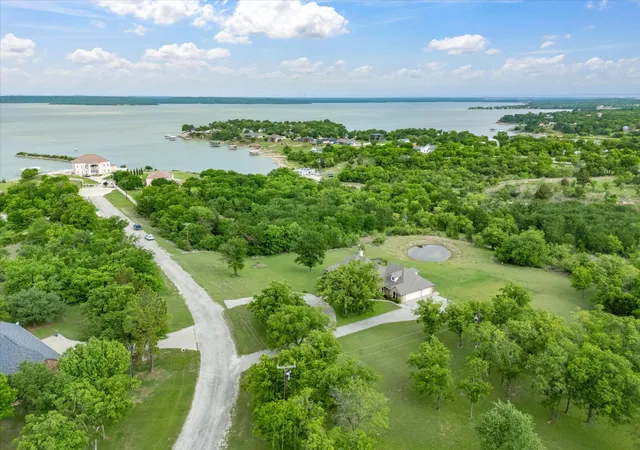
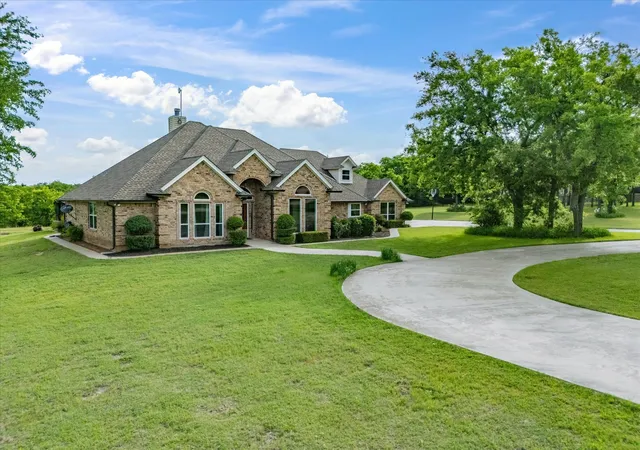
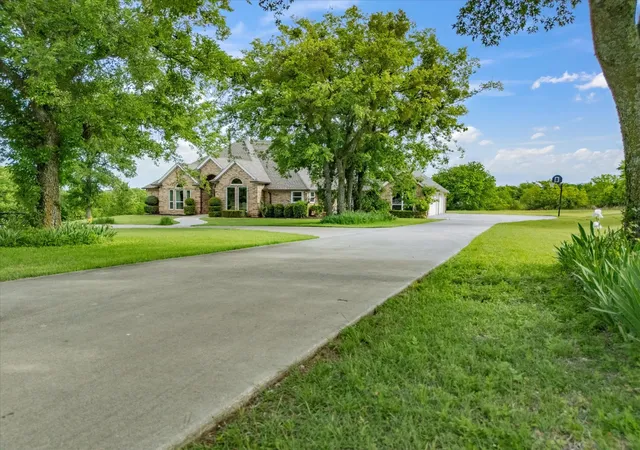
Space, privacy and relaxed lake living come together at 104 Marina Del Ray. Situated on approximately 2.6 acres in the sought-after East Bay Estates community at Bridgeport Lake, this beautifully renovated 4-bedroom, 3-bath home offers something increasingly difficult to find—acreage, water views and the freedom of NO HOA.
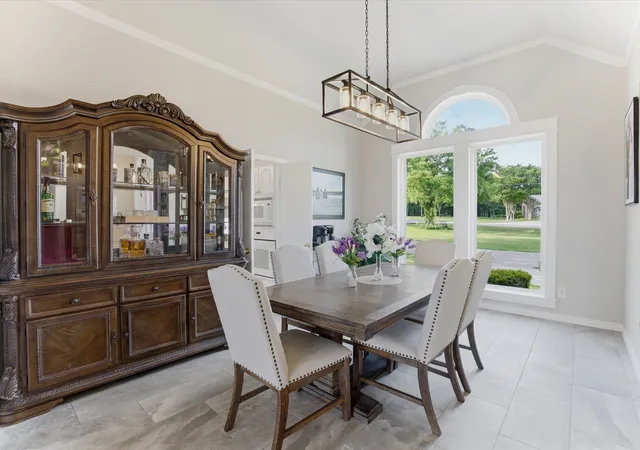
Inside, extensive updates have already been completed. The renovated kitchen features updated countertops, sink and faucet, newly painted cabinetry with new hardware, and newer appliances (excluding the microwave), creating a fresh and inviting heart of the home. The primary bathroom has also undergone an extensive renovation, including a remodeled shower, new bathtub, sink, countertops, faucets and toilet, creating a refreshed and relaxing retreat. Additional improvements throughout the property include new windows, new flooring in the living room, dining room, hallway and three bedrooms, a recently replaced water heater, new rear exterior doors—including private exterior access from the primary bedroom—and newly added roof gutters. With four bedrooms, three full bathrooms and generous living spaces, the home provides flexibility for family, guests, working from home, hobbies and entertaining. Then step outside to what truly sets this property apart. A pergola with grapevines planted by the current owners creates a charming outdoor space for relaxing, entertaining and enjoying quiet Texas evenings. Whether you’re sipping coffee while taking in the peaceful surroundings, gathering beneath the pergola, enjoying the pond or simply appreciating the privacy and breathing room that 2.6 acres provides, this property offers a lifestyle that’s difficult to capture in photos. Located in East Bay Estates at Bridgeport Lake, 104 Marina Del Ray combines the tranquility of lake-country living.
- Houzeo last checked: 5 minutes ago
- Listing updated: September 22, 2026 at 7:58 pm
- Listing Provided by: Katherine Yates | Compass RE Texas, LLC (214) 814-8100
- Source: NTREIS MLS-TX | MLS#: 21241017

Property Details
Status
Active
Type
Single Family Residence
No. of Stories
1
County
City
Neighborhood
--
Year Built
1996
HOA Fees
-
Finished Area
2,587 sqft
Lot Size
2.63 acres lot
Basement Area
- sqft
MLS Name
NTREIS MLS
MLS Number
21241017
MLS Status
Active
Cumulative Days on Market
153

Continue Your Journey in App
Find your dream home, receive real-time updates, and many more!
Download App
Continue Your Journey in App
Find your dream home, receive real-time updates, and many more!
Location
Facts & Features
Rooms
Bedrooms & bathrooms
Bedrooms: 4
Bathrooms: 3
Bedroom
Level: First
Area: 144.00 Square Feet
Dimensions: 12 x 12
Bedroom
Level: First
Area: 99.00 Square Feet
Dimensions: 9 x 11
Den
Level: First
Area: 273.00 Square Feet
Dimensions: 13 x 21
BonusRoom
Level: Second
Area: 84.00 Square Feet
Dimensions: 7 x 12
DiningRoom
Level: First
Area: 140.00 Square Feet
Dimensions: 10 x 14
Bedroom
Level: First
Area: 110.00 Square Feet
Dimensions: 10 x 11
MediaRoom
Level: Second
Area: 63.00 Square Feet
Dimensions: 7 x 9
PrimaryBedroom
Level: First
Area: 224.00 Square Feet
Dimensions: 14 x 16
Kitchen
Level: First
Area: 198.00 Square Feet
Dimensions: 11 x 18
LivingRoom
Level: First
Area: 304.00 Square Feet
Dimensions: 16 x 19
Interior
Appliances
Dishwasher, Electric Cooktop, Electric Oven, Electric Water Heater, Disposal, Microwave, Refrigerator, Vented Exhaust Fan
Sewer
Septic Tank
Flooring
Carpet, Ceramic Tile, Luxury Vinyl Plank, Marble, Other
Cooling
Attic Fan, Central Air, Ceiling Fans, Electric, Heat Pump
Window Features
Bay Windows, Window Coverings
Heating
Central, Electric, Fireplaces, Heat Pump
Interior Features
Chandelier, Decorative Designer Lighting Fixtures, Double Vanity, Eat In Kitchen, High Speed Internet, Kitchen Island, Cable Tv, Vaulted Ceilings, Walk In Closets
Construction
Year Built
Year Built: 1996
Home type
Single Family Residence
Construction Materials
Brick, Rock, Stone
Architectural Style
Traditional, Detached
Foundation Details
Slab
Roof
Composition
Utilities & Energy
Fireplace Features
Masonry, Wood Burning
Utilities
None, Septic Available, Separate Meters, Underground Utilities, Water Available, Cable Available
Pool Features
None
Laundry Features
Washer Hookup, Electric Dryer Hookup, Laundry In Utility Room
Security Features
Gated Community
Water Source
Private, Water Tap Paid
Parking Features
Additional Parking, Circular Driveway, Driveway, Garage
Other Features
Subdivision Name
East Bay Estates
Patio And Porch Features
Terrace, Covered
Vegetation
Brush
Lot Features
Acreage, Back Yard, Cleared, Cul De Sac, Backs To Greenbelt Park, Lawn, Landscaped, Pond On Lot, Rolling Slope, Subdivision, Sloped, Few Trees
Disclosures
Deed Restriction, Flood Plain Disclosure
Community Features
Trails Paths, Community Mailbox, Gated
Price History
| Date | Event | Price |
|---|---|---|
09/22/2026 Source: | Price Decreased | $713,000 -1.66% $276/sqft |
06/24/2026 Source: #21241017 | Price Decreased | $725,000 -0.55% $280/sqft |
05/09/2026 Source: | Price Decreased | $729,000 -2.80% $282/sqft |
04/16/2026 Source: | Listed for Sale | $750,000 +3.45% $290/sqft |
04/16/2026 Source: | Off Market | $725,000 -0.55% $280/sqft |

Show more
Nearby Homes



Find Homes by Property Features in Bridgeport, TX
Nearby New Homes For Sale

Based on information from the North Texas Real Estate Information Systems, Inc., through Oct 11, 2026, 01:45AM. Information is provided exclusively for consumers’ personal, non-commercial use. It may not be used for any purpose other than to identify prospective properties consumers may be interested in purchasing. Data is deemed reliable but is not guaranteed accurate. This website may not include listings or property addresses of sellers who have directed their listing brokers to withhold their listing or their property address from display on the Internet. ©2026 North Texas Real Estate Information Systems, Inc. All Rights Reserved.
 Advertising Broker: Michelle Brecker | Pathway To Home Realty