- Overview
- Description
- Property Details
- Location
- Facts & Features
- Getting Around
- Nearby Homes



$399,850
Monthly Est:$1,990
 5 Beds
 4 Baths
4 full baths
 2,913sqft
104 Mitchell Dean Pl, La Grange, NC 28551
$399,850
$1,990/moEst:
Get Pre-Approved
Single Family Residence
Built in 2022
$-- HOA
0.5 acre lot
$137/sq.ft
Description
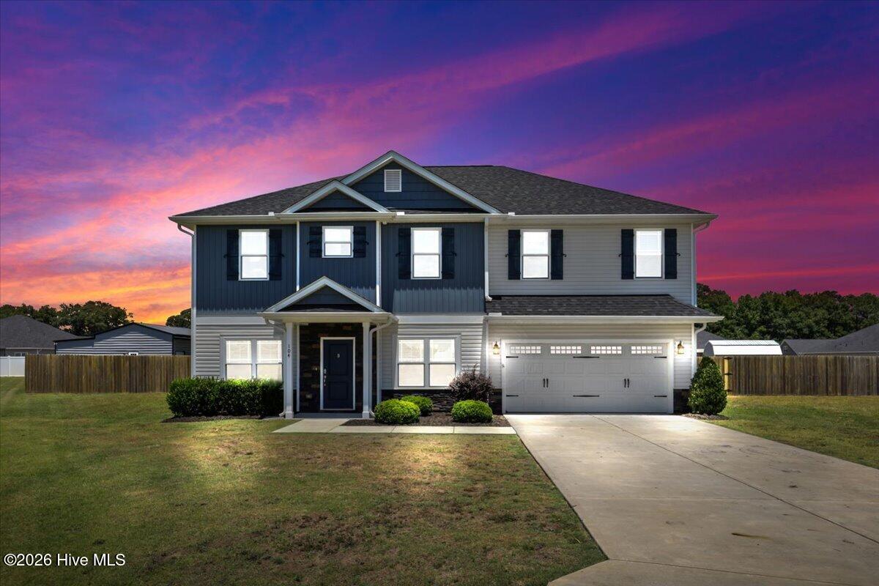
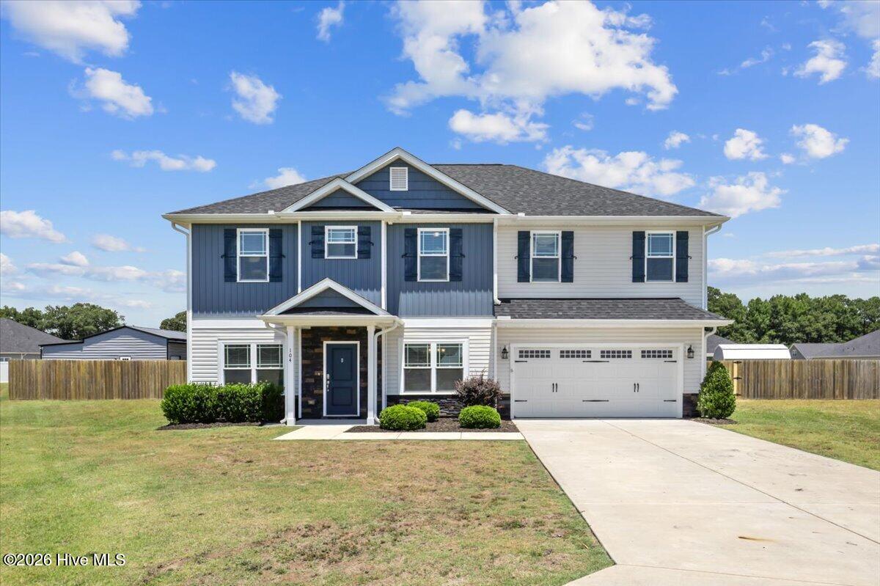
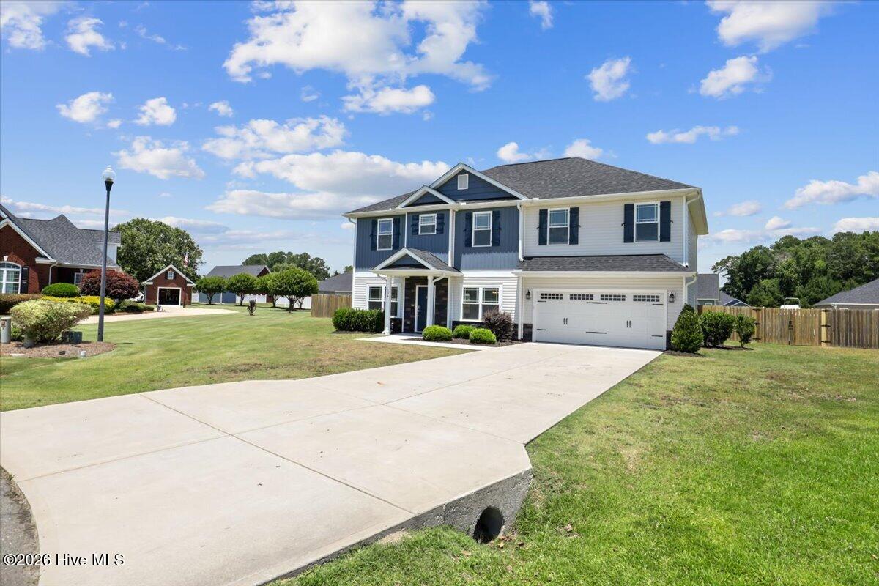
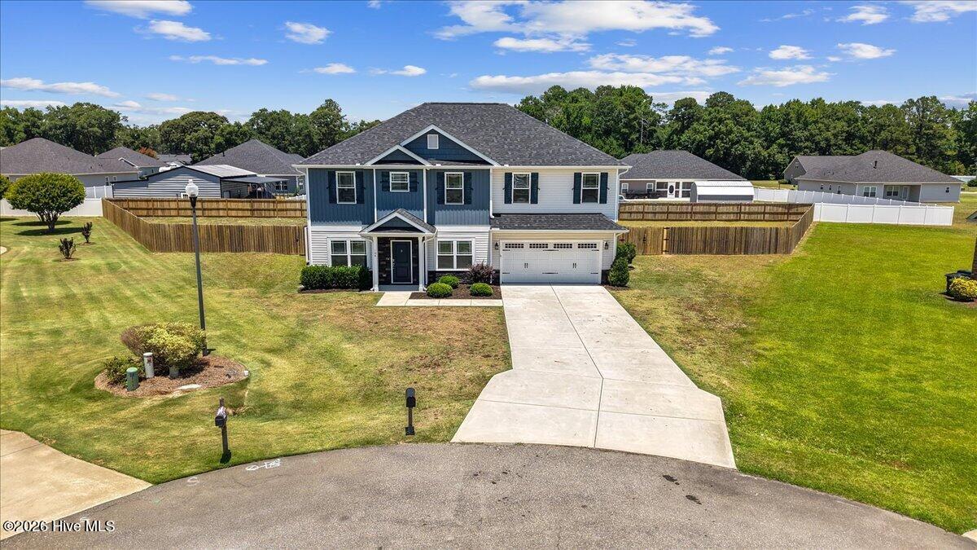
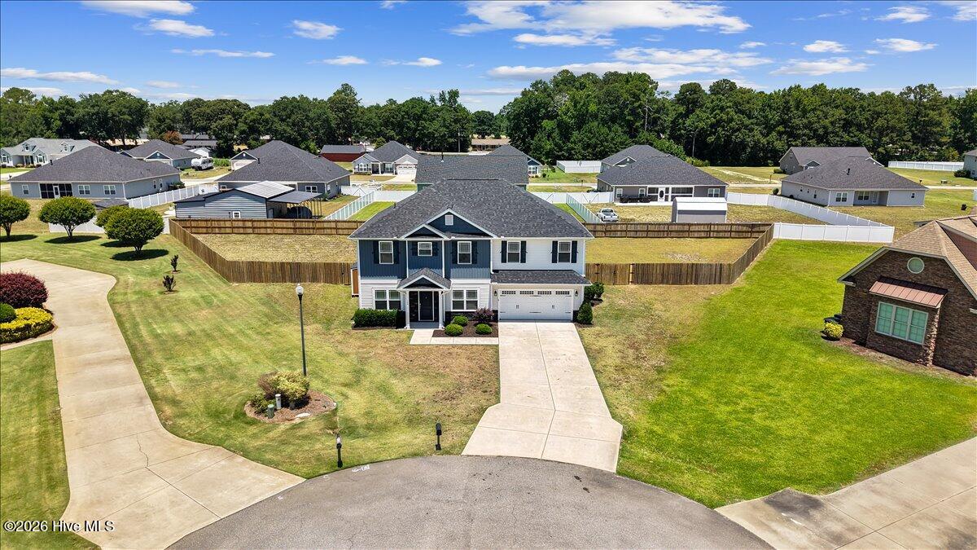
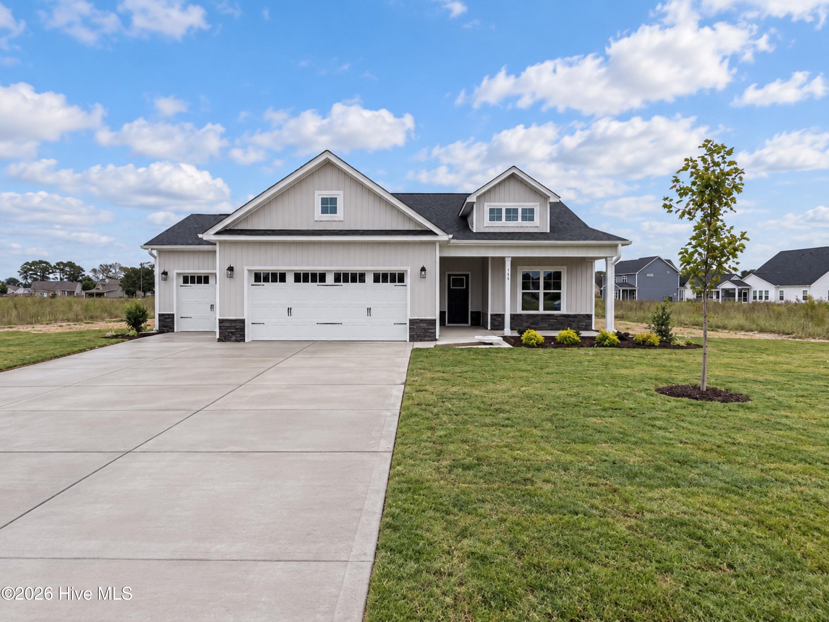
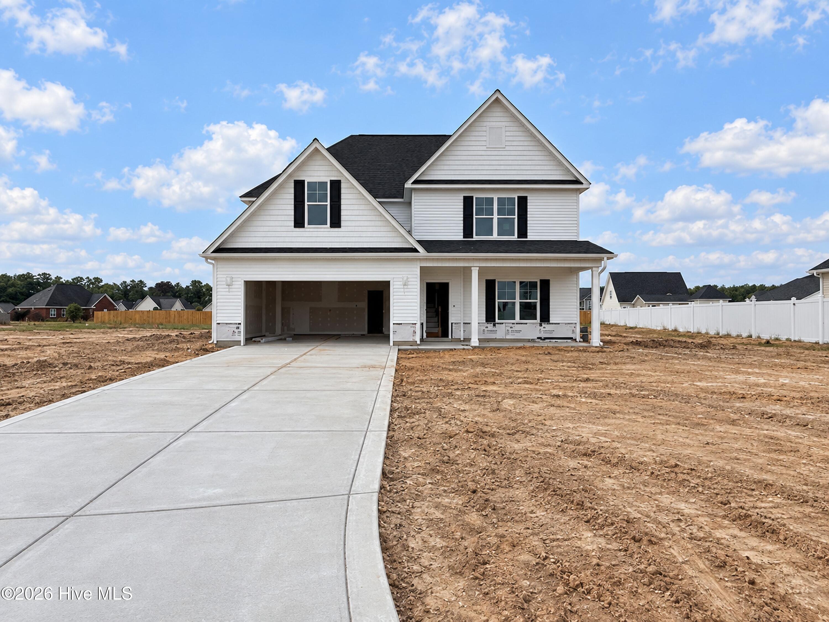
$5,000 ''Use as you choose'' buyer incentive with an acceptable offer! Welcome to this spacious 5-bedroom, 4-full-bath home located in Sutton Acres on a quiet cul-de-sac. Situated on a half-acre lot and offering just over 2,900 square feet, this home is designed with comfort, space, and functionality in mind. The open-concept layout features LVP flooring throughout the downstairs, a welcoming living room with fireplace, formal dining room, and a flex room perfect for an office, playroom, or additional sitting area. A first-floor bedroom and full bath provide excellent convenience for guests.
The kitchen is complete with granite countertops, stainless steel appliances, a food pantry, center island with bar seating, and an eat-in dining area that flows seamlessly into the main living space. Upstairs, the spacious primary suite features a tray ceiling, large closet, and private bath with dual vanity, soaking tub, and step-in shower. Three additional upstairs bedrooms, all with carpet, provide plenty of space, along with a loft area ideal for relaxing, studying, or entertaining.
Enjoy outdoor living with covered front and back porches, a fenced backyard, and a well-maintained 24ft above-ground saltwater pool. Conveniently located less than 20 minutes from restaurants, shopping, and Seymour Johnson AFB, this home is ready for its new owners.
Preferred lender credit up to 1% of the loan amount may be used toward closing costs or an interest rate buy down. Ask about the 5.25% assumable VA loan! Schedule your showing today!
- Houzeo last checked: 2 hours ago
- Listing updated: September 27, 2026 at 7:09 am
- Listing Provided by: Chad Alexander (850) 420-6006 DRE #302880 | Homestation Properties (919) 330-4030
- Source: Hive MLS-NC | MLS#: 100584471

Property Details
Status
Active
Type
Single Family Residence
No. of Stories
2
County
City
Neighborhood
--
Year Built
2022
HOA Fees
-
Finished Area
2,913 sqft
Lot Size
0.5 acre lot
Basement Area
- sqft
MLS Name
Hive MLS
MLS Number
100584471
MLS Status
Active
Days on Market
105

Continue Your Journey in App
Find your dream home, receive real-time updates, and many more!
Download App
Continue Your Journey in App
Find your dream home, receive real-time updates, and many more!
Location
Facts & Features
Rooms
Bedrooms & bathrooms
Bedrooms: 5
Bathrooms: 4
Family Room
Level: First
Living Room
Level: First
Bedroom 3
Level: Second
Bedroom 4
Level: Second
Master Bedroom
Level: Second
Dining Room
Level: First
Laundry
Level: Second
Loft
Level: Second
Breakfast Nook
Level: First
Bedroom 2
Level: First
Interior
Heating
Propane, Fireplace(s), Electric, Heat Pump
Flooring
Lvt/lvp, Carpet, Vinyl
Interior Features
Walk In Closet(s), Kitchen Island, Ceiling Fan(s), Pantry, Blinds/shades, Gas Log, Walk In Closet(s)
Cooling
Central Air, Ceiling Fan(s)
Appliances
Electric Cooktop, Built In Electric Oven, Refrigerator, Dishwasher
Construction
Year Built
Year Built: 2022
Home type
Single Family Residence
Foundation Details
Slab
Roof
Architectural Shingle
Construction Materials
Vinyl Siding, Wood Frame
Utilities & Energy
Pool Features
Above Ground
Utilities
Sewer Connected, Water Connected
Water Source
Public
Laundry Features
Laundry Room
Fireplace Features
Gas Log
Parking Features
Garage Faces Front, Concrete, Garage Door Opener, Garage
Other Features
Subdivision Name
Sutton Acres
Patio And Porch Features
Covered, Rear Porch
Price History
| Date | Event | Price |
|---|---|---|
06/26/2026 Source: | Listed for Sale | $399,900 +0.01% $137/sqft |
06/26/2026 Source: | Price Increased | $399,850 +7.34% $137/sqft |
12/18/2022 Source: #79432 | Sold | $372,500 $128/sqft |

Nearby Homes


Find Homes by Property Features in La Grange, NC
Nearby New Homes For Sale

Based on information from the Hive MLS, through Oct 09, 2026, 02:30PM. This website may not include listings or property addresses of sellers who have directed their listing brokers to withhold their listing or their property address from display on the Internet. The data relating to real estate on this web site comes in part from the Internet Data Exchange program of Hive MLS, and is updated as of Oct 09, 2026, 02:30PM. All information is deemed reliable but not guaranteed and should be independently verified. All properties are subject to prior sale, change, or withdrawal. Neither listing broker(s) nor Chosen Realty LLC nor Houzeo shall be responsible for any typographical errors, misinformation, or misprints, and shall be held totally harmless from any damages arising from reliance upon these data. IDX information is provided exclusively for personal, non-commercial use, and may not be used for any purpose other than to identify prospective properties consumers may be interested in purchasing. © 2026 Hive MLS. All Rights Reserved.
 Advertising Broker: Nicholas Huscroft | Chosen Realty