- Overview
- Description
- Property Details
- Location
- HOA Management
- Facts & Features
- Getting Around
- Nearby Homes
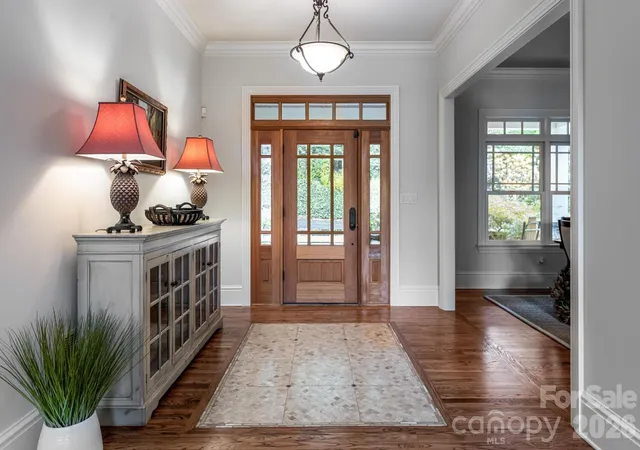

Street View
$1,695,000
Monthly Est:$8,437
 3 Beds
 4 Baths
3 full baths + 1 half bath
 5,042sqft
104 Mossridge Ct, Flat Rock, NC 28731
$1,695,000
$8,437/moEst:
Get Pre-Approved
Single Family Residence
Built in 2006
$148.58/mo HOA
2.52 acres lot
$336/sq.ft
Description
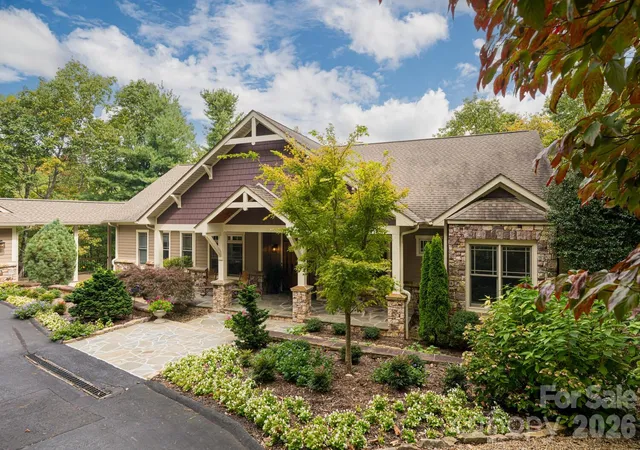
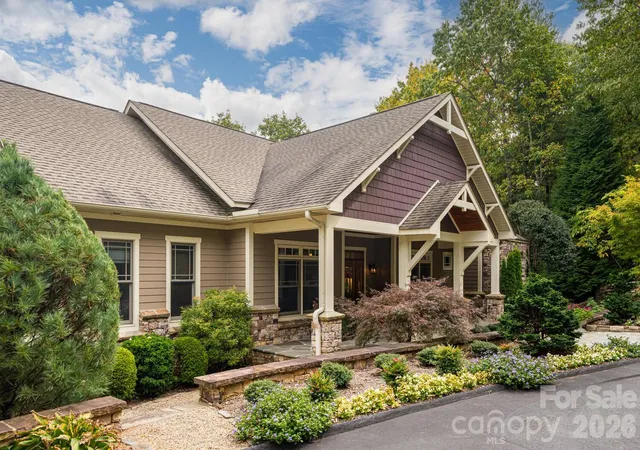
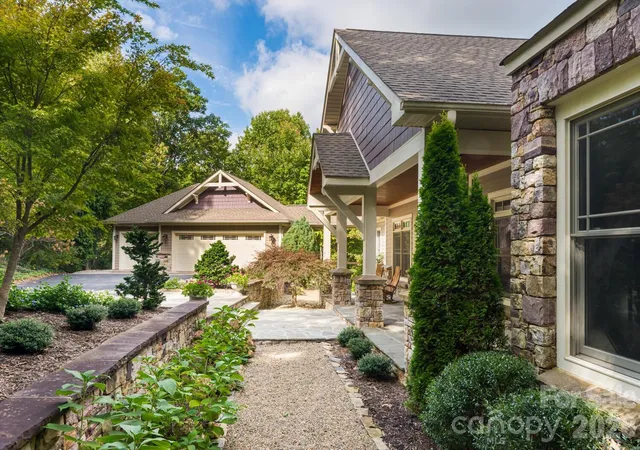
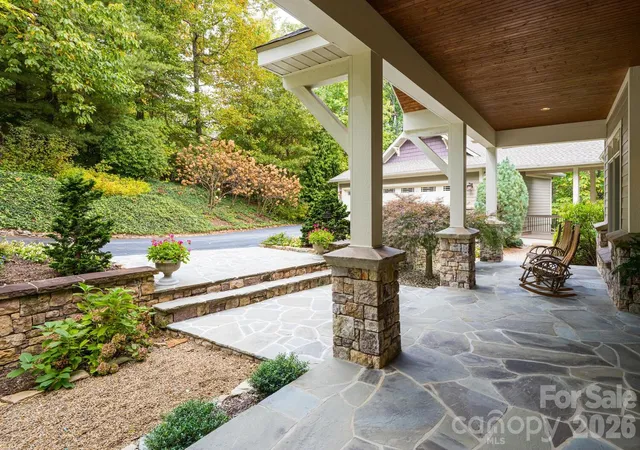
Luxury Mountain Architectural Masterpiece with Unmatched Detail. Absolutely stunning high-end home showcasing exquisite architectural detailing throughout. From the moment you arrive down the private driveway you’ll be captivated by the covered slate-floored front porch, meticulous landscaping and stone hardscape with pebble pathways winding through the property. Step inside to a great room featuring a coffered ceiling, gas fireplace and expansive sliders that frame the natural setting. The gourmet kitchen is a perfect blend of form and function offering a large island with prep sink, abundant custom cabinetry, premium appliances, gas cooktop with designer hood and every amenity for effortless entertaining. A butler’s pantry with wine bar complements this amazing kitchen. The elegant tray ceiling dining room bathed in natural light from large windows overlooks the gorgeous landscaping. The primary suite is a serene retreat with a gas fireplace, two custom walk-in closets and a luxurious spa-like bath with freestanding tub, double granite vanity and stunning walk-in tiled shower with pebble floor. There is a spacious laundry room/ mudroom area. Completing the main level is a great cathedral-beamed ceiling sunroom/den, a huge screened porch with gas fireplace and expansive deck- perfect for gatherings or quiet moments surrounded by nature. The lower level offers a recreational and billiards room with bar, stone gas fireplace, large study, two guest rooms, 2 full baths, exercise room and cozy sitting area. There is also a 530 SQFT unfinished storage space. Expansive 3 car garage. Enjoy the beautiful landscaped setting while relaxing on the covered slate-floored patio overlooking the incredible koi pond and waterfall- a true outdoor sanctuary. With unmatched craftsmanship, magical landscaping and sophisticated design throughout, this home is more than a residence- it’s a mountain masterpiece.
- Houzeo last checked: 14 minutes ago
- Listing updated: August 29, 2026 at 7:48 pm
- Listing Provided by: Terri Eisenhauer (828) 674-1508 | RE/MAX Results (828) 489-3131
- Source: Canopy MLS | MLS#: 4366068

Property Details
Status
Active
Type
Single Family Residence
No. of Stories
-
County
City
Neighborhood
--
Year Built
2006
HOA Fees
$148.58/mo
Finished Area
5,042 sqft
Lot Size
2.52 acres lot
Basement Area
- sqft
MLS Name
Canopy MLS
MLS Number
4366068
MLS Status
Active
Days on Market
194
Cumulative Days on Market
310

Continue Your Journey in App
Find your dream home, receive real-time updates, and many more!
Download App
Continue Your Journey in App
Find your dream home, receive real-time updates, and many more!
Location
HOA Management
KPOA
HOA Fees
$1,783/ Annually
Disclaimer: Amenities are based on third-party information and may vary; buyers must independently verify all amenities, as information is deemed reliable but not guaranteed.
Facts & Features
Rooms
Bedrooms & bathrooms
Bedrooms: 3
Bathrooms: 4
Interior
Cooling
Central Air, Zoned
Appliances
Bar Fridge, Dishwasher, Disposal, Double Oven, Exhaust Hood, Gas Cooktop, Refrigerator, Wall Oven
Sewer
Septic Installed
Interior Features
Built In Features, Entrance Foyer, Garden Tub, Kitchen Island, Open Floorplan, Pantry, Storage, Walk In Closet(s), Wet Bar
Heating
Forced Air, Natural Gas, Zoned
Flooring
Carpet, Tile, Wood
Construction
Year Built
Year Built: 2006
Home type
Single Family Residence
Construction Materials
Fiber Cement, Stone
Foundation Details
Basement
Roof
Architectural Shingle
Utilities & Energy
Parking Features
Detached Garage
Water Source
City
Laundry Features
Laundry Room, Main Level, Sink
Fireplace Features
Gas Log, Great Room, Porch, Primary Bedroom, Recreation Room
Security Features
Radon Mitigation System, Security Service
Basement
Exterior Entry, Interior Entry, Partially Finished
Other Features
Subdivision Name
Kenmure
Lot Features
Cul De Sac, Level, Private, Sloped, Wooded, Waterfall Artificial
Community Features
Clubhouse, Fitness Center, Gated, Golf, Indoor Pool, Outdoor Pool, Pickleball, Putting Green, Tennis Court(s), Walking Trails
Patio And Porch Features
Covered, Deck, Front Porch, Patio, Screened
Price History
| Date | Event | Price |
|---|---|---|
04/06/2026 Source: | Listed for Sale | $1,795,000 +5.90% $356/sqft |
04/06/2026 Source: | Price Decreased | $1,695,000 -5.57% $336/sqft |
03/31/2026 Source: | Listing Removed | $1,795,000 $356/sqft |
03/11/2026 Source: | Price Decreased | $1,795,000 -2.97% $356/sqft |
11/24/2025 Source: | Price Decreased | $1,850,000 -6.33% $367/sqft |

Show more
Nearby Homes
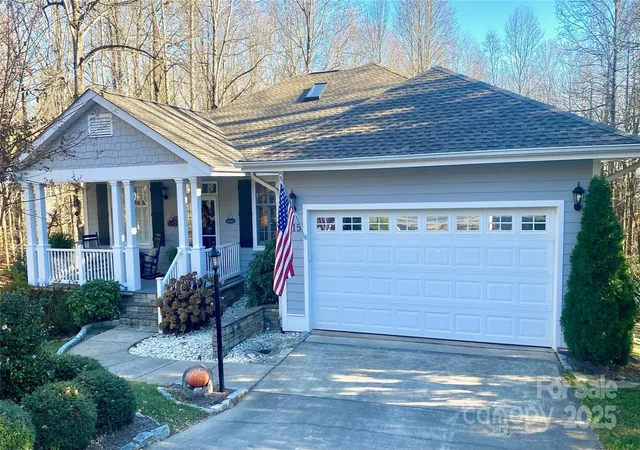
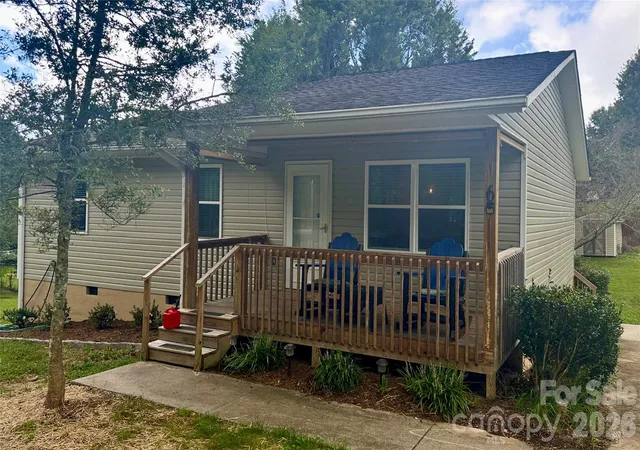
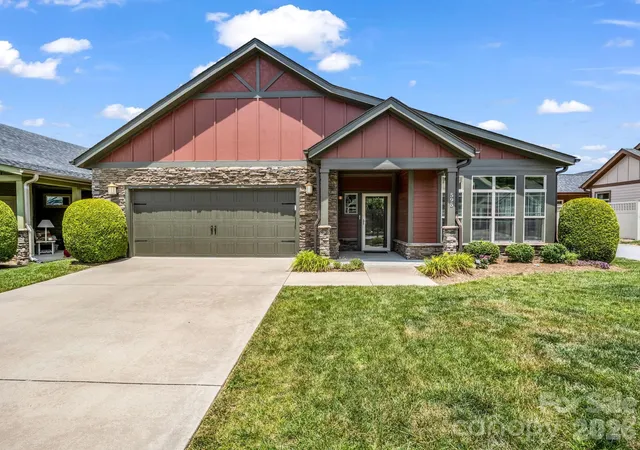

Find Homes by Property Features in Flat Rock, NC
Nearby New Homes For Sale

Based on information submitted to the MLS GRID from Canopy MLS through Oct 17, 2026, 05:00AM. All data is obtained from various sources and may not have been verified by the broker or MLS GRID. Supplied Open House Information is subject to change without notice. All information should be independently reviewed and verified for accuracy. Properties may or may not be listed by the office/agent presenting the information. IDX information is provided exclusively for consumers’ personal, noncommercial use. It may not be used for any purpose other than to identify prospective properties which the consumers may be interested in purchasing. The data is deemed reliable but is not guaranteed by MLS GRID. The use of the MLS GRID Data may be subject to an end-user license agreement prescribed by the Member Participant’s applicable MLS, if any, and as amended from time to time. ©2026 Canopy MLS. All Rights Reserved.
 Advertising Broker: Nicholas Huscroft | Chosen Realty
