- Overview
- Description
- Property Details
- Location
- Facts & Features
- Getting Around
- Nearby Homes


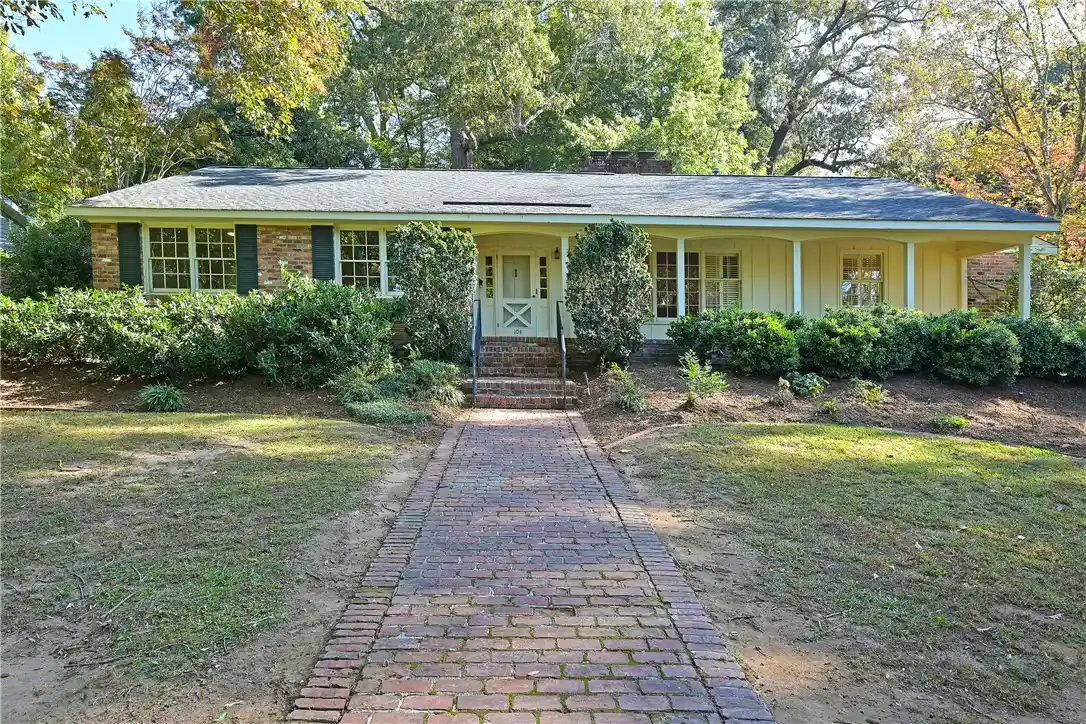


$395,000
Monthly Est:$1,966
 3 Beds
 2 Baths
2 full baths
 2,968sqft
104 Mountain View Dr, Easley, SC 29640
$395,000
$1,966/moEst:
Get Pre-Approved
Single Family Residence
Built in 1959
$-- HOA
0.96 acre lot
$133/sq.ft
Description
Rarely does an opportunity come along to own such a stately home in a beautiful, established neighborhood! This exceptional all-brick, one-level home sits on just shy of an acre and offers timeless character, wonderful space, and endless possibilities. Beautiful original hardwood floors flow throughout, adding warmth and charm. The formal living room features a fireplace and an abundance of natural light, leading into an impressive, oversized dining room that is perfect for hosting family gatherings and celebrating holidays with friends and loved ones.
The eat-in kitchen offers an abundance of cabinetry and a charming breakfast area with a beautiful bay window, the perfect spot to enjoy morning coffee and make lasting memories. The warm and inviting den features a second fireplace with gas logs, gorgeous wormy chestnut paneling, and an abundance of built-ins. Just off the den, the attached sunroom overlooks the beautifully manicured and wonderfully private backyard.
The primary bedroom features an ensuite bath and a spacious walk-in closet, while the additional bedrooms offer generous space and good closet storage. An especially unique feature of this home is the separate living area with its own entrance, fireplace, built-ins, counter with sink, ample closet space, and full bath. This versatile space could easily serve as an in-law suite, home office, she shed, man cave, or whatever best suits your needs!
The outdoor living space is truly special, featuring a beautiful stone patio with a built-in barbecue. Imagine entertaining family and friends or simply relaxing in your own private backyard oasis. A three-car carport provides plenty of covered parking, including the perfect space for a golf cart. Enjoy a short ride to downtown, where wonderful shops and restaurants await!
This custom home has so much to offer, including space, character, privacy, and an unbeatable opportunity to make it your own. With just a few updates, this special property could once again be the envy of the neighborhood! Call today to schedule your private showing! Home sold As Is.
- Houzeo last checked: 12 hours ago
- Listing updated: October 30, 2026 at 5:40 pm
- Listing Provided by: Jackie Crane (864) 420-4890 DRE #7209 | Howard Hanna Allen Tate - Easley Powdersville (864) 752-4663
- Source: Western Upstate MLS-SC | MLS#: 20308871

Property Details
Status
Active
Type
Single Family Residence
No. of Stories
1
County
City
Neighborhood
--
Year Built
1959
HOA Fees
-
Finished Area
2,968 sqft
Lot Size
0.96 acre lot
Basement Area
- sqft
MLS Name
Western Upstate MLS
MLS Number
20308871
MLS Status
Active
Days on Market
3

Continue Your Journey in App
Find your dream home, receive real-time updates, and many more!
Continue Your Journey in App
Find your dream home, receive real-time updates, and many more!
Location
Facts & Features
Rooms
Bedrooms & bathrooms
Bedrooms: 3
Bathrooms: 2
Bedroom3
Level: Main
Area: 154.00 Square Feet
Dimensions: 11x14
Bedroom2
Level: Main
Area: 132.00 Square Feet
Dimensions: 11x12
PrimaryBedroom
Level: Main
Area: 210.00 Square Feet
Dimensions: 14x15
Sunroom
Level: Main
Area: 150.00 Square Feet
Dimensions: 10x15
Den
Level: Main
Area: 220.00 Square Feet
Dimensions: 22x10
Kitchen
Level: Main
Area: 208.00 Square Feet
Dimensions: 13x16
BreakfastRoomNook
Level: Main
Area: 81.00 Square Feet
Dimensions: 9x9
DiningRoom
Level: Main
Area: 238.00 Square Feet
Dimensions: 14x17
LivingRoom
Level: Main
Area: 266.00 Square Feet
Dimensions: 19x14
Interior
Window Features
Blinds, Bay Windows
Heating
Central, Forced Air, Gas, Natural Gas
Exterior Features
Barbecue, Paved Driveway, Porch, Patio, Storm Windows Doors
Sewer
Public Sewer
Cooling
Central Air, Electric
Appliances
Built In Oven, Cooktop, Down Draft, Double Oven, Dryer, Dishwasher, Disposal, Gas Water Heater, Microwave, Refrigerator, Washer
Interior Features
Bookcases, Built In Features, Ceiling Fans, Fireplace, Bath In Primary Bedroom, Main Level Primary, Pull Down Attic Stairs, Smooth Ceilings, Tub Shower, Cable Tv, Walk In Closets, Window Treatments, Breakfast Area, Separate Formal Living Room
Flooring
Ceramic Tile, Hardwood, Parquet
Construction
Year Built
Year Built: 1959
Home type
Single Family Residence
Construction Materials
Brick, Wood Siding
Architectural Style
Traditional
Roof
Architectural, Shingle
Foundation Details
Crawlspace
Utilities & Energy
Security Features
Smoke Detectors
Laundry Features
Washer Hookup, Electric Dryer Hookup
Basement
None, Crawl Space
Utilities
Electricity Available, Natural Gas Available, Sewer Available, Water Available, Cable Available, Underground Utilities
Fireplace Features
Gas Log, Multiple
Water Source
Public
Parking Features
Attached Carport, Driveway
Other Features
Lot Features
City Lot, Gentle Sloping, Level, Subdivision, Sloped, Trees
Patio And Porch Features
Front Porch, Patio
Subdivision Name
99 Wyatt
Price History
| Date | Event | Price |
|---|---|---|
10/30/2026 Source: | Listed for Sale | $395,000 $0/sqft |

Nearby Homes



Find Homes by Property Features in Easley, SC
Nearby New Homes For Sale

Based on information from the Western Upstate MLS through Nov 02, 2026, 02:15PM. This information is deemed reliable, but not guaranteed. Neither the Western Upstate Association of REALTORS® Inc. or the Western Upstate MLS of South Carolina Inc., nor the listing broker, nor their agents are responsible for the accuracy of the information. The buyer is responsible for verifying all information. This information is provided by the Western Upstate Association of REALTORS® Inc. and the Western Upstate MLS of South Carolina Inc. for use by its members and is not intended for the use for any other purpose. The data relating to real estate for sale on this website comes in part from the Broker Reciprocity Program of the Western Upstate Association of REALTORS® Inc. and the Western Upstate MLS of South Carolina Inc. © 2026 Western Upstate MLS of South Carolina Inc. All Rights Reserved.
 Advertising Broker: Nicholas Huscroft | Chosen Realty
