- Overview
- Description
- Property Details
- Location
- HOA Management
- Facts & Features
- Getting Around
- Nearby Homes
 New Construction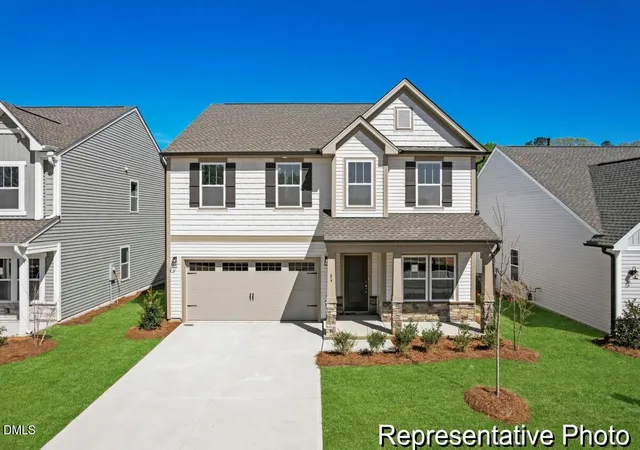
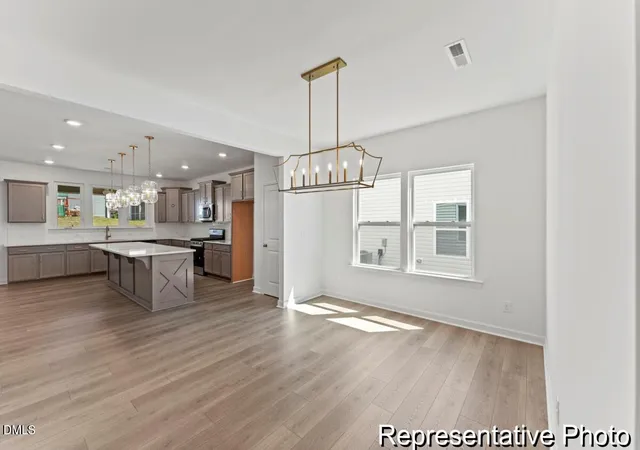

Street View
$339,900
Monthly Est:$1,692
 3 Beds
 3 Baths
2 full baths + 1 half bath
 2,627sqft
104 Open Meadow Ct #90P, Lillington, NC 27546
$339,900
$1,692/moEst:
Get Pre-Approved
Single Family Residence
Built in 2026
$50/mo HOA
11,325.6 sqft lot
$129/sq.ft
Description
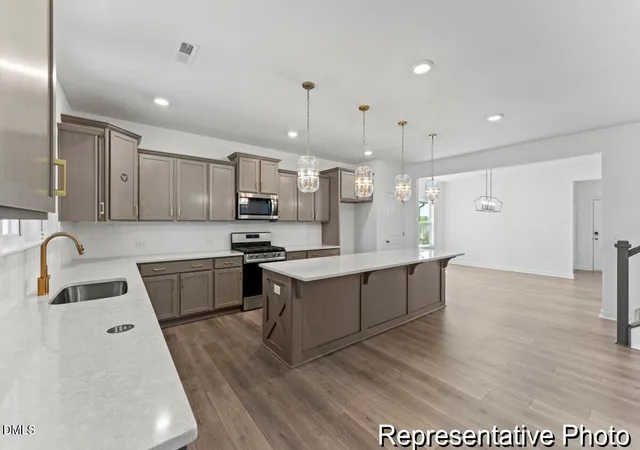
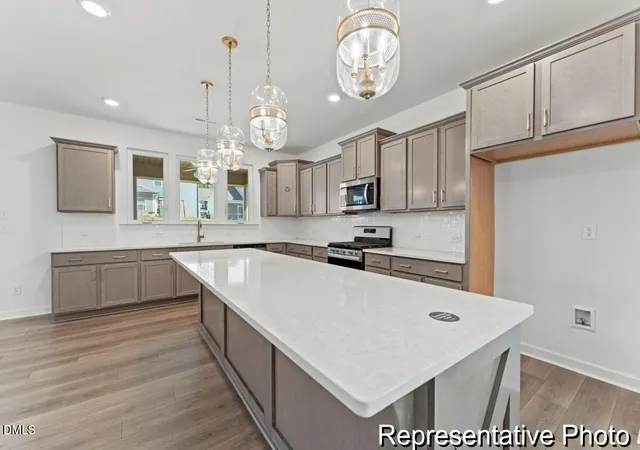
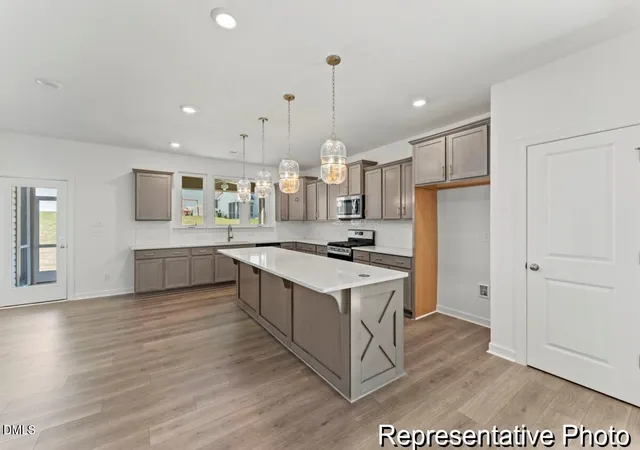
Proposed semi-custom build in sought-after Nathan's Ridge--where scenic surroundings and quality craftsmanship meet. Introducing The Huntley, an adaptable floorplan ranging from 2,627 to 2,766 square feet, offering 3 to 5 bedrooms and 2.5 to 4.5 bathrooms to cater to diverse family needs. As you step into The Huntley, you'll be greeted by a spacious open Living Room and Dining Room, creating an inviting atmosphere. Transition to the L-shaped Kitchen, passing an Oversized Great Room where your family can gather and create lasting memories. Venture upstairs to discover an expansive Primary Bedroom, complete with a long corridor walkway leading to the Primary Bathroom and an Oversized Walk-In Closet. Two additional Bedrooms offer ample space and feature generously sized individual closets, perfect for growing families. The Second Floor also boasts a large Open Game Room, allowing it to transform into a Media Room or a comfortable Upstairs Living Room/TV Area catering to your family's unique preferences. Furthermore, The Huntley's design is highly customizable, offering additional options for tailoring the floorplan to align with your tastes. Create the perfect home that suits your lifestyle and family dynamics with The Huntley.
- Houzeo last checked: 3 hours ago
- Listing updated: April 16, 2026 at 4:17 pm
- Listing Provided by: Adam Michael Martin (704) 908-6287 DRE #307321 | TLS Realty LLC (704) 908-6287
- Source: Doorify MLS-NC | MLS#: 10160434

Property Details
Status
Active
Type
Single Family Residence
No. of Stories
2
County
City
Neighborhood
--
Year Built
2026
HOA Fees
$50/mo
Finished Area
2,627 sqft
Lot Size
11,325.6 sqft lot
Basement Area
- sqft
MLS Name
Doorify MLS
MLS Number
10160434
MLS Status
Active

Continue Your Journey in App
Find your dream home, receive real-time updates, and many more!
Download App
Continue Your Journey in App
Find your dream home, receive real-time updates, and many more!
Location
HOA Management
N/A
HOA Fees
$600/ Annually
Disclaimer: Amenities are based on third-party information and may vary; buyers must independently verify all amenities, as information is deemed reliable but not guaranteed.
Facts & Features
Rooms
Bedrooms & bathrooms
Bedrooms: 3
Bathrooms: 3
Office
Level: Main
Bathroom 2
Level: Main
Kitchen
Level: Main
Dining Room
Level: Main
Great Room
Level: Main
Primary Bedroom
Level: Second
Primary Bathroom
Level: Second
Bedroom 2
Level: Second
Bedroom 3
Level: Second
Laundry
Level: Second
Game Room
Level: Second
Bathroom 3
Level: Second
Interior
Sewer
Public Sewer
Interior Features
Dual Closets, Eat In Kitchen, Entrance Foyer, Kitchen Island, Open Floorplan, Quartz Counters, Walk In Closet(s)
Flooring
Carpet, Laminate, Vinyl
Heating
Electric, Heat Pump
Cooling
Central Air
Appliances
Dishwasher, Disposal, Electric Range, Microwave, Plumbed For Ice Maker, Stainless Steel Appliance(s)
Construction
Year Built
Year Built: 2026
Home type
Single Family Residence
Roof
Shingle
Architectural Style
Contemporary
Construction Materials
Vinyl Siding
Foundation Details
Slab
Utilities & Energy
Laundry Features
Electric Dryer Hookup, Laundry Room, Upper Level, Washer Hookup
Water Source
Public
Other Features
Subdivision Name
Nathans Ridge
Price History
| Date | Event | Price |
|---|---|---|
04/16/2026 Source: | Listed for Sale | $339,900 $129/sqft |

Nearby Homes


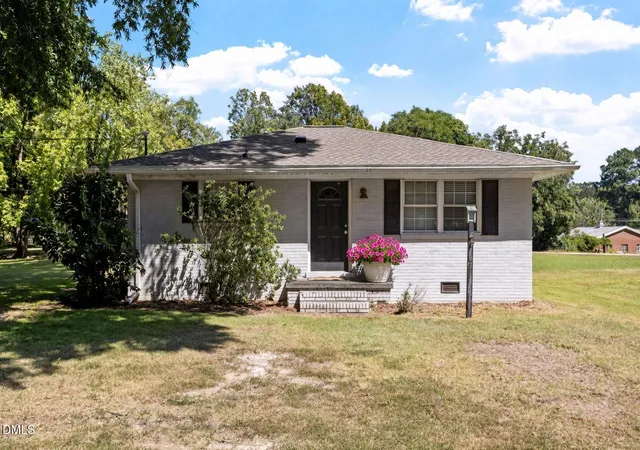

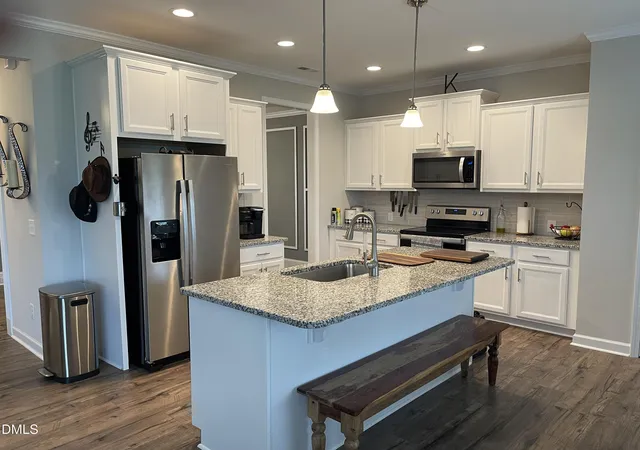

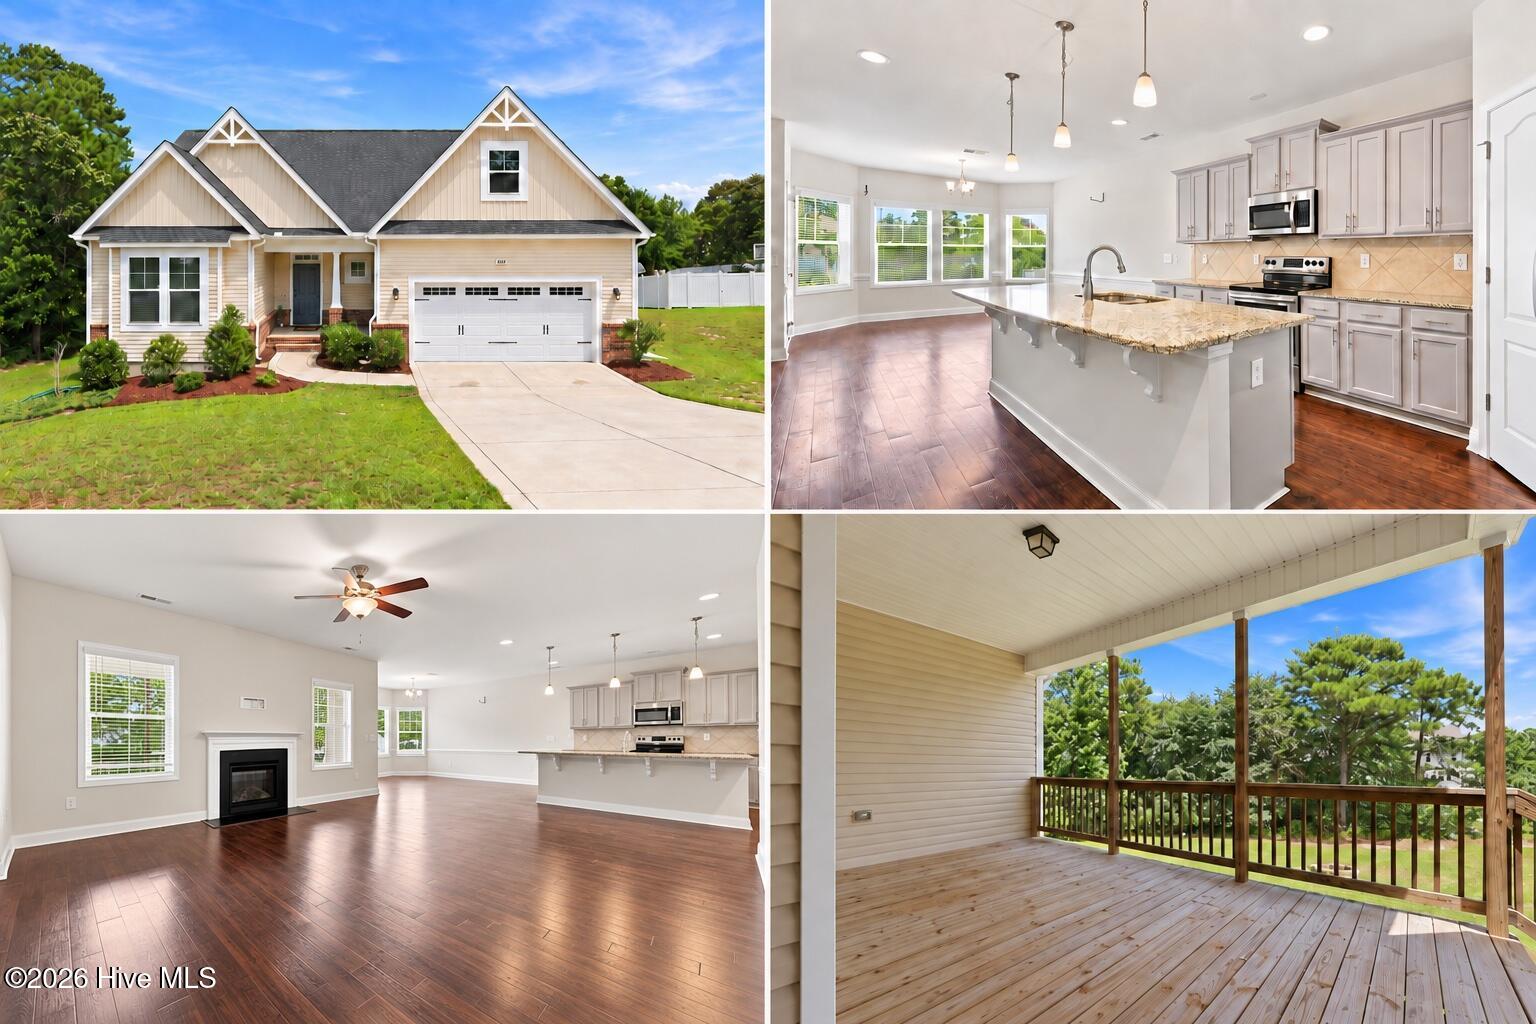


Find Homes by Property Features in Lillington, NC
Nearby New Homes For Sale


Based on information from the Doorify MLS (Triangle MLS, Inc.) through Oct 08, 2026, 11:00AM. All information provided is deemed reliable but is not guaranteed and should be independently verified. Some IDX listings have been excluded from this IDX display. Brokers make an effort to deliver accurate information, but buyers should independently verify any information on which they will rely in a transaction. The listing broker shall not be responsible for any typographical errors, misinformation, or misprints, and they shall be held totally harmless from any damages arising from reliance upon this data. This data is provided exclusively for consumers’ personal, non-commercial use. Listings marked with an icon are provided courtesy of the Doorify MLS, Inc. of North Carolina, Internet Data Exchange Database. Closed (sold) listings may have been listed and/or sold by a real estate firm other than the firm(s) featured on this website. Closed data is not available until the sale of the property is recorded in the MLS. Home sale data is not an appraisal, CMA, competitive or comparative market analysis, or home valuation of any property. © 2026 Doorify MLS, Inc. of North Carolina. All rights reserved. Non-MLS properties are not included. Properties sold were listed/sold by various MLS participating offices. © 2026 Doorify MLS, Inc. of North Carolina. All Rights Reserved.
 Advertising Broker: Nicholas Huscroft | Chosen Realty