
- Overview
- Description
- Property Details
- Location
- Facts & Features
- Getting Around
- Nearby Homes
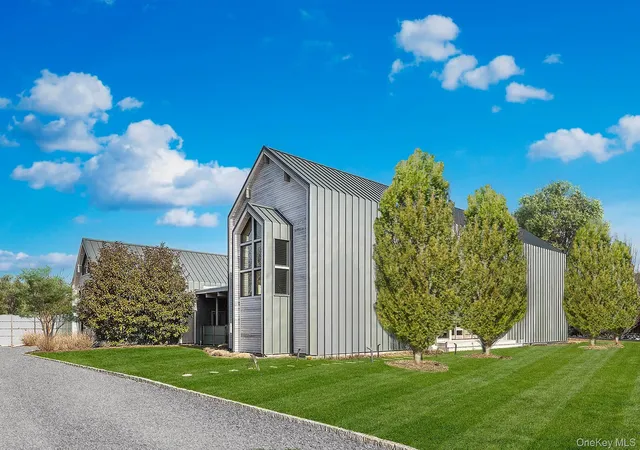

Street View
$7,495,000
Monthly Est:$37,305
 4 Beds
 6 Baths
5 full baths + 1 half bath
 3,702sqft
104 Osprey Way, Water Mill, NY 11976
$7,495,000
$37,305/moEst:
Get Pre-Approved
Single Family Residence
Built in 2017
$-- HOA
6 acres lot
$2,025/sq.ft
Description
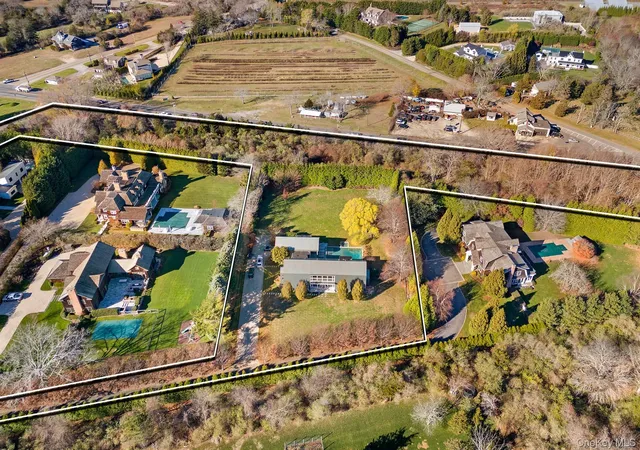
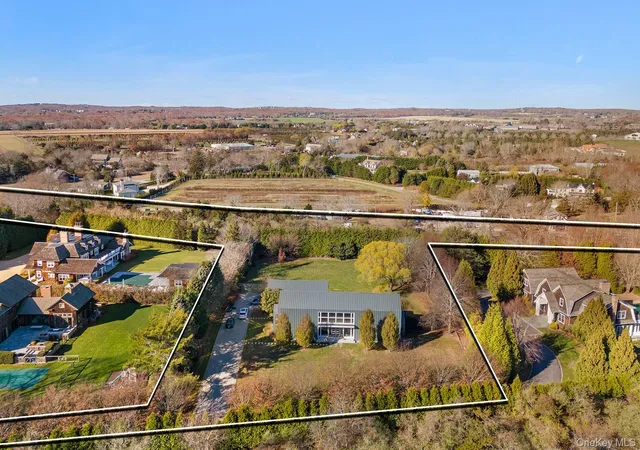
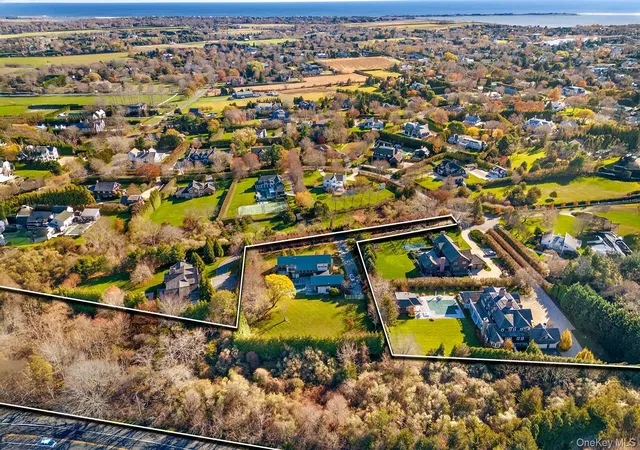
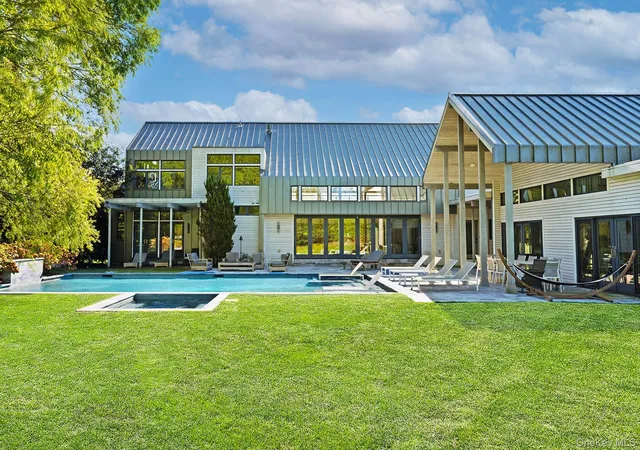
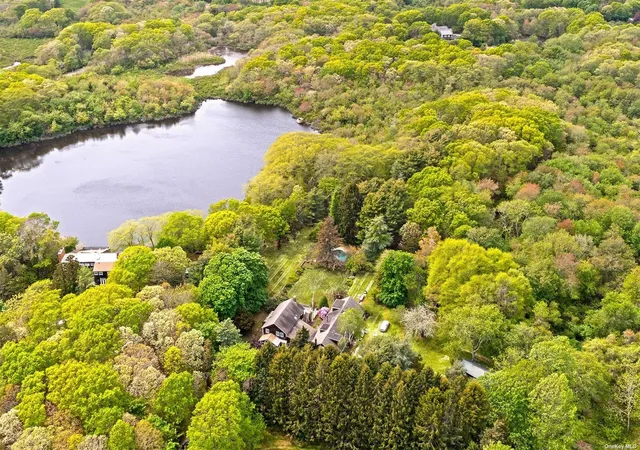
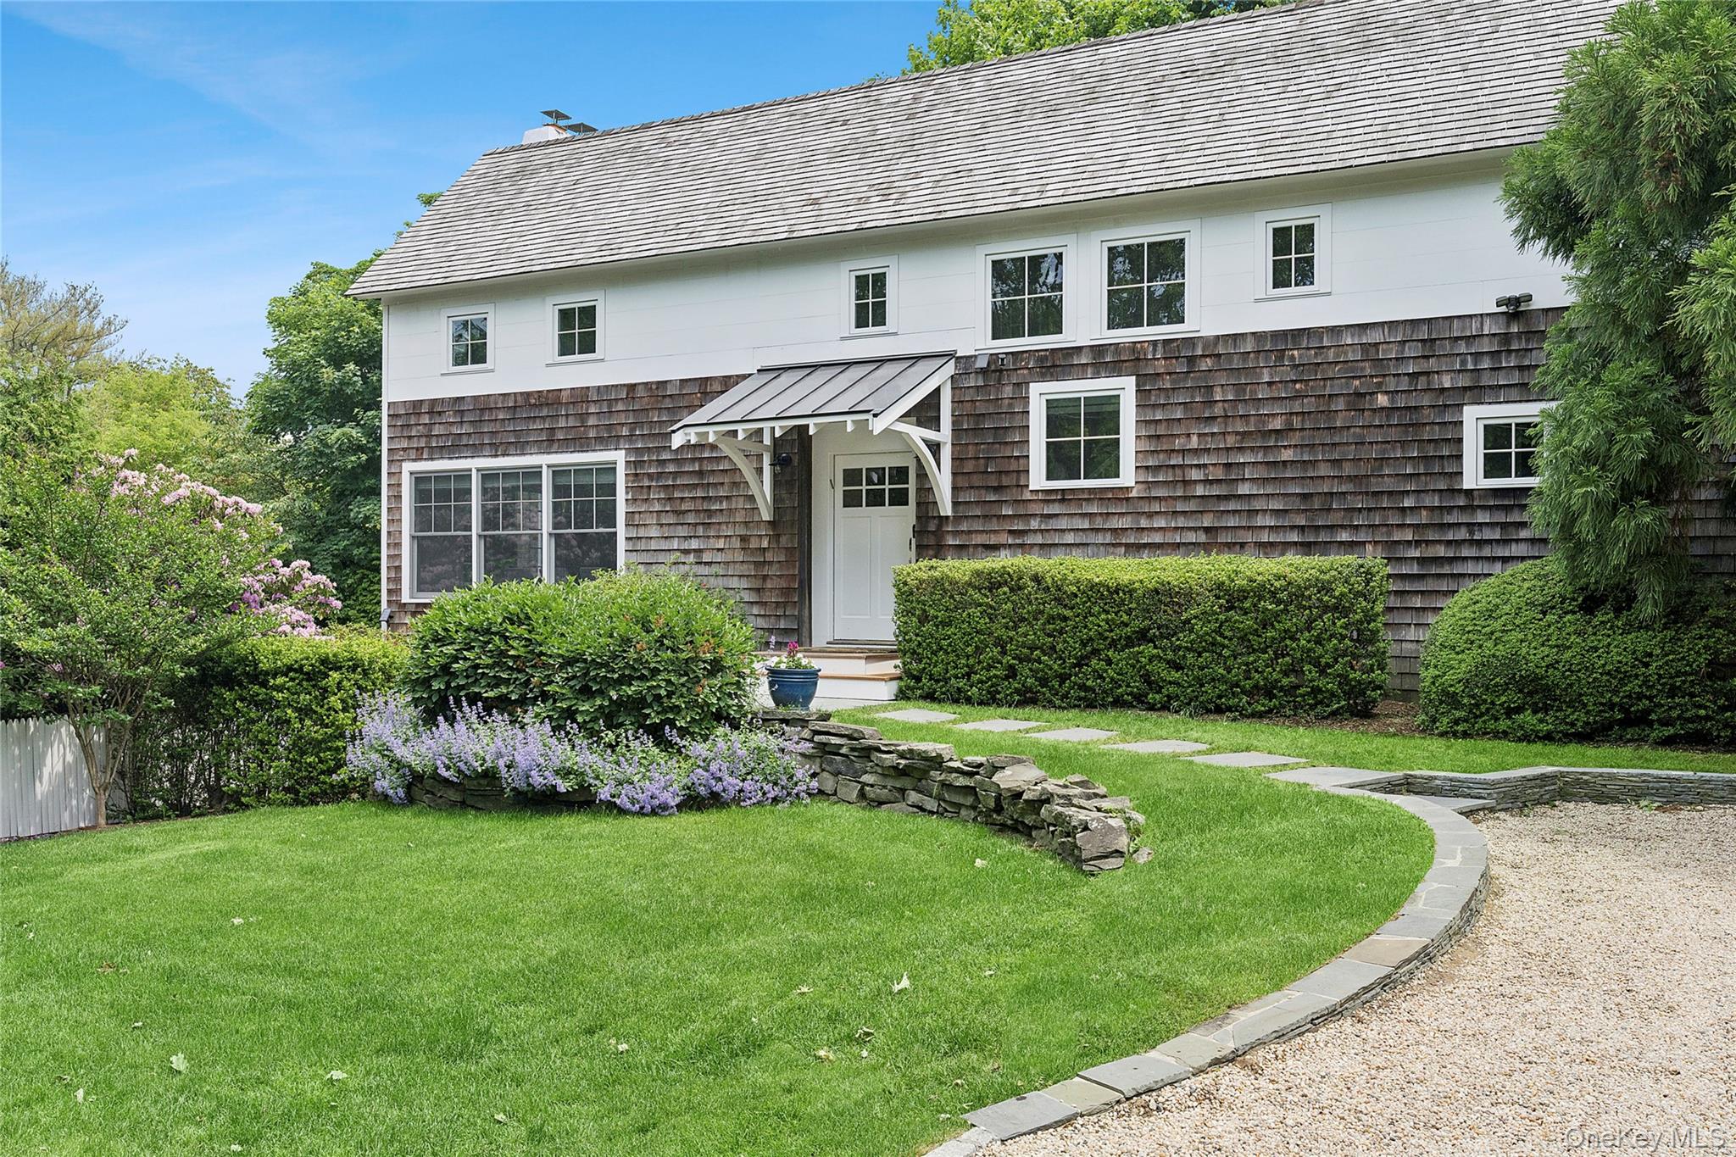
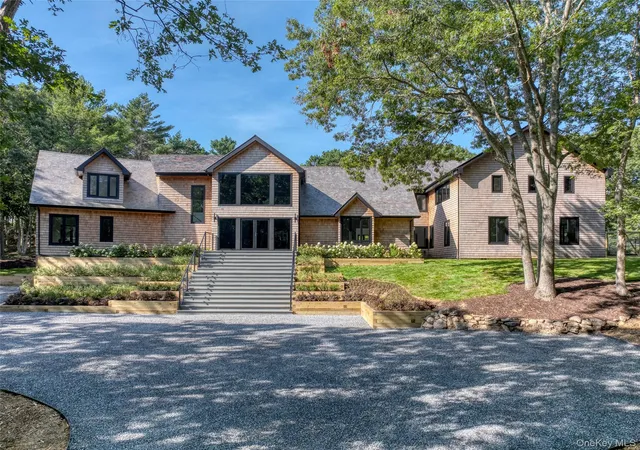
Enter into timeless sophistication with this Modern Barn - a striking architectural statement set on 6+/- acres of lush, manicured grounds in the prestigious Water Mill South, with room for tennis. Perfectly positioned moments from world-class ocean beaches and village amenities, this Hamptons retreat with a 4.76+/- acre agricultural reserve wrapped around the property, offers 4 bedrooms, 4.5 bathrooms. Sleek, high-end appliances, generous prep space, and refined finishes make this kitchen a culinary centerpiece. Floor-to-ceiling Nano glass doors frame the heart of the home, creating expansive indoor-outdoor living space; Great for entertaining! Outdoors, a heated gunite pool with cascading waterfalls and a spa invites relaxation beneath the Hamptons sky. The primary suite serves as a private sanctuary, complete with a dedicated office. Upstairs, a sunlit lounge offers a sophisticated setting for leisure or entertaining, flanked by three luxurious ensuite bedrooms. The accessory structure enhances the property's appeal, featuring a cozy studio, an upper loft area, full bath, and inviting family room, connected to the 2-car garage. The unfinished lower level has potential for spacious overflow space, including a gym, a media room and 2 additional bonus rooms. Thoughtfully curated in modern design, this South of the Highway residence embodies Hampton's Luxury and includes exponential opportunities on the agricultural reserve. The residential home sits on 1.21+/- acres and the agricultural reserve is an overall 4.76+/- acres, which completes this package, offering a total of 6+/- acres.
- Houzeo last checked: 1 hour ago
- Listing updated: October 21, 2026 at 5:55 pm
- Listing Provided by: Christopher J. Burnside (631) 537-2727 , Aubri Peele | Brown Harris Stevens Hamptons (631) 537-2727
- Source: OneKey MLS-NY as distributed by MLS GRID | MLS#: 1018047

Property Details
Status
Active
Type
Single Family Residence
No. of Stories
-
County
City
Neighborhood
--
Year Built
2017
HOA Fees
-
Finished Area
3,702 sqft
Lot Size
6 acres lot
Basement Area
- sqft
MLS Name
OneKey MLS
MLS Number
1018047
MLS Status
Active
Days on Market
134
Cumulative Days on Market
119

Continue Your Journey in App
Find your dream home, receive real-time updates, and many more!
Continue Your Journey in App
Find your dream home, receive real-time updates, and many more!
Location
Facts & Features
Rooms
Bedrooms & bathrooms
Bedrooms: 4
Bathrooms: 6
Basement
Level: Basement
Interior
Heating
Forced Air
Appliances
Cooktop, Dishwasher, Dryer, Exhaust Fan, Freezer, Microwave, Oven, Refrigerator, Stainless Steel Appliance(s), Washer
Cooling
Central Air
Sewer
Septic Tank
Interior Features
First Floor Bedroom, First Floor Full Bath, Beamed Ceilings, Breakfast Bar, Built In Features, Ceiling Fan(s), Double Vanity, Eat In Kitchen, Entrance Foyer, High Ceilings, Kitchen Island, Open Floorplan, Open Kitchen, Pantry, Primary Bathroom, Master Downstairs, Recessed Lighting, Sound System, Walk Through Kitchen, Wet Bar
Construction
Year Built
Year Built: 2017
Home type
Single Family Residence
Construction Materials
Frame
Architectural Style
Modern
Utilities & Energy
Utilities
Cable Connected, Electricity Connected, Propane, Sewer Connected, Water Connected
Pool Features
In Ground
Water Source
Well
Parking Features
Driveway, Garage, Private
Basement
Full, Partially Finished, Walk Out Access
Price History
| Date | Event | Price |
|---|---|---|
09/10/2026 Source: | Price Increased | $7,995,000 +6.67% $2,160/sqft |
06/24/2026 Source: | Price Decreased | $7,495,000 -11.77% $2,025/sqft |
06/24/2026 Source: | Listed for Sale | $8,495,000 $2,295/sqft |

Nearby Homes


Find Homes by Property Features in Water Mill, NY


Based on information from OneKey MLS® through Nov 06, 2026, 06:46AM as submitted to and distributed by MLS GRID. All data is obtained from various sources and may not have been verified by broker or MLS GRID. Supplied Open House Information is subject to change without notice. All information should be independently reviewed and verified for accuracy. Properties may or may not be listed by the office/agent presenting the information. IDX information is provided exclusively for consumers’ personal non-commercial use. It may not be used for any purpose other than to identify prospective properties consumers may be interested in purchasing. The data is deemed reliable but is not guaranteed by MLS GRID. The use of the MLS GRID Data may be subject to an end-user license agreement prescribed by the Member Participant’s applicable MLS, if any, and as amended from time to time. © 2026 OneKey MLS. All rights reserved.
 Advertising Broker: Derek Greene | The Greene Realty Group
