
- Overview
- Description
- Property Details
- Location
- Facts & Features
- Getting Around
- Nearby Homes


Street View
$9,975,000
Monthly Est:$49,649
 7 Beds
 9 Baths
6 full baths + 3 half baths
 9,600sqft
158 Cobb Rd, Water Mill, NY 11976
$9,975,000
$49,649/moEst:
Get Pre-Approved
Single Family Residence
Built in 2025
$-- HOA
23,087 sqft lot
$1,039/sq.ft
Description
New Construction | Water Mill South
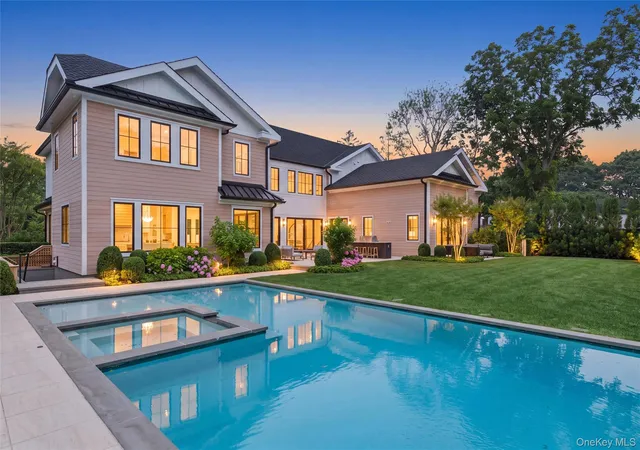
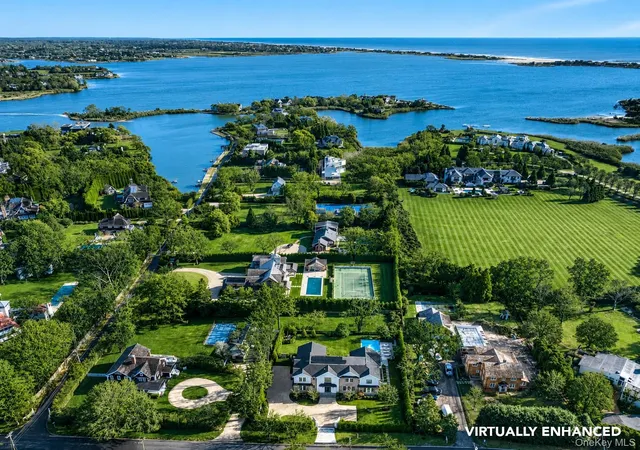
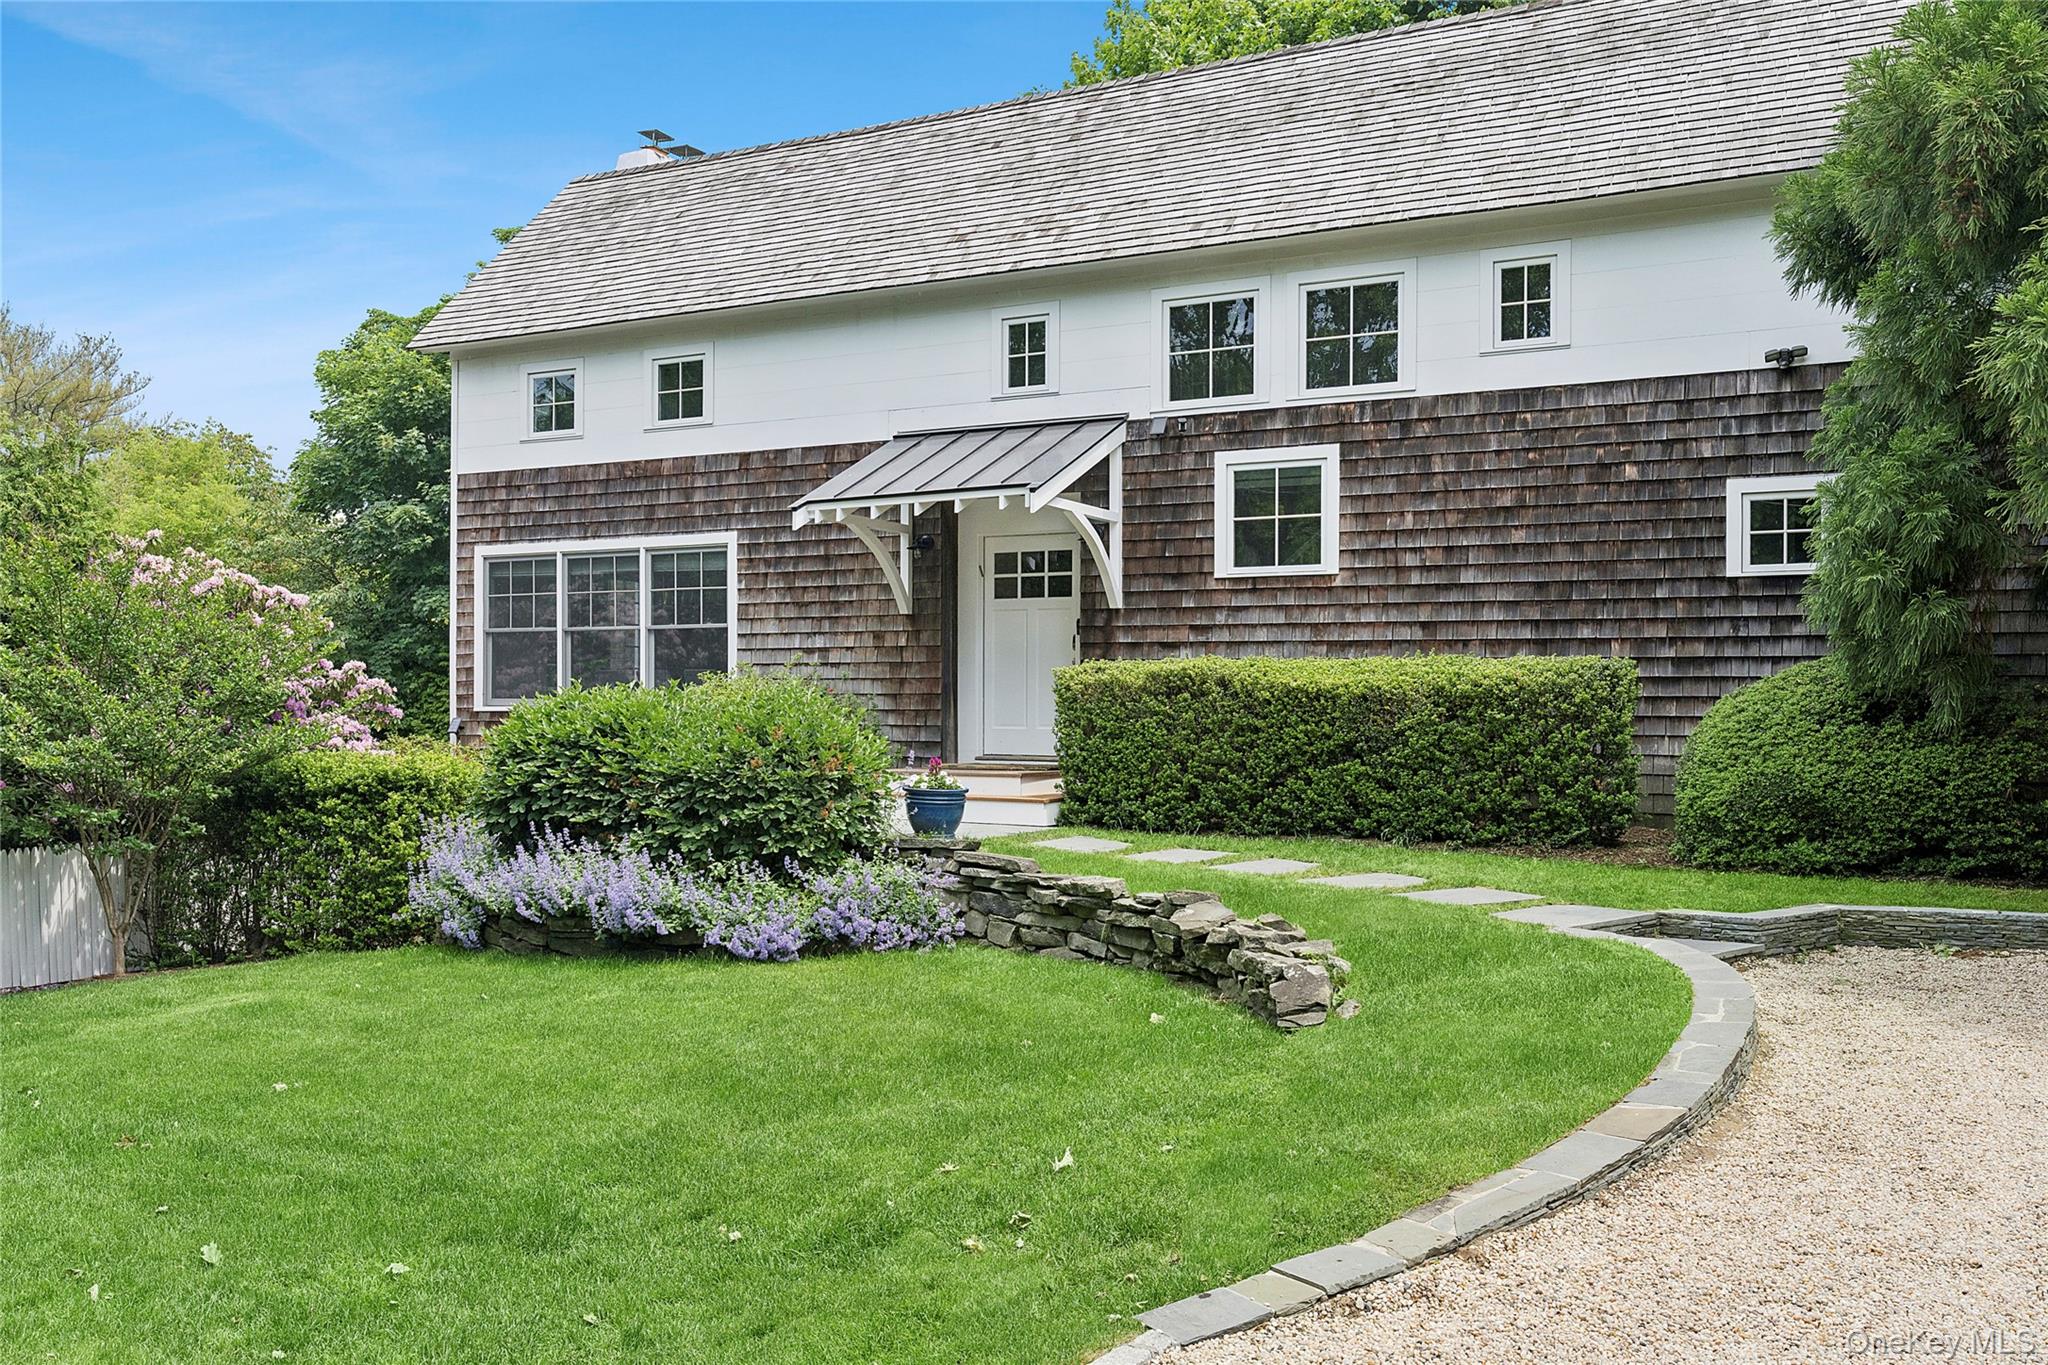
Experience exceptional Hamptons living in this new construction luxury estate in coveted Water Mill South, moments from Flying Point Beach and Southampton Village. Thoughtfully designed for sophisticated year-round living and effortless summer entertaining, this turnkey residence offers exceptional craftsmanship, refined interiors, and a resort-style outdoor oasis.
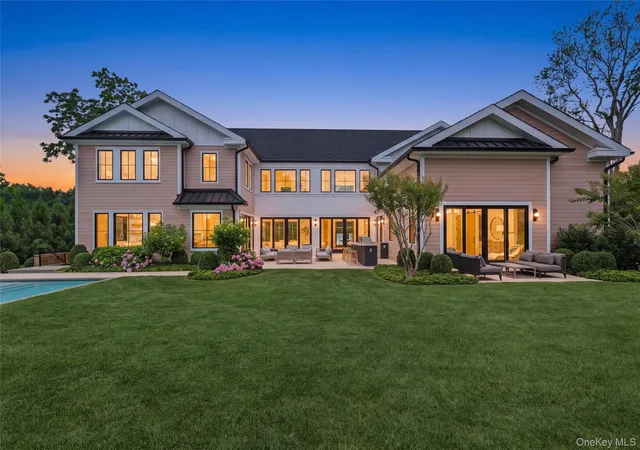
Built by boutique custom builder Heartwood Corp, this 7-bedroom, 9-bathroom, 9,600-square-foot estate showcases signature craftsmanship and meticulous attention to detail. Positioned on prestigious Cobb Road behind a motorized gate and enveloped by mature, professionally designed landscaping, the property offers an exceptional sense of privacy.
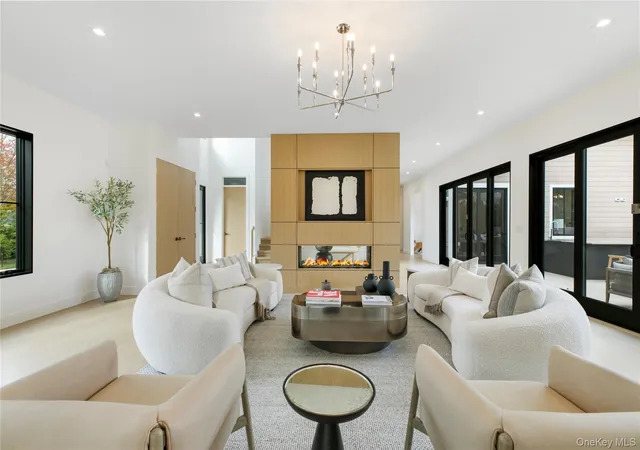
A soaring two-story foyer introduces the open, light-filled layout, highlighted by architectural floor-to-ceiling millwork on a double-sided gas fireplace shared with the living room. The dining area flows into a fully outfitted butler’s pantry with sink, ice maker, wine refrigerator, and walk-in pantry.
The chef’s kitchen blends elegance and performance with custom white oak and painted cabinetry, integrated luxury appliances, and a hybrid waterfall island ideal for entertaining.
The first-floor junior suite features a private patio, two walk-in closets, and a large spa-inspired bath with double vanity and privacy-glass shower enclosure that welcomes natural light. The living room, kitchen, foyer, and junior suite all overlook the landscaped grounds and pool, creating seamless indoor-outdoor living. A mudroom with garage access and a powder room complete the main level.
Upstairs, the primary suite is a tranquil sanctuary offering two walk-in closets, a luxurious bath with soaking tub, separate vanities, makeup station, and privacy-glass shower and water closet, plus a dedicated office and serene views. Four additional ensuite bedrooms, a bonus room, and a custom-outfitted laundry room complete the second floor.
The lower level is designed for recreation, featuring a glass-enclosed wine cellar, den with wet bar and wine cooler, flexible gym/media/game space with exterior access, a private sauna with Bluetooth controls, a full bath with steam shower, powder room, and two guest or staff bedrooms.
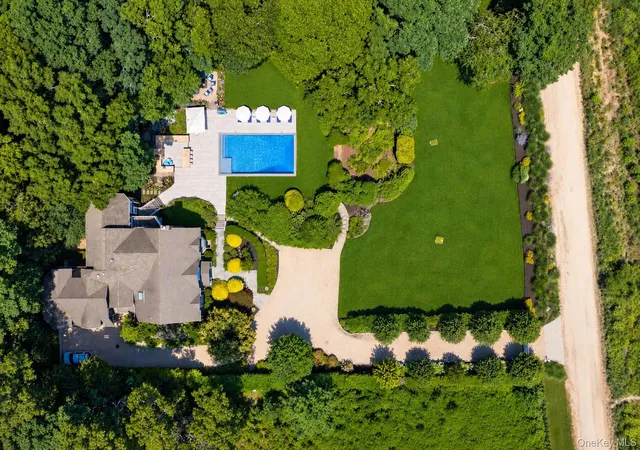
Outdoors, resort-style amenities include a heated saltwater Gunite pool with integrated spa and sundeck, outdoor shower, stainless-steel kitchen and bar, and a dedicated outdoor powder room for poolside convenience. Expansive patios and lush landscaping set the atmosphere for effortless summer living.
With Wi-Fi–enabled smart-home capabilities, custom cabinetry, tailored closet systems, central vacuum, laundry on two levels, and a radiant-heated two-car garage, 158 Cobb Road embodies timeless sophistication, abundant natural light, and modern Hamptons craftsmanship.
- Houzeo last checked: 17 minutes ago
- Listing updated: October 14, 2026 at 11:42 pm
- Listing Provided by: Nicholas Amato (516) 514-0088 | Corcoran (631) 288-6900
- Source: OneKey MLS-NY as distributed by MLS GRID | MLS#: 937172

Property Details
Status
Active
Type
Single Family Residence
No. of Stories
-
County
City
Neighborhood
--
Year Built
2025
HOA Fees
-
Finished Area
9,600 sqft
Lot Size
23,087 sqft lot
Basement Area
- sqft
MLS Name
OneKey MLS
MLS Number
937172
MLS Status
Active
Days on Market
351
Cumulative Days on Market
329

Continue Your Journey in App
Find your dream home, receive real-time updates, and many more!
Continue Your Journey in App
Find your dream home, receive real-time updates, and many more!
Location
Facts & Features
Rooms
Bedrooms & bathrooms
Bedrooms: 7
Bathrooms: 9
Interior
Cooling
Central Air
Interior Features
First Floor Bedroom, First Floor Full Bath, Built In Features, Central Vacuum, Chandelier, Chefs Kitchen, Double Vanity, Eat In Kitchen, Entrance Foyer, High Ceilings, His And Hers Closets, In Law Floorplan, Kitchen Island, Natural Woodwork, Open Kitchen, Pantry, Primary Bathroom, Master Downstairs, Soaking Tub, Walk In Closet(s), Wet Bar, Wired For Sound
Sewer
Septic Tank
Appliances
Convection Oven, Dishwasher, Dryer, Energy Star Qualified Appliances, Freezer, Gas Cooktop, Gas Oven, Gas Range, Humidifier, Other, Oven, Range, Refrigerator, Stainless Steel Appliance(s), Washer, Wine Refrigerator
Heating
Energy Star Qualified Equipment, Hydro Air, Natural Gas
Construction
Year Built
Year Built: 2025
Home type
Single Family Residence
Architectural Style
Colonial
Foundation Details
Other
Construction Materials
Other
Property Condition
New Construction
Utilities & Energy
Parking Features
Driveway, Garage, Heated Garage
Basement
Finished, Full, See Remarks, Walk Out Access
Water Source
Public
Utilities
Electricity Connected, Natural Gas Connected, Water Connected
Laundry Features
In Basement, Laundry Room, Multiple Locations
Pool Features
In Ground, Pool/spa Combo, Salt Water
Other Features
Patio And Porch Features
Patio
Price History
| Date | Event | Price |
|---|---|---|
09/17/2026 Source: | Price Decreased | $9,975,000 -5.00% $1,039/sqft |
11/19/2025 Source: | Listed for Sale | $10,500,000 $1,094/sqft |

Nearby Homes


Find Homes by Property Features in Water Mill, NY


Based on information from OneKey MLS® through Nov 06, 2026, 09:31AM as submitted to and distributed by MLS GRID. All data is obtained from various sources and may not have been verified by broker or MLS GRID. Supplied Open House Information is subject to change without notice. All information should be independently reviewed and verified for accuracy. Properties may or may not be listed by the office/agent presenting the information. IDX information is provided exclusively for consumers’ personal non-commercial use. It may not be used for any purpose other than to identify prospective properties consumers may be interested in purchasing. The data is deemed reliable but is not guaranteed by MLS GRID. The use of the MLS GRID Data may be subject to an end-user license agreement prescribed by the Member Participant’s applicable MLS, if any, and as amended from time to time. © 2026 OneKey MLS. All rights reserved.
 Advertising Broker: Derek Greene | The Greene Realty Group
