- Overview
- Description
- Property Details
- Location
- HOA Management
- Facts & Features
- Getting Around
- Nearby Homes




$595,000
Monthly Est:$2,962
 3 Beds
 3 Baths
3 full baths
 2,750sqft
104 Overlook Dr, Flat Rock, NC 28731
$595,000
$2,962/moEst:
Get Pre-Approved
Condominium
Built in 1988
$1,055.58/mo HOA
-- sqft lot
$216/sq.ft
Description
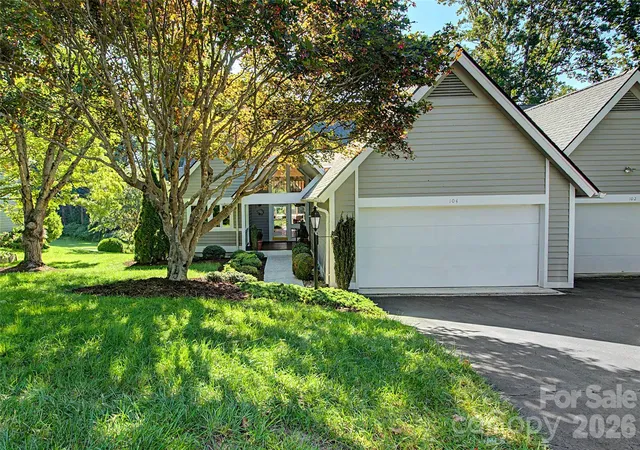
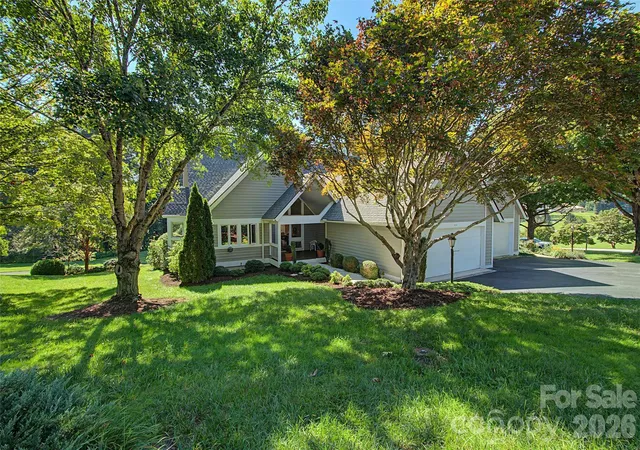
Welcome Home to this Beautiful low maintenance Villa Located in highly desirable Kenmure Country Club.
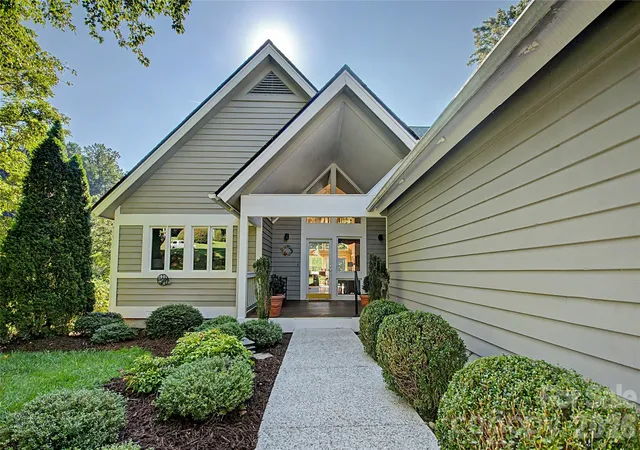
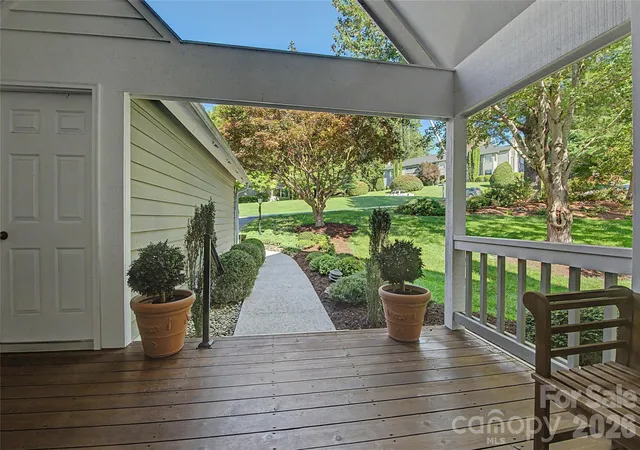
Enter through elegant covered 14 x 12 Covered Porch. Level Entry from Garage.
Features 2 Ensuite Bedrooms, Primary Bedroom suite plus Office and a Flex room/den.
Great Room features elegant built-ins, Gas Fireplace, Soaring 20ft Vaulted Ceilings & Wet Bar all overlooking the 15th Fairway. Quite Striking.
Enjoy enormous Primary Bedroom that also overlooks the Fairway. Primary Bath has been stylishly updated features Heated floors, large Walk in Subway Tiled Shower, granite vanity tops & ample Cabinetry.
Kitchen features beautiful Cherry Cabinetry with roll out drawers, SubZero Refrigerator, Dacor Oven/Microwave, Miele Dishwasher, Granite Countertops, Pantry & Breakfast Nook. Home features additional spot lighting for artwork and the like.
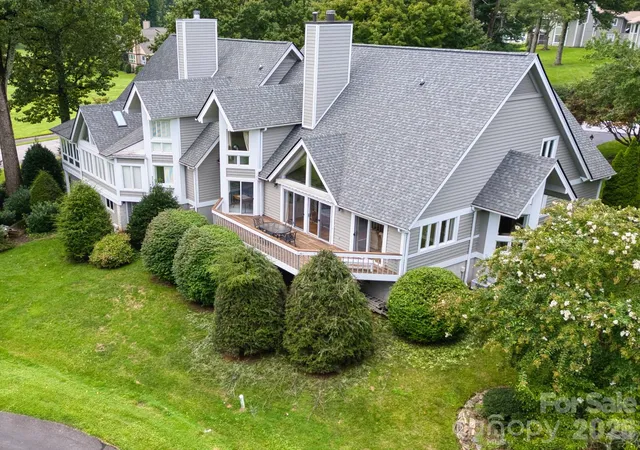
Relax on the rear deck overlooking Clubhouse & Fairway. Benefit from being a short drive to the Main Gate and the Clubhouse.
Optional Club membership offers 18 hole Golf, Tennis, Pickle Ball, Indoor/Outdoor Pool, Fitness center and Dining. Gated Community.
- Houzeo last checked: 20 minutes ago
- Listing updated: October 29, 2026 at 2:31 pm
- Listing Provided by: Laura Flores (828) 329-9397 | NextHome WNC Realty (828) 785-5535
- Source: Canopy MLS as distributed by MLS GRID | MLS#: 4418068

Property Details
Status
Active
Type
Condominium
No. of Stories
-
County
City
Neighborhood
--
Year Built
1988
HOA Fees
$1055.58/mo
Finished Area
2,750 sqft
Lot Size
-- sqft lot
Basement Area
- sqft
MLS Name
Canopy MLS as distributed by MLS GRID
MLS Number
4418068
MLS Status
Active
Days on Market
72
Cumulative Days on Market
464
Open House

Continue Your Journey in App
Find your dream home, receive real-time updates, and many more!
Continue Your Journey in App
Find your dream home, receive real-time updates, and many more!
Location
HOA Management
KPOA
HOA Fees
$1,783/ Annually
Fairway Village II
HOA Fees
$906.98/ Monthly
Disclaimer: Amenities are based on third-party information and may vary; buyers must independently verify all amenities, as information is deemed reliable but not guaranteed.
Facts & Features
Rooms
Bedrooms & bathrooms
Bedrooms: 3
Bathrooms: 3
Interior
Flooring
Tile, Wood
Heating
Forced Air, Natural Gas
Exterior Features
Lawn Maintenance
Sewer
Public Sewer
Appliances
Dishwasher, Down Draft, Gas Cooktop, Microwave, Refrigerator, Tankless Water Heater, Wall Oven, Washer/dryer
Interior Features
Built In Features, Cable Prewire, Pantry, Split Bedroom, Walk In Closet(s), Wet Bar
Cooling
Central Air
Construction
Year Built
Year Built: 1988
Home type
Condominium
Architectural Style
Traditional
Roof
Architectural Shingle
Foundation Details
Crawl Space
Construction Materials
Wood
Utilities & Energy
Fireplace Features
Gas Log, Gas Vented, Great Room
Water Source
City
Laundry Features
Laundry Closet, Main Level
Security Features
Security Service
Utilities
Cable Available, Electricity Connected, Fiber Optics, Natural Gas, Underground Utilities
Parking Features
Driveway, Attached Garage, Garage Door Opener, Garage Faces Front
Other Features
Subdivision Name
Kenmure
Lot Features
On Golf Course
Patio And Porch Features
Awning(s), Covered, Deck, Front Porch
Community Features
Clubhouse, Fitness Center, Gated, Golf, Indoor Pool, Outdoor Pool, Pickleball, Pond, Walking Trails
Price History
| Date | Event | Price |
|---|---|---|
08/26/2026 Source: | Listed for Sale | $595,000 $216/sqft |
08/17/2026 Source: | Listing Removed | $595,000 $216/sqft |
04/20/2026 Source: | Price Decreased | $595,000 -7.75% $216/sqft |
03/06/2026 Source: | Listed for Sale | $645,000 -7.19% $235/sqft |
02/10/2026 Source: | Listing Removed | $695,000 -6.71% $253/sqft |

Show more
Nearby Homes

Find Homes by Property Features in Flat Rock, NC

Based on information from Canopy MLS through Nov 06, 2026, 07:00AM as submitted to and distributed by MLS GRID. All data is obtained from various sources and may not have been verified by the broker or MLS GRID. Supplied Open House Information is subject to change without notice. All information should be independently reviewed and verified for accuracy. Properties may or may not be listed by the office/agent presenting the information. IDX information is provided exclusively for consumers’ personal, noncommercial use. It may not be used for any purpose other than to identify prospective properties which the consumers may be interested in purchasing. The data is deemed reliable but is not guaranteed by MLS GRID. The use of the MLS GRID Data may be subject to an end-user license agreement prescribed by the Member Participant’s applicable MLS, if any, and as amended from time to time. ©2026 Canopy MLS. All Rights Reserved.
 Advertising Broker: Nicholas Huscroft | Chosen Realty
