- Overview
- Description
- Property Details
- Location
- HOA Management
- Facts & Features
- Getting Around
- Nearby Homes
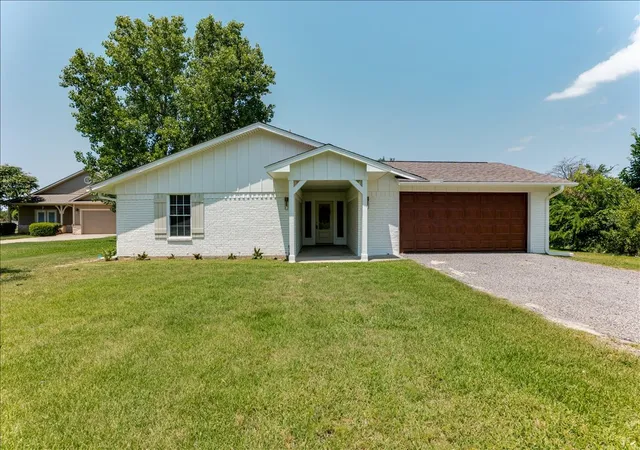
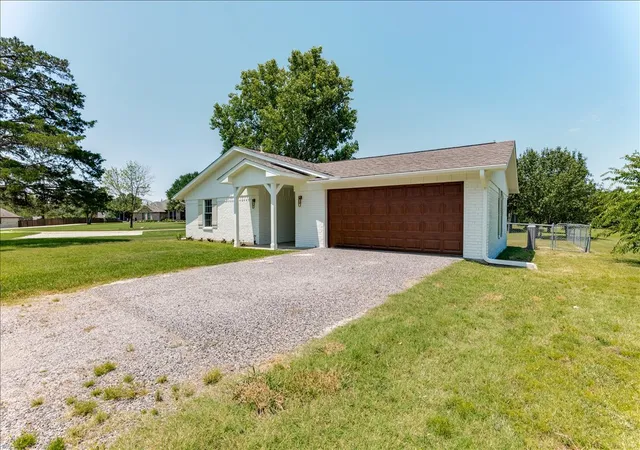
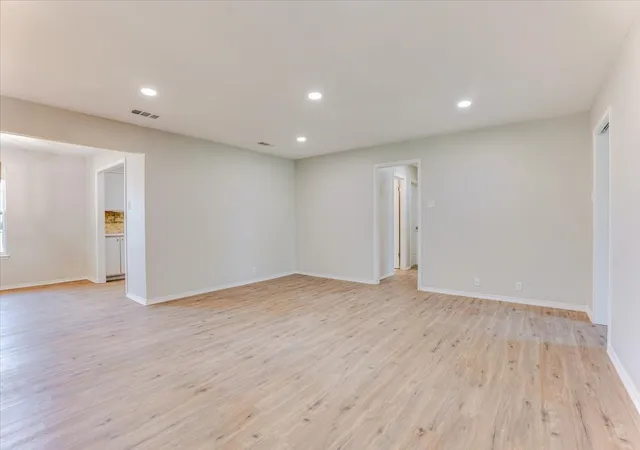
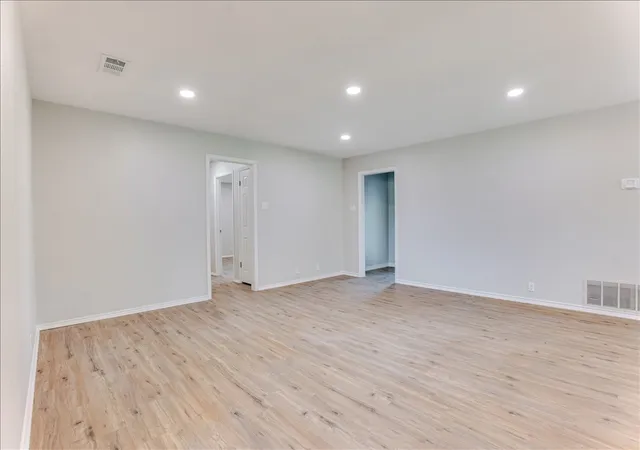

Street View
$405,000
Monthly Est:$2,016
 3 Beds
 2 Baths
2 full baths
 1,515sqft
104 Pontiac Dr, Gainesville, TX 76240
$405,000
$2,016/moEst:
Get Pre-Approved
Single Family Residence
Built in 1975
$300/mo HOA
0.43 acre lot
$267/sq.ft
Description
Experience the best of Lake Kiowa living in this beautifully updated home, ideally located just moments from the beach, tennis courts, and basketball courts within one of North Texas' premier gated lake communities. Combining modern improvements with everyday comfort, this property is an exceptional opportunity for anyone seeking a move-in-ready home in Lake Kiowa.
The home has recently undergone an extensive exterior renovation, giving it outstanding curb appeal and a fresh, updated look that complements its inviting interior. A newly added laundry room enhances both functionality and convenience, providing valuable additional space for everyday living.
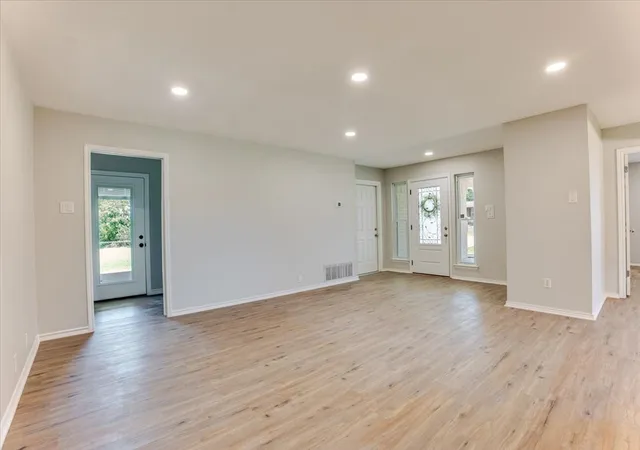
Inside, you'll find a bright, open floor plan designed to maximize comfort and flow. The spacious living room opens through French doors to a pergola-covered patio, creating the perfect setting for morning coffee, evening gatherings, or simply enjoying the peaceful surroundings. The fenced backyard offers a private space ideal for pets, children, or outdoor entertaining.
The thoughtfully updated kitchen blends style and practicality with stainless steel appliances, an attractive backsplash, under-cabinet lighting, and a sliding barn door that conceals a spacious pantry. The split-bedroom layout provides privacy for the primary suite while offering comfortable accommodations for family or guests. The guest bathroom features a beautifully designed walk-in shower, while the primary suite serves as a relaxing retreat complete with a jetted soaking tub, generous walk-in closet, and plenty of room to unwind.
Whether you're looking for a full-time residence or a weekend getaway, this home offers the perfect combination of modern updates, functional living space, and an unbeatable location. Enjoy all the recreation and amenities that make Lake Kiowa one of the most sought-after lake communities in North Texas while living in a home that's been thoughtfully improved and ready for its next owner.
- Houzeo last checked: 3 hours ago
- Listing updated: August 5, 2026 at 11:08 pm
- Listing Provided by: Stephen Reich | Williams Trew Real Estate (817) 732-8400
- Source: NTREIS MLS-TX | MLS#: 21341011

Property Details
Status
Active
Type
Single Family Residence
No. of Stories
1
County
City
Neighborhood
--
Year Built
1975
HOA Fees
$300/mo
Finished Area
1,515 sqft
Lot Size
0.43 acre lot
Basement Area
- sqft
MLS Name
NTREIS MLS
MLS Number
21341011
MLS Status
Active

Continue Your Journey in App
Find your dream home, receive real-time updates, and many more!
Download App
Continue Your Journey in App
Find your dream home, receive real-time updates, and many more!
Location
HOA Management
LKPOA
HOA Fees
$300/ Monthly
Amenities
 Amenities and services may be covered by one or multiple associations and service providers.
 Security Guard
 AllFacilities
AssociationManagement
Disclaimer: Amenities are based on third-party information and may vary; buyers must independently verify all amenities, as information is deemed reliable but not guaranteed.
Facts & Features
Rooms
Bedrooms & bathrooms
Bedrooms: 3
Bathrooms: 2
PrimaryBedroom
Level: First
Area: 225.00 Square Feet
Dimensions: 15 x 15
Kitchen
Level: First
Area: 110.00 Square Feet
Dimensions: 11 x 10
LivingRoom
Level: First
Area: 378.00 Square Feet
Dimensions: 21 x 18
Interior
Appliances
Dishwasher, Disposal, Gas Water Heater
Sewer
Aerobic Septic, Septic Tank
Interior Features
Decorative Designer Lighting Fixtures, High Speed Internet, Cable Tv, Walk In Closets
Construction
Year Built
Year Built: 1975
Home type
Single Family Residence
Architectural Style
Detached
Utilities & Energy
Pool Features
None
Utilities
Septic Available, Underground Utilities, Water Available, Cable Available
Parking Features
Door Single, Driveway, Garage, Inside Entrance, Lighted, Oversized
Water Source
Private
Other Features
Subdivision Name
Lake Kiowa
Price History
| Date | Event | Price |
|---|---|---|
10/03/2025 Source: | Listed for Sale | $349,900 $231/sqft |
10/03/2025 Source: | Off Market | $349,900 +11.08% $231/sqft |
02/01/2023 Source: | Price Increased | $314,999 +13595.61% $208/sqft |
09/13/2021 Source: | Sold | $2,300 $2/sqft |

Nearby Homes


Find Homes by Property Features in Gainesville, TX
Nearby New Homes For Sale

Based on information from the North Texas Real Estate Information Systems, Inc., through Oct 12, 2026, 05:15AM. Information is provided exclusively for consumers’ personal, non-commercial use. It may not be used for any purpose other than to identify prospective properties consumers may be interested in purchasing. Data is deemed reliable but is not guaranteed accurate. This website may not include listings or property addresses of sellers who have directed their listing brokers to withhold their listing or their property address from display on the Internet. ©2026 North Texas Real Estate Information Systems, Inc. All Rights Reserved.
 Advertising Broker: Michelle Brecker | Pathway To Home Realty