- Overview
- Description
- Property Details
- Location
- HOA Management
- Facts & Features
- Getting Around
- Nearby Homes

Street View
$569,999
Monthly Est:$2,837
 5 Beds
 5 Baths
4 full baths + 1 half bath
 4,338sqft
104 Saks, Lexington, SC 29072
$569,999
$2,837/moEst:
Get Pre-Approved
Single Family Residence
Built in 2016
$-- HOA
6,098.4 sqft lot
$131/sq.ft
Description
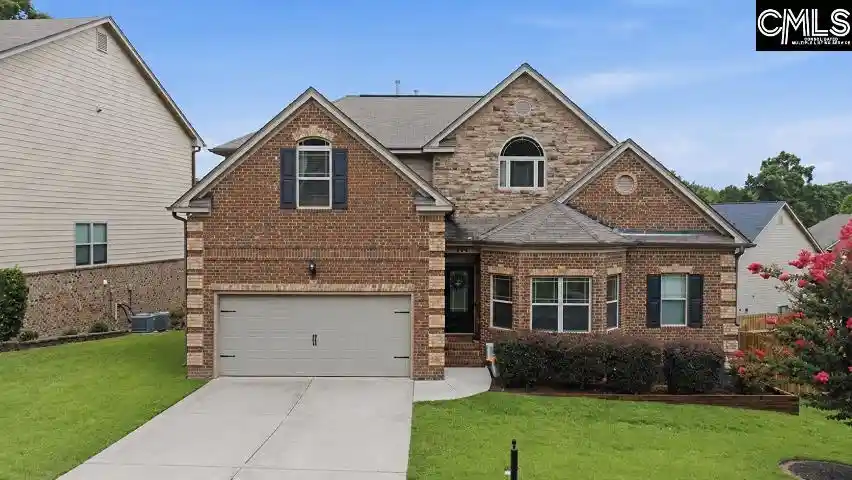
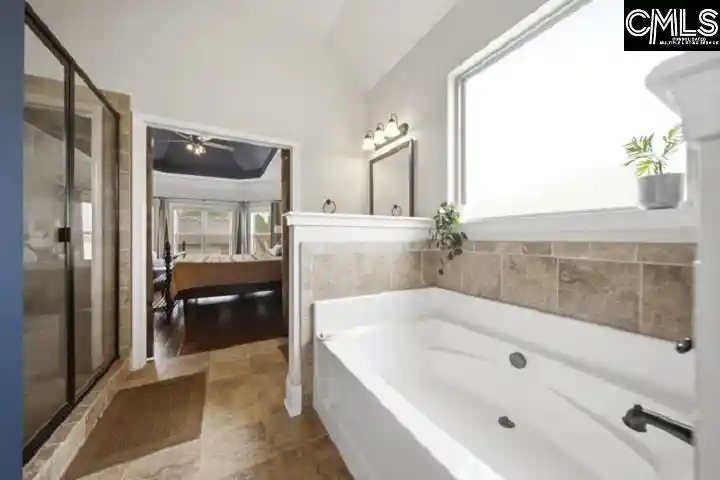
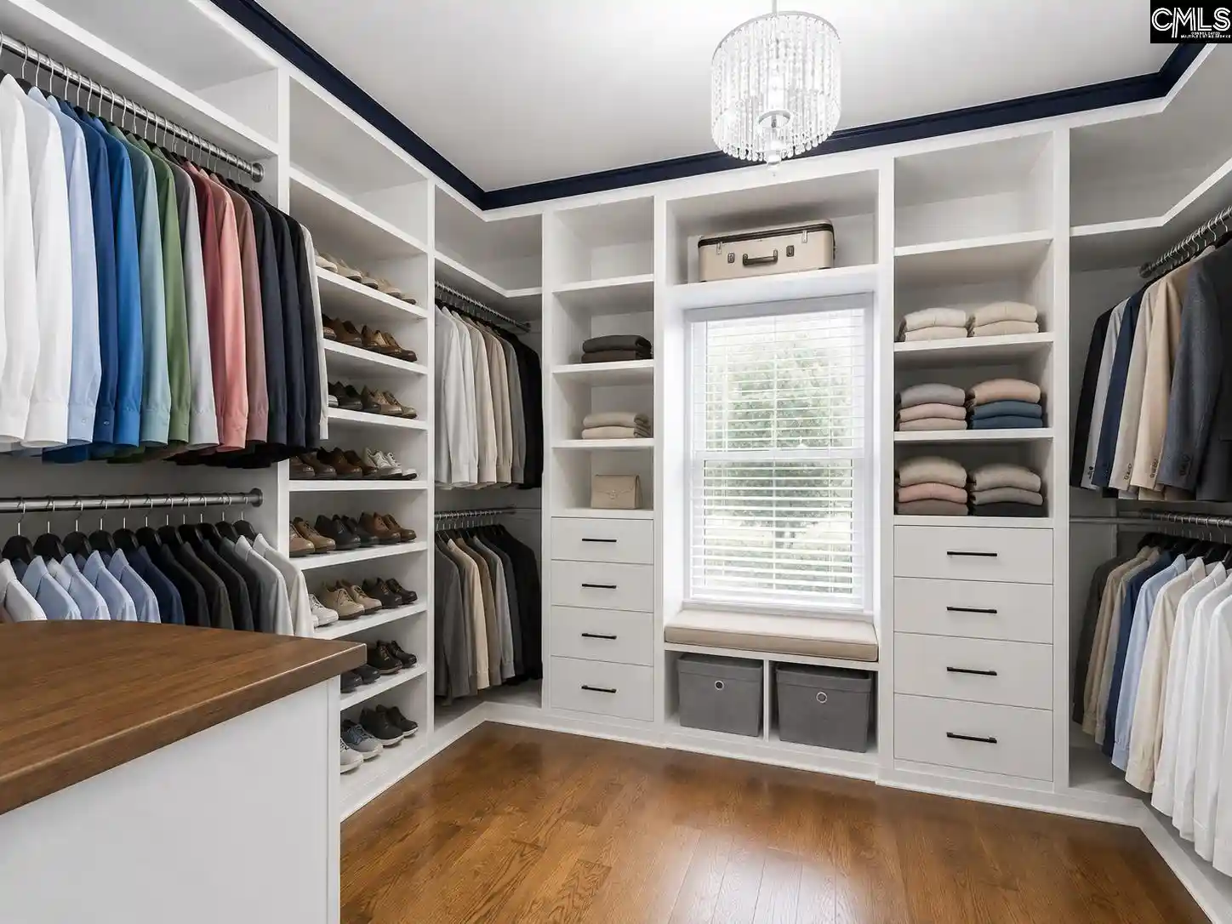
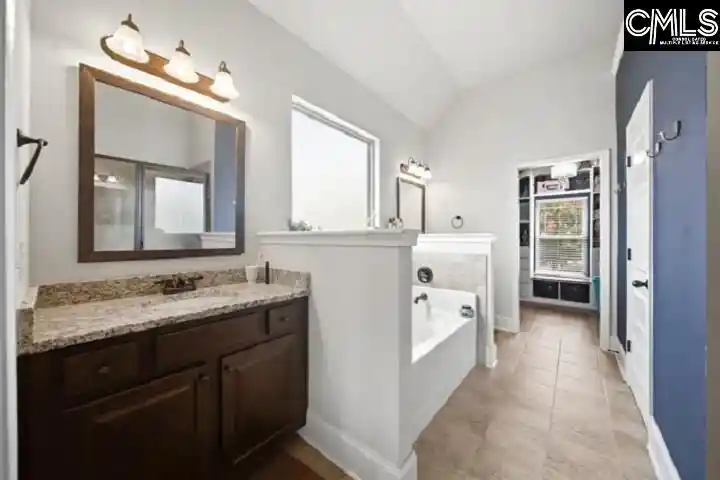
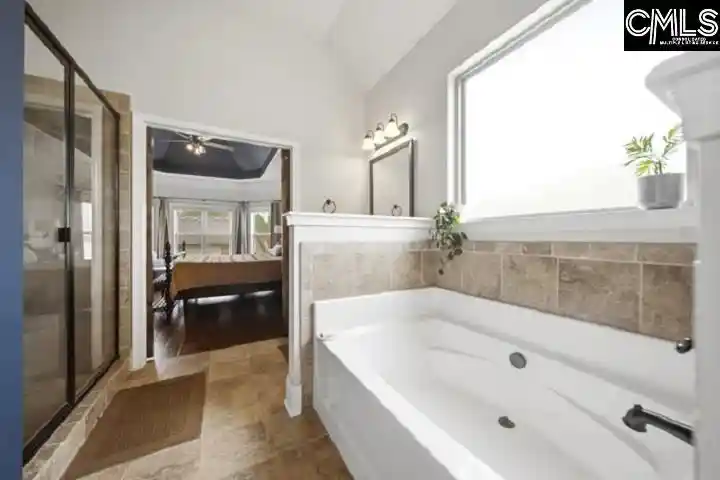
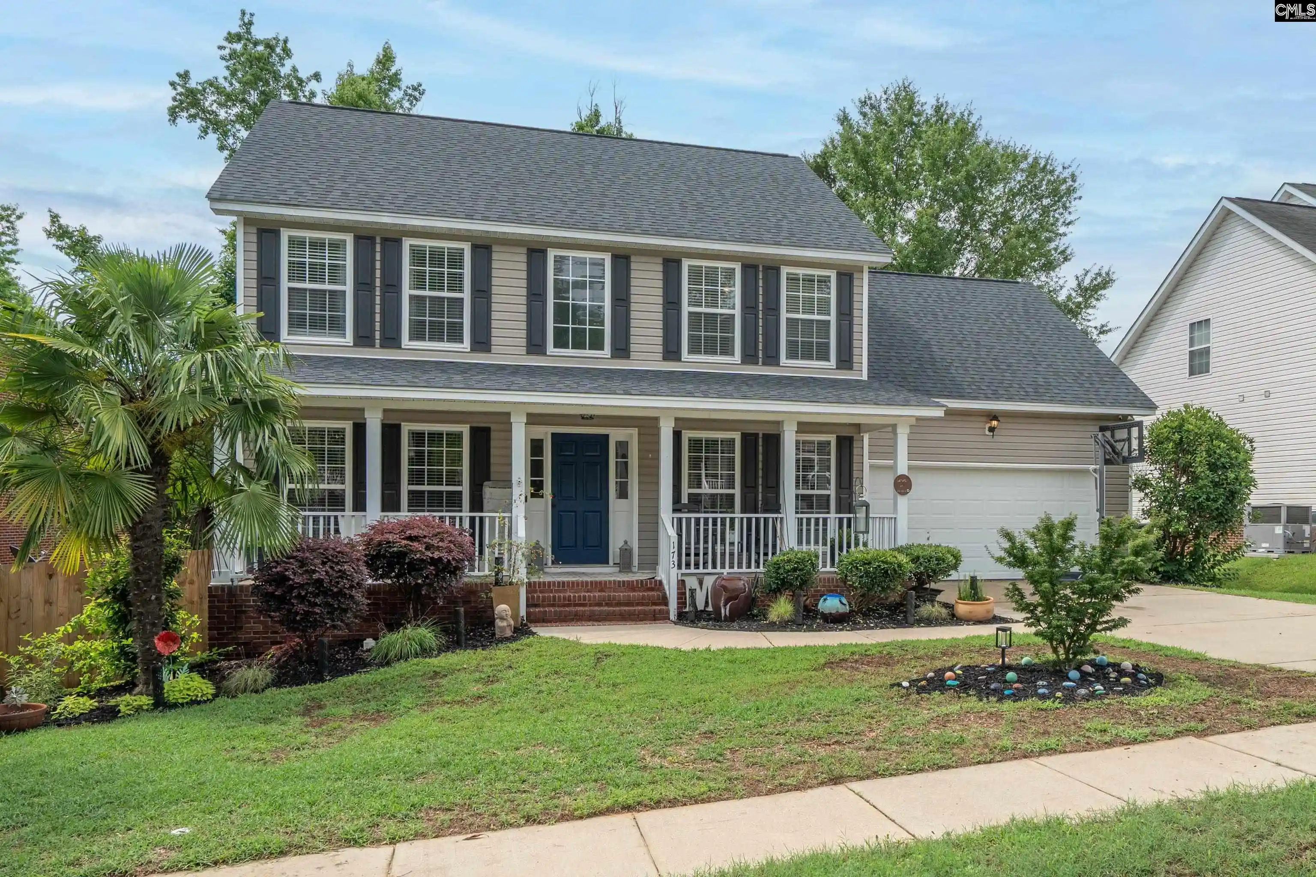
Some neighborhoods have fancy amenities, Others have something even better… a place to feel at home, in a neighborhood where kids ride their bikes, neighbors wave to each other, summer evenings are spent outside, friendships begin in the front yard and home is about more than just the four walls around you. That’s the kind of feeling that makes 104 Saks Ave so SPECIAL!Step inside this beautiful 5 bedroom, 4.5 bath home with 4,338 square feet of FINISHED living space offers room for every stage of life. From holiday dinners in the formal dining room, to gathering around the oversized Amish-crafted kitchen island, this home was made for bringing people together. Rich hardwood floors, beautiful molding, High ceilings, and a stunning stone fireplace, all add warmth and character throughout.The kitchen is truly the heart of the home, featuring marble countertops, a farmhouse sink, a five-burner gas range, stainless steel appliances, tons of cabinetry for storage and a walk-in pantry! The Master Bedroom is located on the Main level and offers a private retreat with a spacious walk-in closet featuring custom built-ins, dual vanities, a garden tub, and a separate walk-in shower.Upstairs, you’ll find 3 additional bedrooms, 1 with it's own full bathroom. The other 2 bedrooms have their own vanity but share the shower/tub and toilet. The loft area is so versatile it could be a playroom, second living room with pull out couch.Last but definitely not least, the FULLY finished, walk-out basement! Complete with its own living area with fireplace, an in-law suite with a full bathroom, dedicated office space, and a theater room. With this extra living area, this home incredible flexibility for multigenerational living, extended guests, working from home, or unforgettable movie nights.Located off Old Chapin Rd in Lexington, this home combines generous living space with the convenience of being close to the things that make everyday life easier. Enjoy the charm of a neighborhood setting without the need for a long list of community amenities to keep you entertained. Sometimes, the best memories happen right outside your front door when the street lights come on. . . Disclaimer:
- Houzeo last checked: 10 minutes ago
- Listing updated: October 12, 2026 at 7:59 pm
- Listing Provided by: Leslie Rivers | Century 21 803 Realty
- Source: Consolidated MLS-SC | MLS#: 643434

Property Details
Status
Active
Type
Single Family Residence
No. of Stories
3
County
City
Neighborhood
--
Year Built
2016
HOA Fees
-
Finished Area
4,338 sqft
Lot Size
6,098.4 sqft lot
Basement Area
- sqft
MLS Name
Consolidated MLS
MLS Number
643434
Days on Market
30

Continue Your Journey in App
Find your dream home, receive real-time updates, and many more!
Download App
Continue Your Journey in App
Find your dream home, receive real-time updates, and many more!
Location
HOA Management
N/A
HOA Fees
$75/
Amenities
 Amenities and services may be covered by one or multiple associations and service providers.
 Road Maintenance
 Green Areas
Common Area Maintenance
Street Light Maintenance
Sidewalk Maintenance
Disclaimer: Amenities are based on third-party information and may vary; buyers must independently verify all amenities, as information is deemed reliable but not guaranteed.
Facts & Features
Rooms
Bedrooms & bathrooms
Bedrooms: 5
Bathrooms: 5
Bedroom 3
Level: Second
Kitchen
Level: Main
Primary Bedroom
Level: Main
Bedroom 2
Level: Second
Bedroom 5
Level: Basement
Living Room
Level: Main
Bedroom 4
Level: Second
Dining Room
Level: Main
Interior
Exterior Features
Sprinkler, Landscape Lighting, Gutters Full, Back Porch Covered, Back Porch Screened
Heating
Central
Sewer
Public
Cooling
Zoned, Central
Interior Features
Attic Storage, Ceiling Fan, Garage Opener, Smoke Detector, Attic Pull Down Access, Attic Access
Construction
Year Built
Year Built: 2016
Home type
Single Family Residence
Architectural Style
Traditional
Construction Materials
Brick Partial Abv Found, Fiber Cement Hardy Plank, Stone
Foundation Details
Crawl Space
Utilities & Energy
Water Source
Public
Fireplace Features
Insert, Electric
Parking Features
Garage Attached, Front Entry
Other Features
Subdivision Name
Lexington Heights
Price History
| Date | Event | Price |
|---|---|---|
10/12/2026 Source: | Listed for Sale | $569,999 -1.72% $131/sqft |
09/10/2026 Source: | Off Market | $580,000 $134/sqft |

Getting Around 104 Saks
Bike Score®

Somewhat Bikeable
22/100
Walk Score®

Car-Dependent
21/100
Data provided by Redfin
Nearby Homes




Find Homes by Property Features in Lexington, SC


Based on information from the Consolidated Multiple Listing Service (Alternatively, from Columbia MLS or CMLS) through Oct 21, 2026, 01:15AM. All information provided is deemed reliable, but is not guaranteed to be accurate and should be independently verified. IDX information is provided exclusively for personal, non-commercial use, and may not be used for any purpose other than to identify prospective properties consumers may be interested in purchasing. © 2026 Consolidated Multiple Listing Service, Inc. All Rights Reserved.
 Advertising Broker: Nicholas Huscroft | Chosen Realty
