- Overview
- Description
- Property Details
- Location
- Facts & Features
- Getting Around
- Nearby Homes




$575,000
Monthly Est:$2,862
 3 Beds
 3 Baths
3 full baths
 2,293sqft
104 Shady Trails Pass, Cedar Park, TX 78613
$575,000
$2,862/moEst:
Get Pre-Approved
Single Family Residence
Built in 2007
$-- HOA
7,156.91 sqft lot
$251/sq.ft
Description
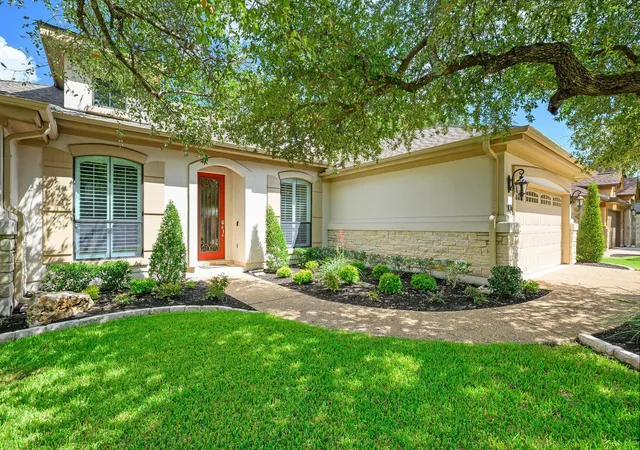
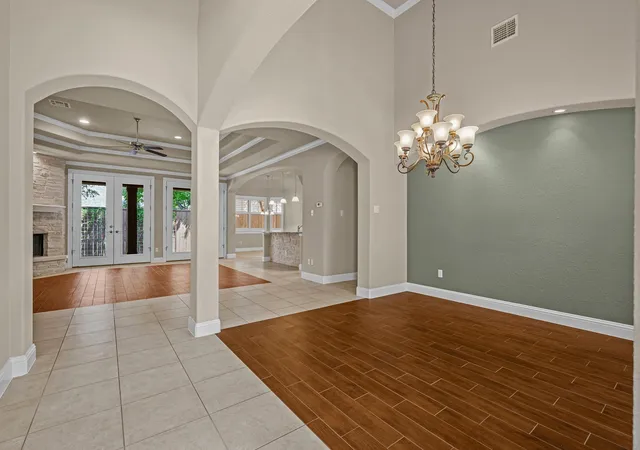
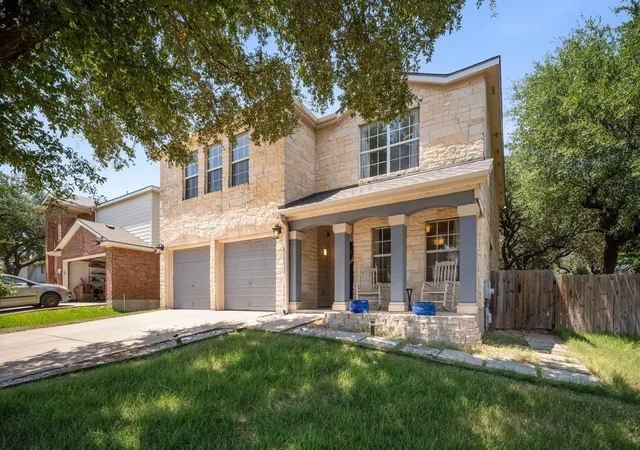
Custom-built by Summer View Homes, this handsome single-story residence in the Enclave of Shady Trails offers 2,293 square feet of thoughtfully designed living space. The stone and stucco exterior sets the tone for the quality found throughout.
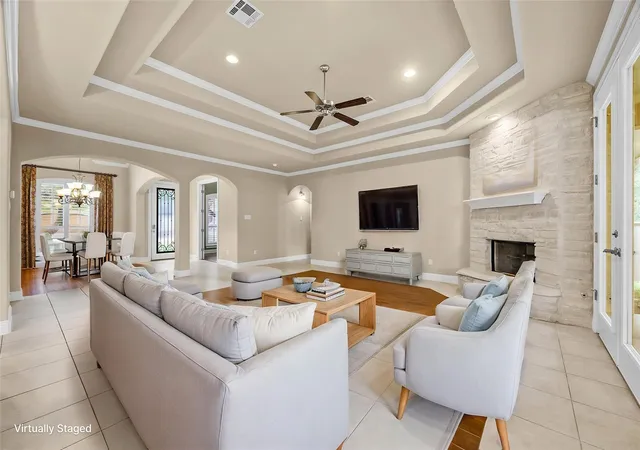
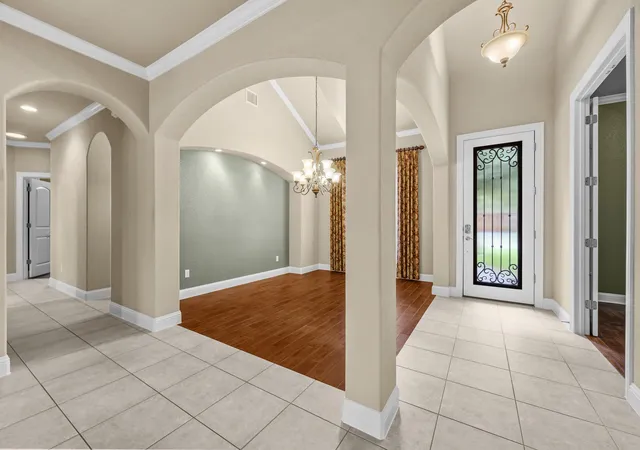
Inside, high ceilings and an entrance foyer welcome you into an open layout featuring multiple living and dining areas — ideal for both everyday comfort and entertaining. The kitchen is a standout with maple cabinetry, granite countertops, a center island with breakfast bar, and stainless steel GE Profile appliances, all open to the family room and its gas log fireplace.
The primary suite includes a spa-like bath with dual vanities, a garden tub, separate shower, and walk-in closet. Two additional bedrooms and full baths provide generous space for family or guests. A dedicated study features handscraped wide-plank wood flooring and 8-foot doors.
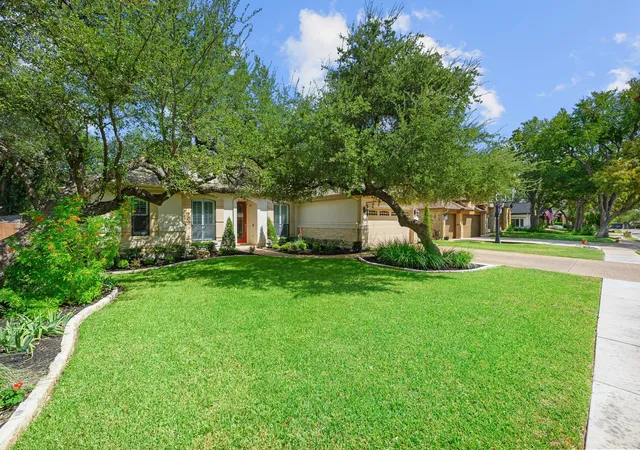
Step outside to a covered patio overlooking a private, fully landscaped yard shaded by mature trees. Additional highlights include skylights, upgraded wood-lie tile, a sprinkler system, and an attached two-car garage with extra storage.
No HOA. Leander ISD. Move-in ready.
- Houzeo last checked: 14 minutes ago
- Listing updated: October 8, 2026 at 9:25 pm
- Listing Provided by: Chad Mahagan (512) 773-6281 | Moreland Properties (512) 480-0848
- Source: Unlock MLS-TX | MLS#: 8323053

Property Details
Status
Active
Type
Single Family Residence
No. of Stories
-
County
City
Neighborhood
Year Built
2007
HOA Fees
-
Finished Area
2,293 sqft
Lot Size
7,156.91 sqft lot
Basement Area
- sqft
MLS Name
Unlock MLS
MLS Number
8323053
MLS Status
Active
Days on Market
15
Open House

Continue Your Journey in App
Find your dream home, receive real-time updates, and many more!
Download App
Continue Your Journey in App
Find your dream home, receive real-time updates, and many more!
Location
Facts & Features
Rooms
Bedrooms & bathrooms
Bedrooms: 3
Bathrooms: 3
Primary Bedroom
Level: Main
Primary Bathroom
Level: Main
Kitchen
Level: Main
Interior
Appliances
Built In Oven(s), Dishwasher, Disposal, Microwave
Exterior Features
Private Yard
Heating
Central, Natural Gas
Interior Features
Breakfast Bar, Entrance Foyer, Ceiling High, Primary Bedroom On Main, Walk In Closet(s), Multiple Living Areas, Multiple Dining Areas, Study/home Office
Window Features
Skylight(s)
Flooring
Carpet, Tile, Wood
Cooling
Central Air
Sewer
Public Sewer
Construction
Year Built
Year Built: 2007
Home type
Single Family Residence
Roof
Composition
Property Condition
Resale
Foundation Details
Slab
Construction Materials
Hardi Plank Type, Stone Veneer, Stucco
Utilities & Energy
Pool Features
None
Fireplace Features
Family Room, Gas Log
Security Features
Security System Owned
Utilities
Electricity Connected, Natural Gas Connected, Sewer Connected, Water Connected
Water Source
Public
Parking Features
Attached, Door Single, See Remarks
Other Features
Subdivision Name
Enclave Shady Trails
Lot Features
Level, Public Maintained Road, Trees Heavy, Trees Large (over 40 Ft), Many Trees
Community Features
Curbs, Sidewalks
Patio And Porch Features
Covered, Patio
Disclosures
Seller Disclosure
Price History
| Date | Event | Price |
|---|---|---|
10/08/2026 Source: | Listed for Sale | $575,000 +79.74% $251/sqft |
01/22/2021 Source: | Listing Removed | $319,900 +481.64% $140/sqft |
07/10/2006 Source: | Sold | $55,000 $24/sqft |

Nearby Homes

Find Homes by Property Features in Cedar Park, TX
Nearby New Homes For Sale

Based on information submitted to the MLS GRID from Unlock MLS through Oct 10, 2026, 08:00PM. All information provided is deemed reliable but is not guaranteed and should be independently verified. Unlock MLS and its affiliates provide the MLS and all content therein “AS IS” and without any warranty, express or implied. All data is obtained from various sources and may not have been verified by broker or MLS GRID. Supplied Open House Information is subject to change without notice. All information should be independently reviewed and verified for accuracy. Properties may or may not be listed by the office/agent presenting the information. The information being provided is for consumers’ personal, non-commercial use. It may not be used for any purpose other than to identify prospective properties consumers may be interested in purchasing. © 2026 Unlock MLS. All Rights Reserved.
 Advertising Broker: Michelle Brecker | Pathway To Home Realty