- Overview
- Description
- Property Details
- Location
- Facts & Features
- Getting Around
- Nearby Homes
 No HOA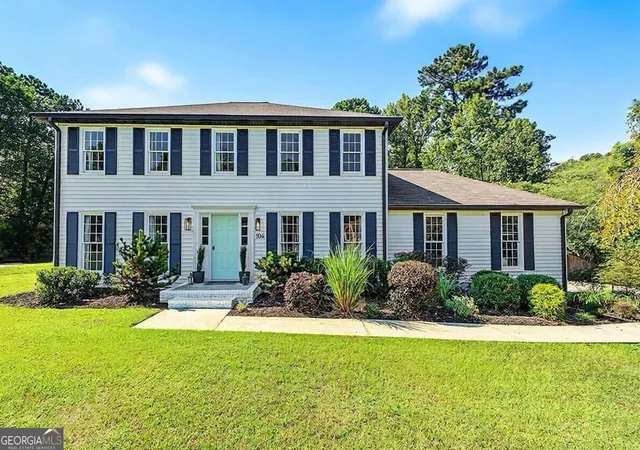
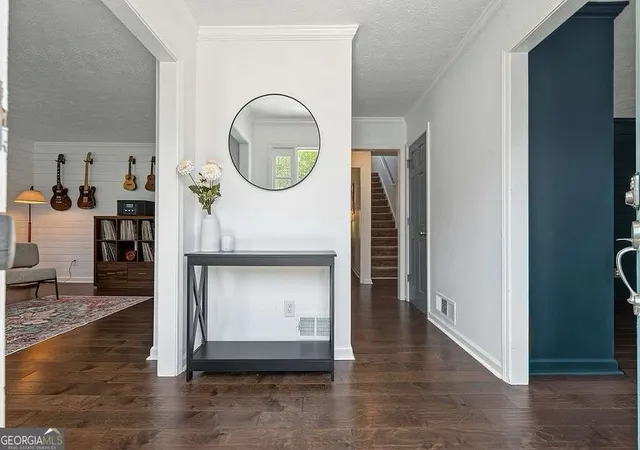

Street View
$460,000
Monthly Est:$2,290
 4 Beds
 3 Baths
2 full baths + 1 half bath
 2,500sqft
104 Shane Way SE, Mableton, GA 30126
$460,000
$2,290/moEst:
Get Pre-Approved
Single Family Residence
Built in 1982
$-- HOA
11,107.8 sqft lot
$184/sq.ft
Description
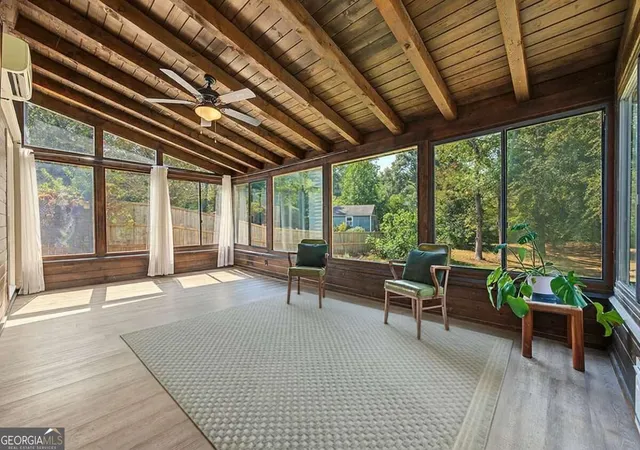
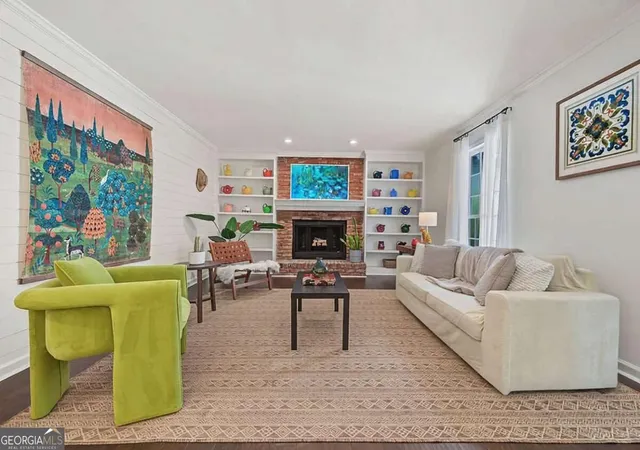
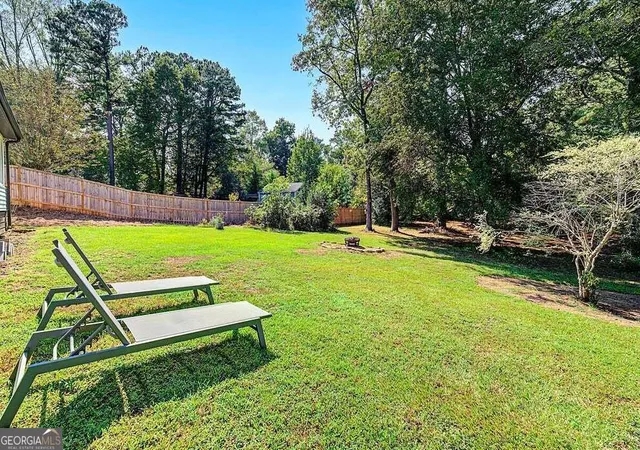
A fully renovated Colonial-style home with 4 bedrooms, 2.5 baths, and about 2,500 square feet of completely move-in-ready living space. The sunroom is a show stopper, looking onto a private, fully fenced backyard full of mature trees and gardens, and the rare feeling of living surrounded by nature while staying close to everything. The updates were done with care to keep the Colonial character intact, with new flooring, a redone kitchen, updated bathrooms, and new appliances. The primary suite is huge, with a modern ensuite bathroom and a walk-in closet. The three additional bedrooms are flexible, too: each can work as a bedroom or a home office, and natural light makes the whole house feel bright and welcoming. Outside, a new wooden privacy fence (built in 2025) fully encloses a backyard that feels like its own little retreat. Two mature fig trees produce a big harvest every year, and the hydrangeas put on a show through the seasons. A firepit sets the scene for cool evenings outside, and there's plenty of room to entertain. Out front, a Japanese maple sits beside a mature cherry tree that blooms every spring, giving the property a settled, storybook feel. Then there's the sunroom, the room everyone will gravitate to. The vaulted wood ceiling and warm paneling give it a mid-century modern feel, and big windows overlooking the backyard make it seem like a cottage tucked into the trees. It's where you'll end up with your morning coffee, a good book, or friends who don't want to leave. The home strikes a balance between polished and personal, with easy spaces for entertaining. The kitchen is warm and timeless, with granite countertops, open shelving, and the kind of look you'd expect to see in a Nancy Meyers movie. In the living room, built-in shelving wraps around the brick fireplace, adding architectural interest and plenty of room for books and favorite things. And despite the peace and quiet, you're close to Vinings, The Battery Atlanta, Truist Park, Downtown Smyrna, the Historic Covered Bridge District, and the Silver Comet Trail are all close by, with Buckhead and Midtown a short drive away. Spend the morning among the trees and gardens, the afternoon on the trail, and still be close enough to head into the city for dinner. For everyday convenience, there's a two-car garage, a shed for tools and extra storage, and no HOA. 104 Shane Way is the kind of home that makes you exhale when you walk through the door. It's renovated, full of character, wrapped in a beautiful backyard, and close to everything: the feeling of being away from it all without actually being far away. New Fence. New Master Bathroom. Fully renovated. Beautiful Garden. Sunroom. Fully Fenced Backyard.
- Houzeo last checked: 12 hours ago
- Listing updated: October 8, 2026 at 5:07 am
- Listing Provided by: | eXp Realty (888) 959-9461
- Source: Georgia MLS-GA | MLS#: 10852378

Property Details
Status
Active
Type
Single Family Residence
No. of Stories
-
County
City
Neighborhood
--
Year Built
1982
HOA Fees
-
Finished Area
2,500 sqft
Lot Size
11,107.8 sqft lot
Basement Area
- sqft
MLS Name
Georgia MLS
MLS Number
10852378
MLS Status
Active
Days on Market
16
Cumulative Days on Market
14

Continue Your Journey in App
Find your dream home, receive real-time updates, and many more!
Download App
Continue Your Journey in App
Find your dream home, receive real-time updates, and many more!
Location
Facts & Features
Rooms
Bedrooms & bathrooms
Bedrooms: 4
Bathrooms: 3
Interior
Flooring
Carpet, Vinyl
Appliances
Dishwasher, Disposal, Dryer, Gas Water Heater, Microwave, Refrigerator, Washer
Cooling
Central Air
Sewer
Public Sewer
Heating
Central
Interior Features
Bookcases, Double Vanity
Construction
Year Built
Year Built: 1982
Home type
Single Family Residence
Construction Materials
Aluminum Siding
Roof
Tar/gravel
Property Condition
Resale
Architectural Style
Colonial, Rustic
Utilities & Energy
Utilities
Cable Available, Electricity Available, Natural Gas Available, Phone Available, Sewer Available, Water Available
Basement
None
Water Source
Public
Laundry Features
Laundry Closet
Fireplace Features
Family Room, Gas Starter
Security Features
Carbon Monoxide Detector(s), Smoke Detector(s)
Parking Features
Garage, Side/rear Entrance
Other Features
Subdivision Name
Shannon Glen
Lot Features
Private
Community Features
None
Price History
| Date | Event | Price |
|---|---|---|
09/24/2026 Source: | Off Market | $460,000 $184/sqft |
09/24/2026 Source: | Listed for Sale | $460,000 +2.22% $184/sqft |
07/26/2022 Source: | Price Increased | $450,000 +44.23% $180/sqft |
01/05/2022 Source: | Sold | $312,000 $125/sqft |


Nearby Homes



Find Homes by Property Features in Mableton, GA
Nearby New Homes For Sale


Information Deemed Reliable But Not Guaranteed. © 2026 Georgia Multiple Listing Service. All Rights Reserved.
 Advertising Broker: Fred McGill | Simple Showing, Inc