- Overview
- Description
- Property Details
- Location
- HOA Management
- Facts & Features
- Getting Around
- Nearby Homes

Street View
$395,000
Monthly Est:$1,966
 3 Beds
 2 Baths
2 full baths
 2,358sqft
104 Swift Water Loop, Bastrop, TX 78602
$395,000
$1,966/moEst:
Get Pre-Approved
Single Family Residence
Built in 2017
$50/mo HOA
7,840.8 sqft lot
$168/sq.ft
Description
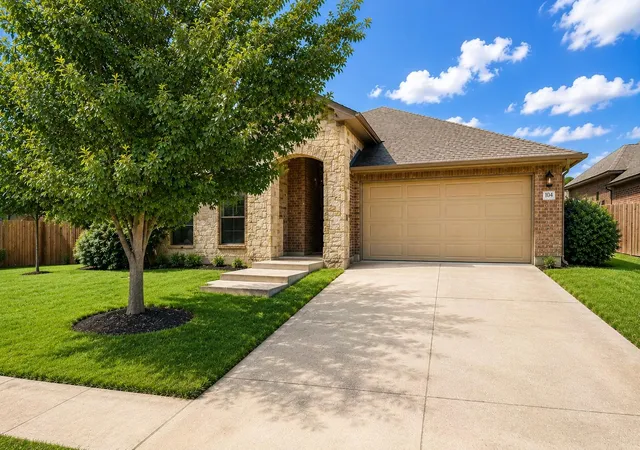
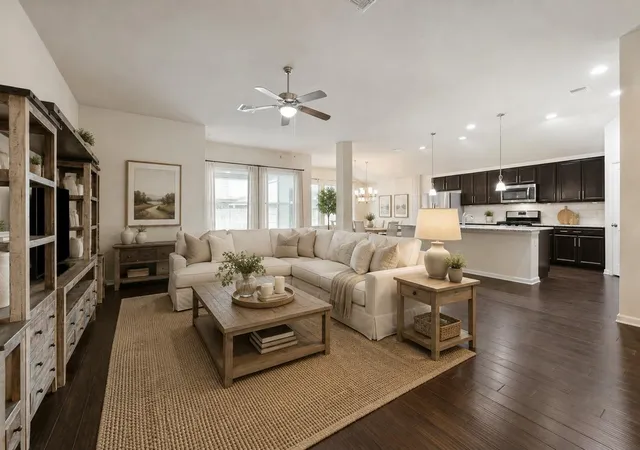
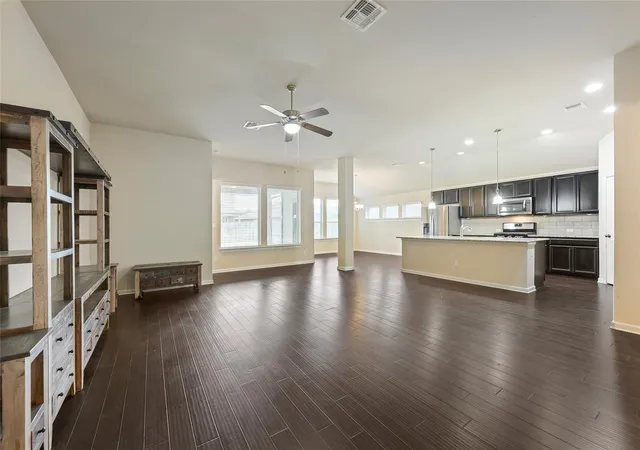
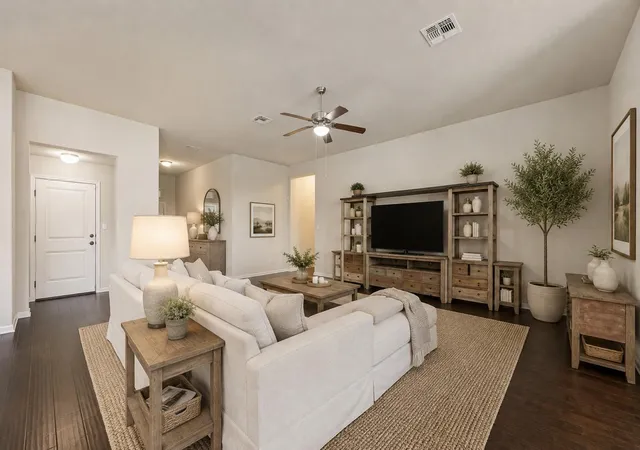
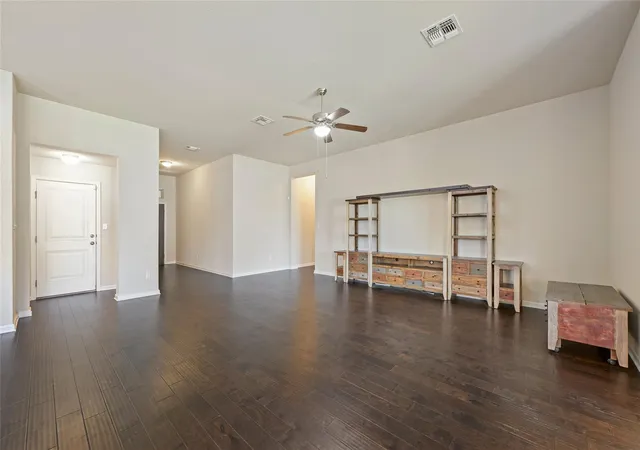
** Seller Incentive ** Ask for details on the 2-1 Interest Rate Buy Down ** Welcome to effortless living! This gorgeous one-story gem has rich, dark wood flooring flows throughout the main living spaces, creating a warm and inviting backdrop for everyday living. At the heart of the home, an expansive chef’s kitchen is designed to impress, featuring a massive granite island, abundant cabinetry, generous counter space, and a spacious walk-in pantry. A charming breakfast alcove provides the perfect spot for morning coffee, casual meals, or gathering with friends while entertaining. The open-concept living room is filled with natural light thanks to an abundance of windows overlooking the private backyard, creating an airy and welcoming atmosphere. Retreat to the oversized primary suite, where you’ll find a luxurious bath highlighted by a large walk-in shower and plenty of space to unwind after a long day. One of the home’s standout features is its incredibly versatile floor plan. A flexible second living area easily transforms into a media room, home office, playroom, or fitness space to fit your lifestyle. Two additional bedrooms provide comfortable accommodations, including one with a walk-in closet for added storage. Step outside to enjoy the fully fenced backyard, where a covered patio creates the perfect setting for dining al fresco, weekend barbecues, or simply relaxing in the shade. With its thoughtful layout, exceptional condition, and convenient location near Bastrop’s growing amenities, Tesla, SpaceX, The Boring Company, X headquarters, Austin-Bergstrom International Airport, and downtown Austin, this home offers an outstanding opportunity to enjoy both tranquility and connectivity. Beautifully maintained, thoughtfully designed, and move-in ready—welcome home.
- Houzeo last checked: 7 minutes ago
- Listing updated: October 6, 2026 at 6:55 pm
- Listing Provided by: Courtney Oldham (512) 809-5495 | Compass RE Texas, LLC (512) 575-3644
- Source: Unlock MLS-TX | MLS#: 3216916

Property Details
Status
Active
Type
Single Family Residence
No. of Stories
-
County
City
Neighborhood
--
Year Built
2017
HOA Fees
$50/mo
Finished Area
2,358 sqft
Lot Size
7,840.8 sqft lot
Basement Area
- sqft
MLS Name
Unlock MLS
MLS Number
3216916
MLS Status
Active
Days on Market
59

Continue Your Journey in App
Find your dream home, receive real-time updates, and many more!
Download App
Continue Your Journey in App
Find your dream home, receive real-time updates, and many more!
Location
HOA Management
Rivers Bend at Pecan Park
HOA Fees
$150/ Quarterly
Amenities
 Amenities and services may be covered by one or multiple associations and service providers.
 Insurance
 Common Area Maintenance
Disclaimer: Amenities are based on third-party information and may vary; buyers must independently verify all amenities, as information is deemed reliable but not guaranteed.
Facts & Features
Rooms
Bedrooms & bathrooms
Bedrooms: 3
Bathrooms: 2
Primary Bedroom
Level: Main
Interior
Sewer
Public Sewer
Interior Features
Ceiling Fan(s), Ceiling High, Granite Counters, Double Vanity, Eat In Kitchen, High Speed Internet, In Law Floorplan, Kitchen Island, Primary Bedroom On Main, Recessed Lighting, Smart Thermostat, Study/home Office
Window Features
Double Pane Windows, Window Treatments
Cooling
Central Air
Flooring
Carpet, Tile, Wood
Heating
Central
Exterior Features
Gutters Full, Private Entrance, Private Yard
Appliances
Cooktop, Dishwasher, Disposal, Gas Oven, Rnghd, Refrigerator
Construction
Year Built
Year Built: 2017
Home type
Single Family Residence
Property Condition
Resale
Roof
Composition
Foundation Details
Slab
Construction Materials
Brick Veneer
Utilities & Energy
Water Source
Public
Utilities
Electricity Connected, Natural Gas Connected, Water Connected
Pool Features
None
Security Features
See Remarks
Parking Features
Attached, Garage, Garage Door Opener
Other Features
Subdivision Name
Pecan Park Residential Sec 5b
Disclosures
None
Lot Features
Interior Lot, Level
Patio And Porch Features
Covered, Patio, Rear Porch
Community Features
Clubhouse, Cluster Mailbox, Common Grounds, Park, Pool
Price History
| Date | Event | Price |
|---|---|---|
10/06/2026 Source: | Listed for Sale | $395,000 +35.27% $168/sqft |
11/05/2017 Source: | Sold | $292,000 $124/sqft |

Nearby Homes
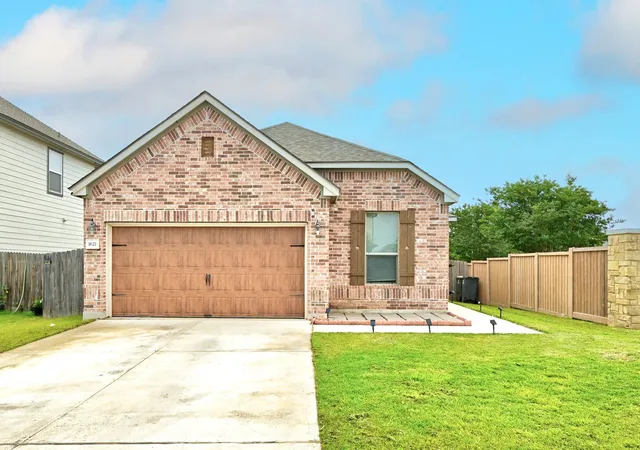
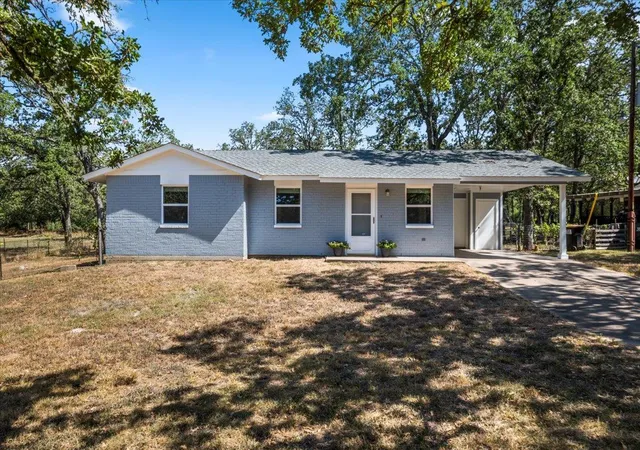
Find Homes by Property Features in Bastrop, TX

Based on information submitted to the MLS GRID from Unlock MLS through Oct 10, 2026, 08:30PM. All information provided is deemed reliable but is not guaranteed and should be independently verified. Unlock MLS and its affiliates provide the MLS and all content therein “AS IS” and without any warranty, express or implied. All data is obtained from various sources and may not have been verified by broker or MLS GRID. Supplied Open House Information is subject to change without notice. All information should be independently reviewed and verified for accuracy. Properties may or may not be listed by the office/agent presenting the information. The information being provided is for consumers’ personal, non-commercial use. It may not be used for any purpose other than to identify prospective properties consumers may be interested in purchasing. © 2026 Unlock MLS. All Rights Reserved.
 Advertising Broker: Michelle Brecker | Pathway To Home Realty