- Overview
- Description
- Property Details
- Location
- HOA Management
- Facts & Features
- Getting Around
- Nearby Homes
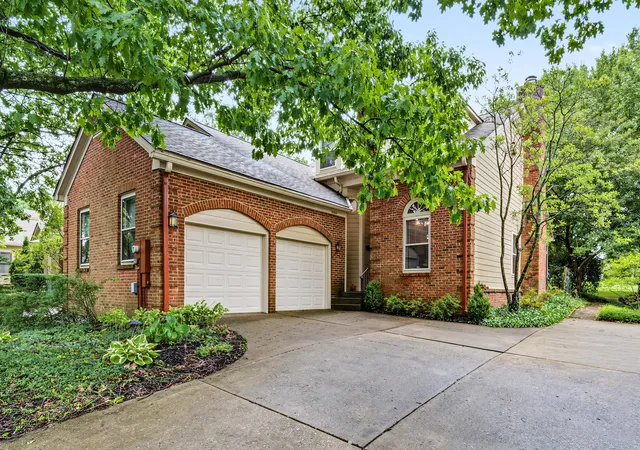
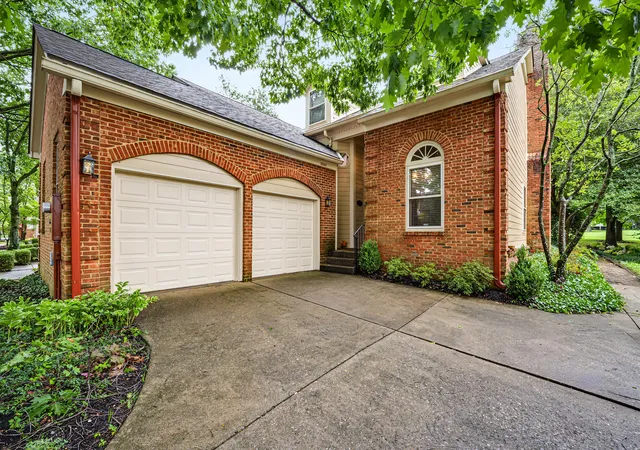
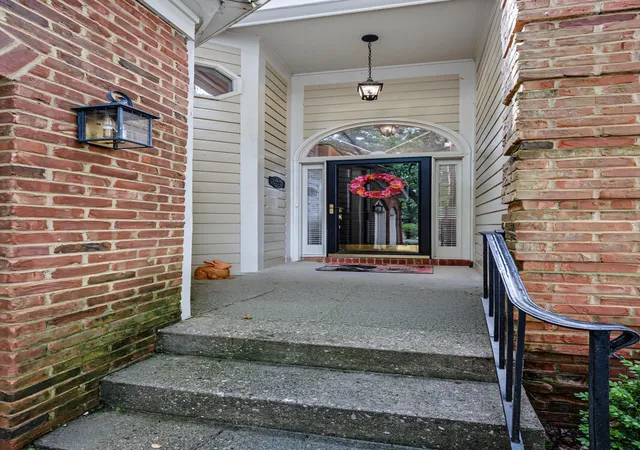
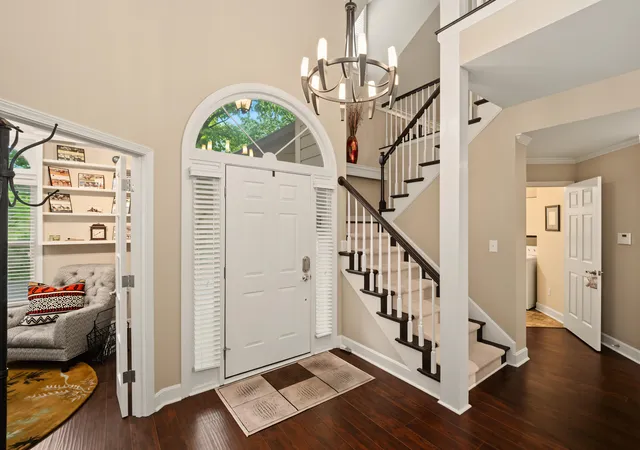
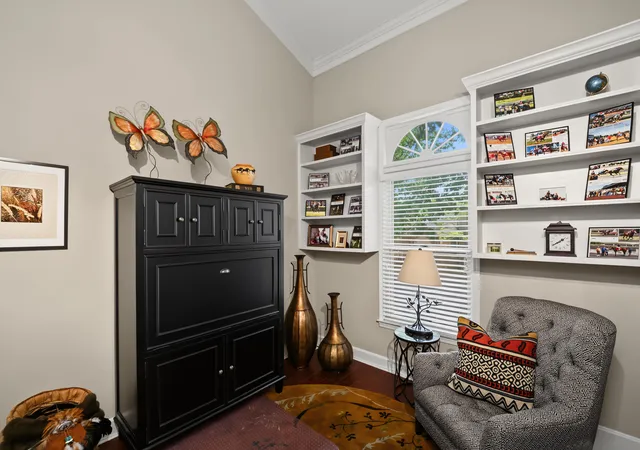

Street View
$495,000
Monthly Est:$2,464
 2 Beds
 3 Baths
2 full baths + 1 half bath
 1,884sqft
1040 Heather Hills Ln, Lexington, KY 40511
$495,000
$2,464/moEst:
Get Pre-Approved
Townhouse
Built in 1986
$330/mo HOA
0.16 acre lot
$263/sq.ft
Description
Beautifully maintained and move-in ready, this spacious residence offers two bedrooms, two-and-a-half baths, a versatile den that could serve as a third bedroom, and an additional area ideal for a home office. The eat-in kitchen features updated appliances and granite countertops, with granite finishes continuing in the bathrooms. A generous first-floor guest suite offers lovely golf-course views. The dining room opens to an enclosed sunroom and connects to an expansive rear patio overlooking the 12th fairway. The large primary suite includes the full master bath...
- Houzeo last checked: 9 hours ago
- Listing updated: August 16, 2026 at 10:58 pm
- Listing Provided by: Michael C Pottinger (859) 948-3933 , Steve Carnes | Value Realty (859) 312-3265
- Source: Lexington Bluegrass AOR (Imagine) MLS-KY | MLS#: 26022231

Property Details
Status
Active
Type
Townhouse
No. of Stories
-
County
City
Neighborhood
--
Year Built
1986
HOA Fees
$330/mo
Finished Area
1,884 sqft
Lot Size
0.16 acre lot
Basement Area
- sqft
MLS Name
Lexington Bluegrass AOR (Imagine) MLS
MLS Number
26022231
MLS Status
Active
Days on Market
54

Continue Your Journey in App
Find your dream home, receive real-time updates, and many more!
Download App
Continue Your Journey in App
Find your dream home, receive real-time updates, and many more!
Location
HOA Management
N/A
HOA Fees
$330/ Monthly
Amenities
 Amenities and services may be covered by one or multiple associations and service providers.
 Sewer
Sewer
 Tennis
 Pool
Pool
 Security Guard
 Club House
 Snow Removal
 Other
Other
Recreational Facilities
Recreation Room
Disclaimer: Amenities are based on third-party information and may vary; buyers must independently verify all amenities, as information is deemed reliable but not guaranteed.
Facts & Features
Rooms
Bedrooms & bathrooms
Bedrooms: 2
Bathrooms: 3
Interior
Flooring
Carpet, Ceramic Tile, Tile, Vinyl
Sewer
Public Sewer
Appliances
Dishwasher, Disposal, Dryer, Microwave, Oven, Range, Refrigerator, Washer
Exterior Features
Other
Interior Features
Ceiling Fan(s), Eat In Kitchen, Entrance Foyer, Walk In Closet(s)
Window Features
Blinds, Insulated Windows, Screens, Window Treatments
Heating
Forced Air, Natural Gas
Cooling
Ceiling Fan(s), Central Air
Construction
Year Built
Year Built: 1986
Home type
Townhouse
Foundation Details
Slab
Roof
Dimensional Style, Shingle
Construction Materials
Wood Siding, Brick Veneer
Utilities & Energy
Pool Features
In Ground
Fireplace Features
Family Room, Gas Log, Gas Starter
Association Amenities
Clubhouse, Pool, Recreation Room, Recreational Facilities, Security, Tennis Court(s), Other
Parking Features
Attached Garage, Garage Door Opener, Garage Faces Front
Water Source
Public
Laundry Features
Electric Dryer Hookup, Washer Hookup
Utilities
Cable Available, Electricity Connected, Natural Gas Connected, Underground Utilities
Other Features
Subdivision Name
Griffin Gate
Community Features
Pool, Tennis Court(s)
Patio And Porch Features
Patio
Lot Features
Few Trees, On Golf Course
Price History
| Date | Event | Price |
|---|---|---|
08/16/2026 Source: | Listed for Sale | $495,000 $263/sqft |

Getting Around 1040 Heather Hills Ln
Bike Score®

Somewhat Bikeable
31/100
Walk Score®

Car-Dependent
28/100
Transit Score®

Some Transit
30/100
Data provided by Redfin
Nearby Homes

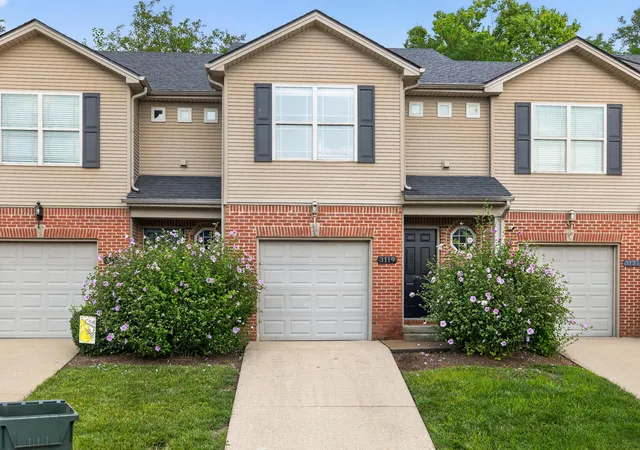


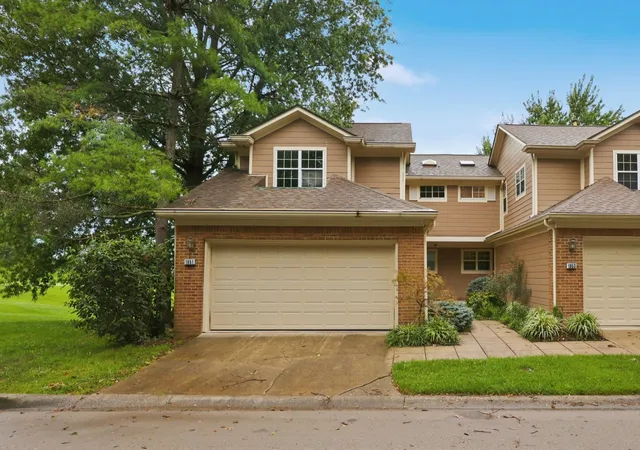
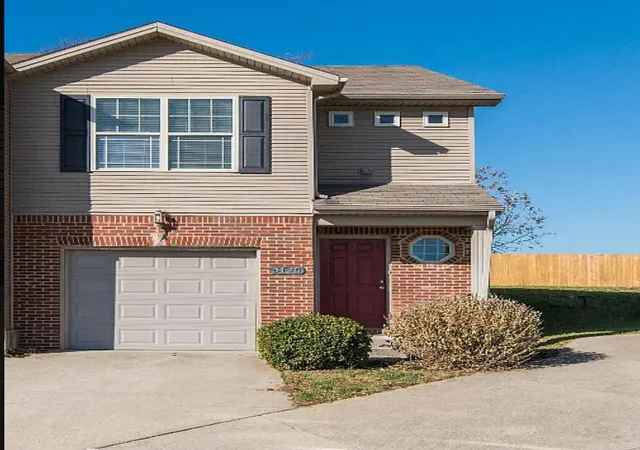
Find Homes by Property Features in Lexington, KY
Nearby New Homes For Sale


Based on information from the IMAGINE MLS® through Oct 09, 2026, 02:30PM. Copyrighted by the Imagine MLS®. IDX information is provided exclusively for consumers' personal, non-commercial use. It may not be used for any purpose other than to identify prospective properties consumers may be interested in purchasing. Data on this website is deemed reliable but is not guaranteed accurate by the MLS. © 2026 IMAGINE MLS®. All Rights Reserved.
 Advertising Broker: Donna Mink | Mink Realty