Savvy Avenue
Powered by 
- 0
- 6
- Overview
- Description
- Property Details
- Location
- Facts & Features
- Getting Around
- Nearby Homes
 No HOA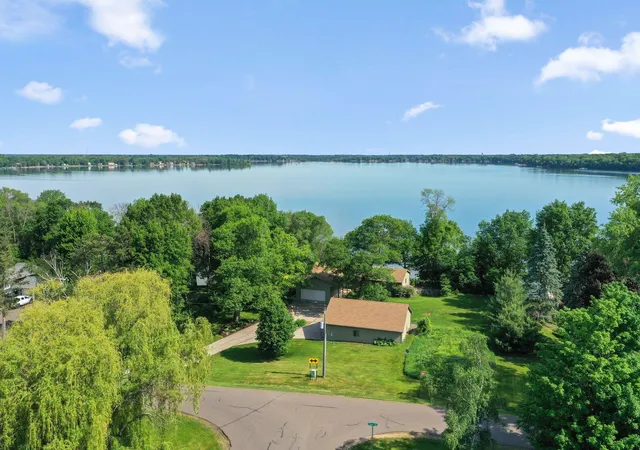
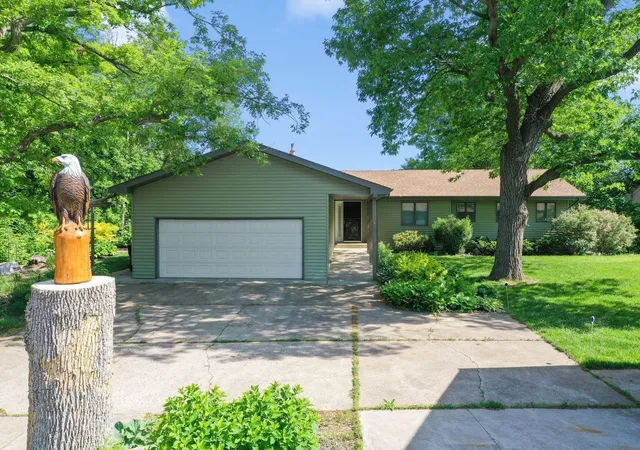

Street View
$874,900
Monthly Est:$4,355
 3 Beds
 2 Baths
1 full bath
 1,796sqft
10400 Kismet Isle, Chisago City, MN 55013
$874,900
$4,355/moEst:
Get Pre-Approved
Single Family Residence
Built in 1977
$-- HOA
1.13 acres lot
$487/sq.ft
Description
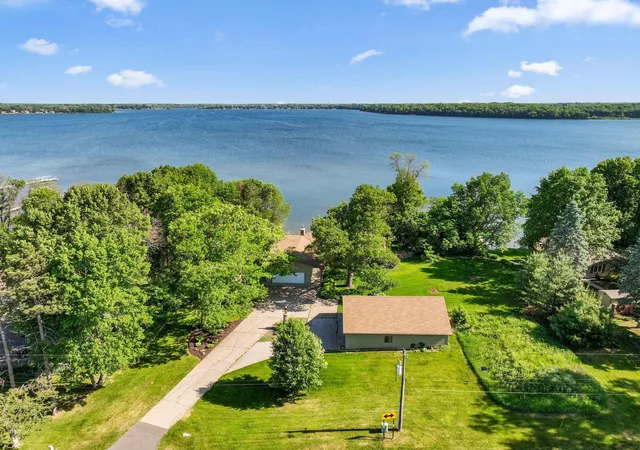
Privacy, Views, 200' of sandy lakeshore & lake bottom, 1800 square feet of one level living and 8 car garage(s) - 2 car attached, and 1200 sf shop.
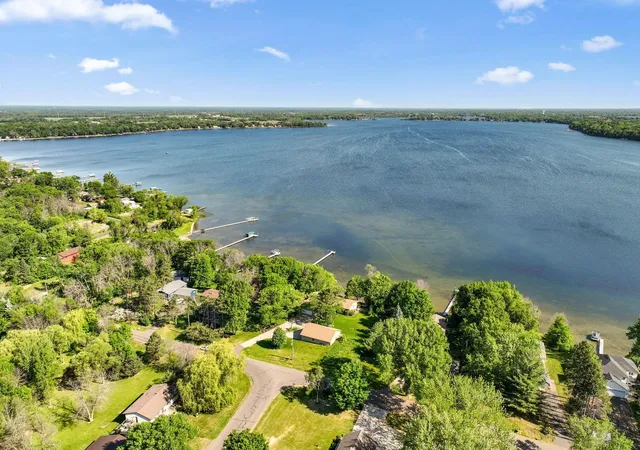
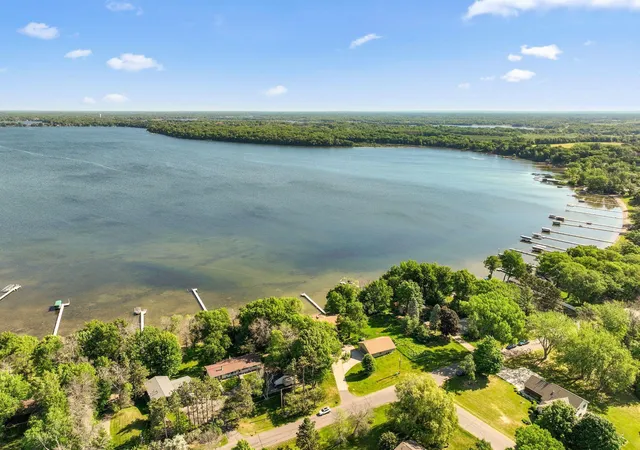
Experience lakeside living at its finest with spectacular lake and wildlife views! This stunning property offers 200 feet of sandy shoreline on the main basin of Big Green Lake, situated on a spacious 1-acre lot in Chisago Township (lower taxes) just 40 minutes from the Twin Cities, 7 miles to I35, shopping and dining close by. Enjoy breathtaking panoramic views of the lake and Ojiketa Park from the decks, main living area, and two bedrooms. There's an easy walking trail or ATV access to the lake.
This one-level living home features 1,800 sq ft on the main floor, plus an unfinished basement with large picture and egress windows—ready for your creative vision. Step inside and be instantly captivated by sweeping lake vistas, perfect for viewing the northern lights. The open-concept living area boasts a floor-to-ceiling brick fireplace, with a new Regency wood burning fireplace insert, dividing the living and dining rooms, beautiful maple hardwood flooring recently refinished, new luxury vinyl plank in the foyer and kitchen & laundry room, Anderson windows, and three main-floor bedrooms. Both the main bath and master bath have been freshly updated, and you'll appreciate the convenience of main-floor laundry.
The spacious kitchen includes a breakfast bar, while the dining room opens right onto the maintenance free Trex deck, ideal for entertaining. The master bedroom features its own private Trex deck for morning coffee or evening relaxation, and a freshly remodeled private bath with marble tile, quartzite countertop, and custom cabinets. Attached is a two-car garage, plus a completely finished detached 1200sf - 30x40 shop/garage with insulated doors, walls, and attic. Shop features 100-amp panel, 220 outlet, windows, 10' ceiling, knockdown ceilings and walls, and in-floor hot water heat. A whole-house Generac generator ensures peace of mind. Don't miss your opportunity to own this exceptional lakeshore retreat—schedule your showing today!
- Houzeo last checked: 12 hours ago
- Listing updated: August 21, 2026 at 3:25 pm
- Listing Provided by: Cheryl Kempenich (612) 735-0553 | Coldwell Banker Realty (651) 464-5555
- Source: Northstar MLS-MN | MLS#: 7036154

Property Details
Status
Pending
Type
Single Family Residence
No. of Stories
-
County
City
Neighborhood
--
Year Built
1977
HOA Fees
-
Finished Area
1,796 sqft
Lot Size
1.13 acres lot
Basement Area
- sqft
MLS Name
Northstar MLS
MLS Number
7036154
Days on Market
160
Cumulative Days on Market
98

Continue Your Journey in App
Find your dream home, receive real-time updates, and many more!
Download App
Continue Your Journey in App
Find your dream home, receive real-time updates, and many more!
Location
Facts & Features
Rooms
Bedrooms & bathrooms
Bedrooms: 3
Bathrooms: 2
Dining Room
Level: Main
Area: 208.00 Square Feet
Dimensions: 16x13
Bedroom
Level: Main
Area: 182.00 Square Feet
Dimensions: 14x13
Foyer
Level: Main
Area: 45.00 Square Feet
Dimensions: 9x5
Kitchen
Level: Main
Area: 170.00 Square Feet
Dimensions: 17x10
Laundry
Level: Main
Area: 54.00 Square Feet
Dimensions: 9x6
Living Room
Level: Main
Area: 340.00 Square Feet
Dimensions: 20x17
Bedroom 2
Level: Main
Area: 132.00 Square Feet
Dimensions: 12x11
Bedroom 3
Level: Main
Area: 132.00 Square Feet
Dimensions: 12x11
Interior
Heating
Forced Air
Appliances
Cooktop, Dishwasher, Refrigerator, Wall Oven, Water Softener Owned
Exterior Features
Vinyl
Sewer
Mound Septic, Private Sewer
Cooling
Central Air
Construction
Year Built
Year Built: 1977
Home type
Single Family Residence
Roof
Age 8 Years Or Less
Foundation Details
Block
Utilities & Energy
Water Source
Private, Well
Laundry Features
Laundry Room, Main Level
Parking Features
Attached Garage, Detached Garage, Concrete, Finished Garage, Garage Door Opener, Heated Garage, Insulated Garage
Fireplace Features
Living Room, Wood Burning
Basement
Daylight/lookout Windows, Drain Tiled, Egress Window(s), Full, Sump Basket, Sump Pump, Unfinished
Other Features
Lot Features
Accessible Shoreline
Subdivision Name
Ridge Park
Price History
| Date | Event | Price |
|---|---|---|
08/21/2026 Source: | Pending | $874,900 $487/sqft |
06/22/2026 Source: | Price Decreased | $874,900 -1.13% $487/sqft |
06/11/2026 Source: | Price Decreased | $884,900 -1.67% $493/sqft |
05/08/2026 Source: | Listed for Sale | $899,900 $501/sqft |

Getting Around 10400 Kismet Isle
Bike Score®

Somewhat Bikeable
34/100
Walk Score®

Car-Dependent
0/100
Data provided by Redfin
Nearby Homes
Find Homes by Property Features in Chisago City, MN

Based on information submitted to the MLS GRID from the REGIONAL MULTIPLE LISTING SERVICE OF MINNESOTA, INC through Oct 07, 2026, 06:01AM. IDX information is provided exclusively for consumers’ personal, non-commercial use. It may not be used for any purpose other than to identify prospective properties consumers may be interested in purchasing. The data is deemed reliable but is not guaranteed by MLS GRID. The use of the MLS GRID Data may be subject to an end-user license agreement prescribed by the Member Participant’s applicable MLS, if any and as amended from time to time. All data is obtained from various sources and may not have been verified by the broker or MLS GRID. Supplied Open House Information is subject to change without notice. All information should be independently reviewed and verified for accuracy. Properties may or may not be listed by the office/agent presenting the information.
Information deemed reliable but not guaranteed. The property data presented reflects information otherwise available from public records. The real estate broker participating in MLS and providing this information may not have represented the buyer or seller in some or all of the transactions. Listings courtesy of Northstar MLS as distributed by MLS GRID. © 2026 Regional Multiple Listing Service of Minnesota, Inc. All Rights Reserved.
 Advertising Broker: Moe Mossa (Savvy Avenue) (612) 490-1268 | Savvy Avenue, LLC