- Overview
- Description
- Property Details
- Location
- Facts & Features
- Getting Around
- Nearby Homes
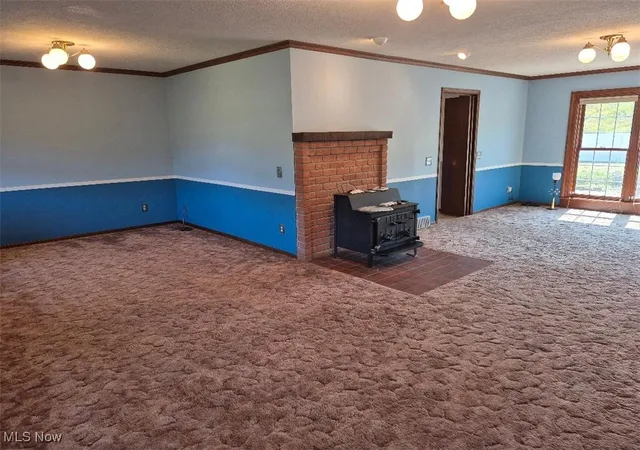

Street View
$514,900
Monthly Est:$2,563
 4 Beds
 4 Baths
4 full baths
 3,393sqft
10400 Lincoln St Se, East Canton, OH 44730
$514,900
$2,563/moEst:
Get Pre-Approved
Single Family Residence
Built in 1984
$-- HOA
1.96 acres lot
$152/sq.ft
Description
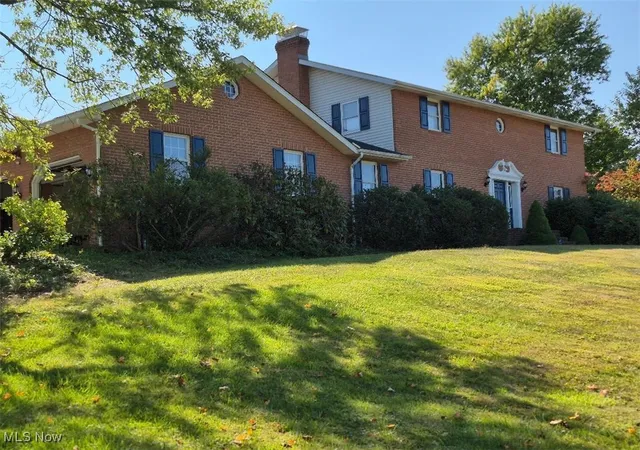
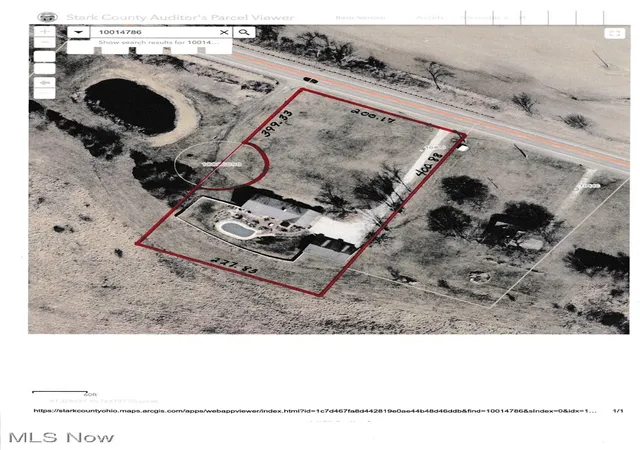
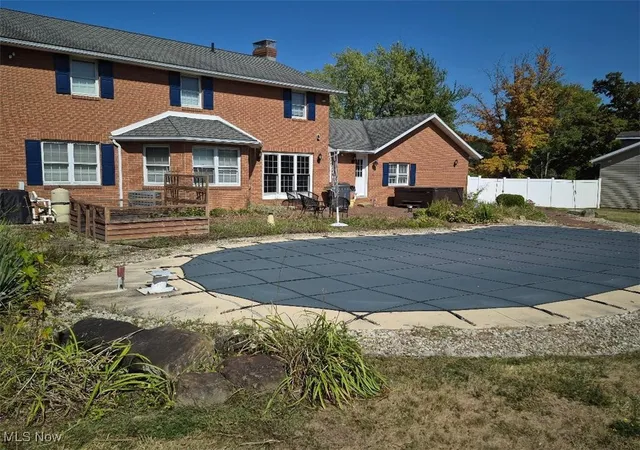
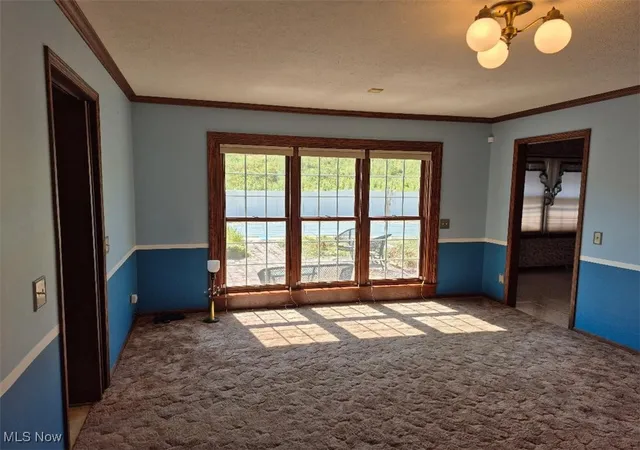
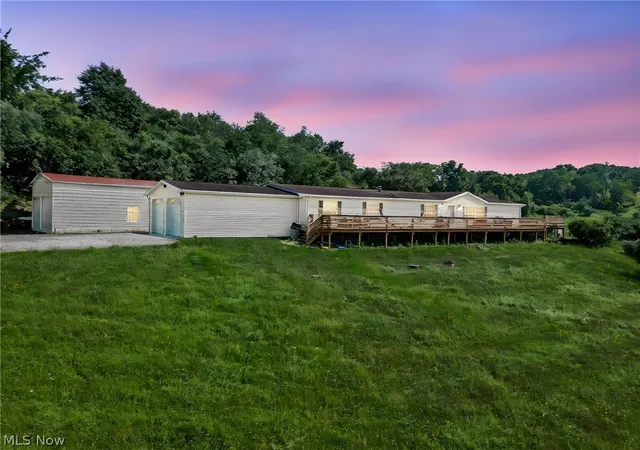
This serene Amish built, all brick 2-story is located on 1.96 acres with a pool and a private fenced in back yard. This beautiful home has 3 bedrooms upstairs with a fourth bedroom/office on the first floor. The kitchen comes with all appliances, oak raised panel cabinet doors, and pull out shelves in base cabinets, a 3 x 5 center island, pantry and a desk area with under cabinet lighting. Two appliance garages are included. Crown mold is included with a dinette area with windows looking outwards to the pool. The formal dinning room has crown mold and is right off the kitchen. The foyer is oak parquet flooring with an oak stairway leading to the 2 floor. The great room is L-shaped with crown mold and a fire box (the box is not connected to the chimney). First floor laundry room with washer and dryer, coat closet and a full bathroom with a 3-0 shower, close to the garage. The 2'a floor has a main bathroom and master bathroom. 2 bedrooms with his/hers closets and crown mold. The master bedroom is huge with crown mold and a L-shaped walk-in closet. The front side of the basement is finished (644 sq ft est.) with a full bathroom. Room for parties or a pool table, crown mold, can lights and a fire box that works. The utility room on the back side has easy access to the garage and contains the electrical box, furnace, water heater and soft water system. Two unfinished rooms can be used as a workshop. A vacuflo system with hoses and a security system is included. The 4 car (48 x 30) garage pole building with 4 garage doors (1997) and a (36 x 18) heated pool was install in (1986). A gas grill and electric hot tub is located on a brick patio. The existing underground gas line will be disconnected to the house and the Buyer shall need to convert to either geothermal, electric or propane. All mineral rights. Swimming pool has a deep end. Seller will make concessions on having the furnace and water heater change to electric or propane.
- Houzeo last checked: 3 hours ago
- Listing updated: September 8, 2026 at 3:07 pm
- Listing Provided by: Gary R Benko (330) 323-6418 DRE #2014001217 | Century 21 Homestar (440) 449-9100
- Source: MLS Now-OH | MLS#: 5158675

Property Details
Status
Active
Type
Single Family Residence
No. of Stories
2
County
City
Neighborhood
--
Year Built
1984
HOA Fees
-
Finished Area
3,393 sqft
Lot Size
1.96 acres lot
Basement Area
- sqft
MLS Name
MLS Now
MLS Number
5158675
MLS Status
Active
Days on Market
382
Cumulative Days on Market
351

Continue Your Journey in App
Find your dream home, receive real-time updates, and many more!
Download App
Continue Your Journey in App
Find your dream home, receive real-time updates, and many more!
Location
Facts & Features
Rooms
Bedrooms & bathrooms
Bedrooms: 4
Bathrooms: 4
Bathroom
Level: Lower
Area: Square Feet
Dimensions: 80.00
Bathroom
Level: First
Area: Square Feet
Dimensions: 80.00
Workshop
Level: Lower
Area: Square Feet
Dimensions: 120.00
PrimaryBathroom
Level: Second
Area: Square Feet
Dimensions: 60.00
UtilityRoom
Level: Lower
Area: Square Feet
Dimensions: 276.00
Recreation
Level: Lower
Area: Square Feet
Dimensions: 270.00
Library
Level: First
Area: Square Feet
Dimensions: 168.00
Laundry
Level: First
Area: Square Feet
Dimensions: 90.00
EntryFoyer
Level: First
Area: Square Feet
Dimensions: 120.00
Bathroom
Level: Second
Area: Square Feet
Dimensions: 96.00
Bedroom
Level: First
Area: Square Feet
Dimensions: 168.00
Bedroom
Level: Second
Area: Square Feet
Dimensions: 168.00
Bedroom
Level: Second
Area: Square Feet
Dimensions: 168.00
PrimaryBedroom
Level: Second
Area: Square Feet
Dimensions: 234.00
DiningRoom
Level: First
Area: Square Feet
Dimensions: 168.00
EatInKitchen
Level: First
Area: Square Feet
Dimensions: 280.00
GreatRoom
Level: First
Area: Square Feet
Dimensions: 110.00
Interior
Sewer
Septic Tank
Interior Features
Ceiling Fans, Crown Molding, Entrance Foyer, Eat In Kitchen, His And Hers Closets, Kitchen Island, Laminate Counters, Multiple Closets, Pantry, Recessed Lighting, Natural Woodwork, Walk In Closets, Central Vacuum
Appliances
Dryer, Dishwasher, Range, Refrigerator, Water Softener, Washer
Window Features
Blinds, Double Pane Windows, Drapes, Insulated Windows, Screens, Storm Windows, Shutters, Window Coverings, Wood Frames, Window Treatments
Exterior Features
Courtyard, Gas Grill, Outdoor Grill, Private Entrance, Private Yard
Cooling
Central Air, Electric
Heating
Forced Air
Construction
Year Built
Year Built: 1984
Home type
Single Family Residence
Foundation Details
Block
Architectural Style
Colonial
Roof
Fiberglass, Shingle
Construction Materials
Batts Insulation, Blown In Insulation, Brick, Brick Veneer, Block, Frame, Concrete, Plaster
Utilities & Energy
Security Features
Security System, Smoke Detectors
Water Source
Private, Well
Laundry Features
Washer Hookup, Electric Dryer Hookup, Gas Dryer Hookup, Inside, Main Level, Laundry Room, In Unit
Fireplace Features
Basement, Great Room, Wood Burning Stove
Basement
Exterior Entry, Finished, Concrete, Partially Finished, Walk Up Access
Parking Features
Attached, Drain, Direct Access, Driveway, Electricity, Garage, Garage Door Opener, Gravel, Heated Garage, Lighted, Oversized, Garage Faces Side, Storage, Water Available
Pool Features
Diving Board, Fenced, Heated, In Ground, Outdoor Pool, Pool Cover
Other Features
Community Features
None
Patio And Porch Features
Front Porch, Patio
Lot Features
Agricultural, Additional Land Available, Back Yard, Sloped Down, Front Yard, Near Golf Course, Gentle Sloping, Landscaped, Rectangular Lot, Few Trees
Price History
| Date | Event | Price |
|---|---|---|
05/19/2026 Source: | Price Decreased | $545,000 -3.54% $161/sqft |
02/23/2026 Source: | Price Decreased | $565,000 -1.74% $167/sqft |
09/22/2025 Source: | Price Increased | $575,000 +11.67% $169/sqft |
09/22/2025 Source: | Price Decreased | $514,900 -5.52% $152/sqft |
09/22/2025 Source: | Listed for Sale | $545,000 $161/sqft |

Nearby Homes


Find Homes by Property Features in East Canton, OH

Based on information from the Board/Association of REALTORS® (alternatively, from the Service) through Oct 09, 2026, 02:30PM. The data relating to real estate for sale on this website comes in part from the Internet Data Exchange program of MLS Now. Real estate listings held by brokerage firms other than Houzeo are marked with the Internet Data Exchange logo and detailed information about them includes the name of the listing broker(s). This website may not include listings or property addresses of sellers who have directed their listing brokers to withhold their listing or their property address from display on the Internet. Information is provided exclusively for personal, non-commercial use, and may not be used for any purpose other than to identify prospective properties consumers may be interested in purchasing. All information deemed reliable but not guaranteed. Houzeo participates in MLS Now IDX program, allowing us to display other IDXP’s’ listings on our website. However, Houzeo does not display the entire MLS Now IDX database on this website. The listings of some real estate brokerage firms have been excluded. The photos may be altered, edited, enhanced or virtually staged. © 2026 Multiple Listing Service, Inc. All Rights Reserved
 Advertising Broker: Nicholas Huscroft | Chosen Realty