- Overview
- Description
- Property Details
- Location
- HOA Management
- Facts & Features
- Getting Around
- Nearby Homes




$3,695,000
Monthly Est:$18,391
 7 Beds
 7 Baths
6 full baths + 1 half bath
 7,231sqft
10401 Copper Cloud Dr, Reno, NV 89511
$3,695,000
$18,391/moEst:
Get Pre-Approved
Single Family Residence
Built in 2006
$382/mo HOA
1.41 acres lot
$511/sq.ft
Description
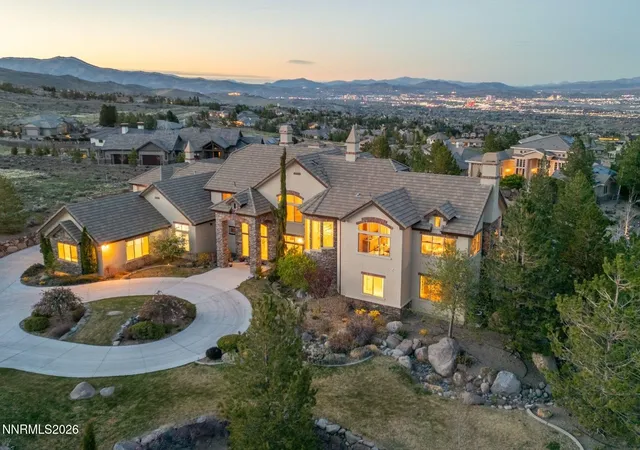
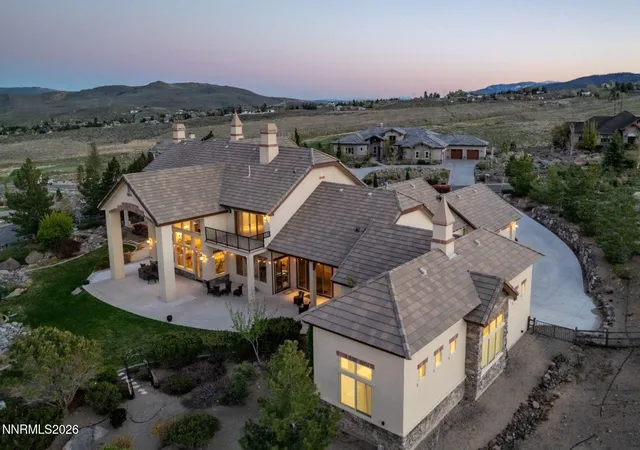
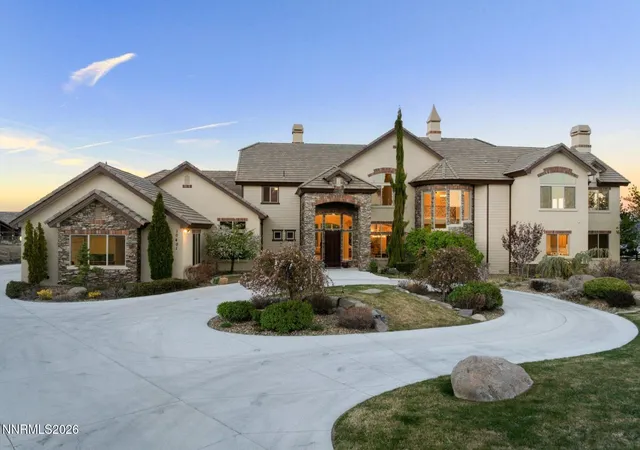
Light filled ArrowCreek estate on 1.4 acres with panoramic views of Mount Rose and city lights. This 7,321 square foot home features 7 bedrooms, 7 bathrooms, including 4 ensuite bedrooms. Open floor plan with soaring ceilings, expansive windows, and seamless flow between living, dining, and chef's kitchen with Thermador, Wolf, and Sub Zero appliances, 6 burner cooktop, oversized pantry, and beverage area. Primary suite offers sitting area, spa style bath, walk in closet, and wraparound deck. Multiple patios and landscaped grounds with water feature. Oversized 5 car garage plus RV garage. Fresh paint, updated lighting, and move in ready condition. Located within gated ArrowCreek community.
- Houzeo last checked: 12 hours ago
- Listing updated: October 9, 2026 at 7:26 pm
- Listing Provided by: JB Benna (775) 400-1221 DRE #S.181619, Benna Mountain Luxury Real Estate (775) 400-1221 | Sierra Sotheby's International (775) 502-0440
- Source: Northern Nevada Regional MLS-NV | MLS#: 260004081

Property Details
Status
Active
Type
Single Family Residence
No. of Stories
2
County
City
Neighborhood
--
Year Built
2006
HOA Fees
$382/mo
Finished Area
7,231 sqft
Lot Size
1.41 acres lot
Basement Area
- sqft
MLS Name
Northern Nevada Regional MLS
MLS Number
260004081
MLS Status
Active
Days on Market
184
Cumulative Days on Market
411

Continue Your Journey in App
Find your dream home, receive real-time updates, and many more!
Download App
Continue Your Journey in App
Find your dream home, receive real-time updates, and many more!
Location
HOA Management
Arrow Creek Home Owners Association
HOA Fees
$382.25/ Monthly
Amenities
 Amenities and services may be covered by one or multiple associations and service providers.
 Golf
Golf
 Parking
 Security Gate
 Club House
 Gym
Gym
 Spa
Spa
 Pool
Pool
 Security Guard
 Lawn Care
 Snow Removal
 Tennis
 Recreation Room
Management
Life Guard
Disclaimer: Amenities are based on third-party information and may vary; buyers must independently verify all amenities, as information is deemed reliable but not guaranteed.
Facts & Features
Rooms
Bedrooms & bathrooms
Bedrooms: 7
Bathrooms: 7
Interior
Appliances
Dishwasher, Disposal, Dryer, Energy Star Qualified Appliances, Gas Cooktop, Gas Range, Microwave, Refrigerator, Washer
Cooling
Central Air
Sewer
Public Sewer
Flooring
Carpet, Stone, Tile, Travertine
Interior Features
Breakfast Bar, Cathedral Ceiling(s), Ceiling Fan(s), Central Vacuum, Entrance Foyer, High Ceilings, In Law Floorplan, Kitchen Island, Pantry, Smart Thermostat, Vaulted Ceiling(s), Walk In Closet(s)
Window Features
Blinds, Double Pane Windows, Low Emissivity Windows, Vinyl Frames, Window Coverings
Exterior Features
Awning(s), Balcony, Rain Gutters
Heating
Forced Air, Natural Gas
Construction
Year Built
Year Built: 2006
Home type
Single Family Residence
Roof
Tile
Foundation Details
Crawl Space
Construction Materials
Insulation Blown In, Brick, Glass, Stone, Stucco
Utilities & Energy
Parking Features
Additional Parking, Attached, Garage, Garage Door Opener, Rv Garage
Laundry Features
Cabinets, Laundry Room, Shelves, Sink, Washer Hookup
Association Amenities
Clubhouse, Fitness Center, Gated, Golf Course, Landscaping, Life Guard, Management, Parking, Pool, Recreation Room, Security, Spa/hot Tub, Tennis Court(s)
Water Source
Public
Utilities
Cable Available, Electricity Available, Electricity Not Available, Internet Available, Sewer Available, Water Available, Water Meter Installed
Security Features
Carbon Monoxide Detector(s), Security System, Security System Owned, Smoke Detector(s)
Fireplace Features
Gas
Other Features
Patio And Porch Features
Uncovered, Porch, Wrap Around, Terrace, Covered, Patio, Deck
Subdivision Name
Arrowcreek 8
Community Features
Pickleball Court
Lot Features
Corner Lot, Landscaped, Level, Sprinklers In Front, Sprinklers In Rear
Price History
| Date | Event | Price |
|---|---|---|
10/09/2026 Source: | Price Decreased | $3,695,000 -2.12% $511/sqft |
09/04/2026 Source: | Price Decreased | $3,775,000 -3.16% $522/sqft |
06/19/2026 Source: | Price Decreased | $3,898,000 -2.50% $539/sqft |
04/08/2026 Source: | Price Decreased | $3,998,000 -16.71% $553/sqft |
05/14/2025 Source: | Listed for Sale | $4,800,000 $664/sqft |

Nearby Homes






Find Homes by Property Features in Reno, NV
Nearby New Homes For Sale


Based on information from the Northern Nevada Regional Multiple Listing Service® through Oct 09, 2026, 02:30PM. IDX information is provided exclusively for consumers’ personal, non-commercial use. It may not be used for any purpose other than to identify prospective properties consumers may be interested in purchasing. Any use of the content displayed here other than by a search performed by a consumer looking to purchase or rent real estate is prohibited. Any suspected “scraping” would be reported to NNRMLS for immediate investigation and action. IDX information is deemed reliable but not guaranteed. The content relating to real estate for sale on this website comes in part from the IDX program of the Northern Nevada Regional Multiple Listing Service®. Real estate listings held by brokerage firms other than Congress Realty, Inc. includes the name of the listing brokerage. © 2026 Northern Nevada Regional Multiple Listing Service®, Inc. All rights reserved.
 Advertising Broker: Jared Andrew English | Congress Realty, Inc