- Overview
- Description
- Property Details
- Location
- HOA Management
- Facts & Features
- Getting Around
- Nearby Homes




$4,900,000
Monthly Est:$24,389
 4 Beds
 5 Baths
4 full baths + 1 half bath
 4,476sqft
16960 Salut Ct, Reno, NV 89511
$4,900,000
$24,389/moEst:
Get Pre-Approved
Single Family Residence
Built in 2025
$533.33/mo HOA
0.66 acre lot
$1,095/sq.ft
Description
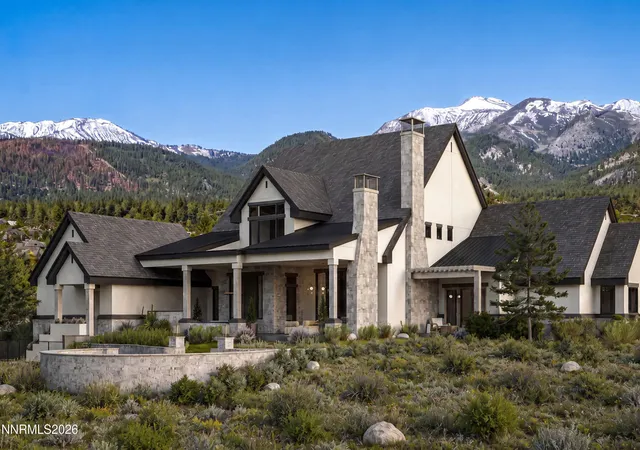
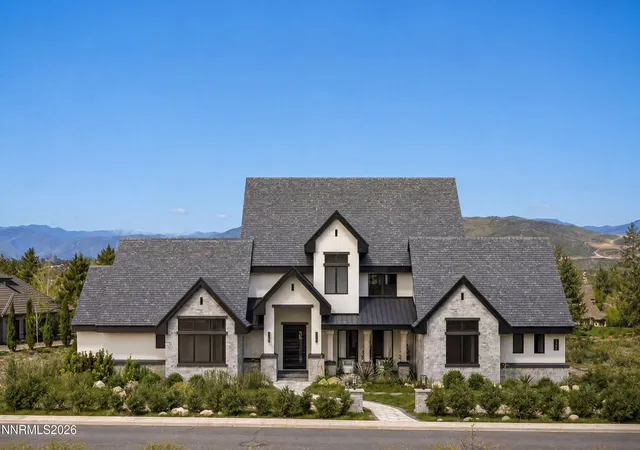
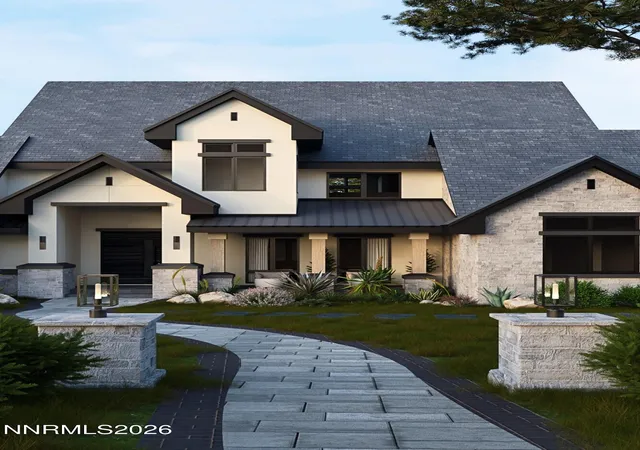
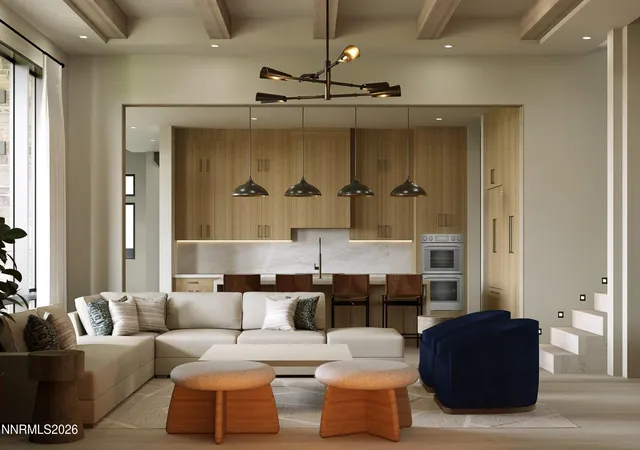
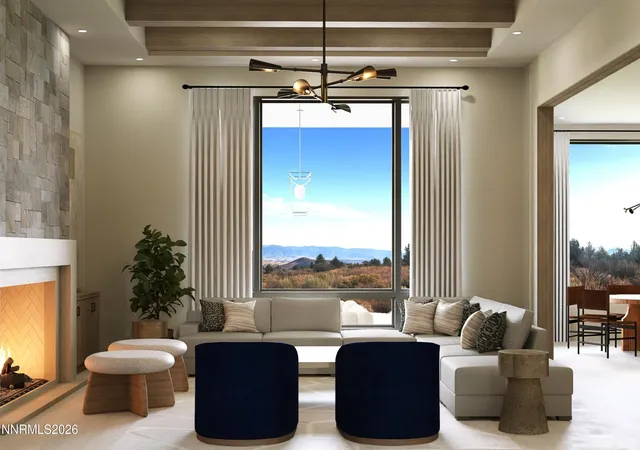
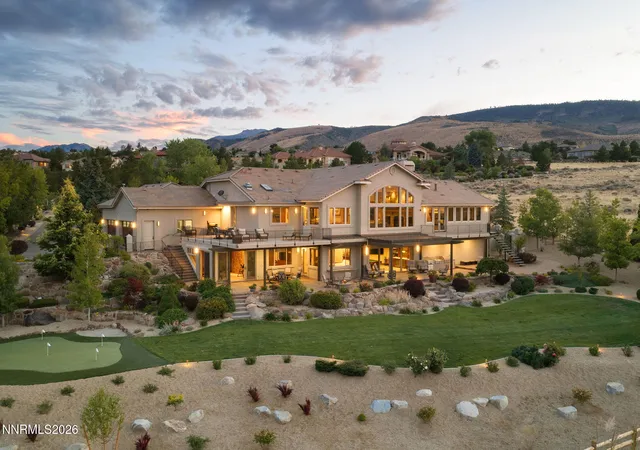
Currently under construction. Within Montreux's prestigious gated community, this custom residence delivers an exceptional level of luxury construction, finish quality, and thoughtful design. The home offers 4 bedroom suites, 4 and a half baths, a media room, and a built-in children's rec room over the garage, creating flexible space for both everyday living and entertaining. The interior is defined by engineered hardwood flooring, eight-foot solid wood interior doors, custom cabinetry, curated LED lighting, and fully custom stone surfaces selected specifically for the home. Fireplaces in the great room and primary suite create strong architectural focal points, while the primary bath is elevated with pre-heated shower floors. The kitchen features luxury appliances, custom slab granite, pendant lighting, an oversized island, and seamless access to the outdoor living areas. Construction quality is equally impressive, with R-19 exterior insulation, a full-home crawlspace with a three-foot variance, two furnaces, two condensers, smart thermostats, smart switches, full AV pre-wire, whole-home generator pre-wire, and designated outlets for seasonal lighting and gutter/roof heat tape. The exterior pairs custom stucco, high-end plaster, artisan stone masonry, concrete tile and metal roofing, solid paver driveways and patios, and a fully landscaped setting designed for privacy. Full irrigation supports both lawn and plantings. Outdoor amenities include a massive rounded 15 seated bench custom to circle around a large fire pit, a built-in hot tub around the corner from the primary, complete outdoor kitchen, outdoor fireplace in the covered patio, pre-wiring for ceiling-mounted patio heaters, and an enclosed dog run integrated into the landscape. The oversized three-car garage includes an extended golf-cart bay, epoxy flooring in all bays, a workbench, two EV chargers, and smart-controlled motor systems for remote access. Every element of the home, from structural systems to mechanical components to finished details, reflects a high level of intention, quality, and long-term performance.
- Houzeo last checked: 6 minutes ago
- Listing updated: June 12, 2026 at 5:30 pm
- Listing Provided by: Soni Jackson (808) 937-7393 DRE #S.177775 | Sierra Sotheby's International (775) 502-0440
- Source: Northern Nevada Regional MLS-NV | MLS#: 260006986

Property Details
Status
Active
Type
Single Family Residence
No. of Stories
2
County
City
Neighborhood
--
Year Built
2025
HOA Fees
$533.33/mo
Finished Area
4,476 sqft
Lot Size
0.66 acre lot
Basement Area
- sqft
MLS Name
Northern Nevada Regional MLS
MLS Number
260006986
MLS Status
Active
Days on Market
149
Cumulative Days on Market
149

Continue Your Journey in App
Find your dream home, receive real-time updates, and many more!
Continue Your Journey in App
Find your dream home, receive real-time updates, and many more!
Location
HOA Management
Incline Property Management
HOA Fees
$1,600/ Quarterly
Amenities
 Amenities and services may be covered by one or multiple associations and service providers.
 Security Gate
 Security Guard
 Snow Removal
Disclaimer: Amenities are based on third-party information and may vary; buyers must independently verify all amenities, as information is deemed reliable but not guaranteed.
Facts & Features
Rooms
Bedrooms & bathrooms
Bedrooms: 4
Bathrooms: 5
Interior
Flooring
Tile, Wood
Window Features
Double Pane Windows, Vinyl Frames
Heating
Natural Gas
Interior Features
Breakfast Bar, Entrance Foyer, High Ceilings, Kitchen Island, Pantry, Primary Downstairs, Smart Thermostat, Walk In Closet(s)
Appliances
Dishwasher, Disposal, Double Oven, Electric Cooktop, Gas Cooktop, Microwave
Exterior Features
Dog Run, Fire Pit, Outdoor Kitchen
Cooling
Central Air
Sewer
Public Sewer
Construction
Year Built
Year Built: 2025
Home type
Single Family Residence
Construction Materials
Stone, Stucco
Roof
Metal, Pitched, Tile
Foundation Details
Crawl Space
Utilities & Energy
Fireplace Features
Gas
Security Features
Smoke Detector(s)
Parking Features
Attached, Electric Vehicle Charging Station(s), Garage, Garage Door Opener
Association Amenities
Gated, Security
Utilities
Internet Available
Water Source
Public
Laundry Features
Cabinets, Laundry Room, Sink
Other Features
Subdivision Name
Montreux 8
Patio And Porch Features
Uncovered, Porch, Covered, Patio
Lot Features
Sprinklers In Front, Sprinklers In Rear
Price History
| Date | Event | Price |
|---|---|---|
06/02/2026 Source: | Price Increased | $4,900,000 +8.89% $1,095/sqft |
12/03/2025 Source: | Listed for Sale | $4,500,000 +650.00% $1,005/sqft |
08/19/2025 Source: | Sold | $600,000 $134/sqft |

Nearby Homes



Find Homes by Property Features in Reno, NV
Nearby New Homes For Sale


Based on information from the Northern Nevada Regional Multiple Listing Service® through Oct 29, 2026, 08:45PM. IDX information is provided exclusively for consumers’ personal, non-commercial use. It may not be used for any purpose other than to identify prospective properties consumers may be interested in purchasing. Any use of the content displayed here other than by a search performed by a consumer looking to purchase or rent real estate is prohibited. Any suspected “scraping” would be reported to NNRMLS for immediate investigation and action. IDX information is deemed reliable but not guaranteed. The content relating to real estate for sale on this website comes in part from the IDX program of the Northern Nevada Regional Multiple Listing Service®. Real estate listings held by brokerage firms other than Congress Realty, Inc. includes the name of the listing brokerage. © 2026 Northern Nevada Regional Multiple Listing Service®, Inc. All rights reserved.
 Advertising Broker: Jared Andrew English | Congress Realty, Inc
