- Overview
- Description
- Property Details
- Location
- HOA Management
- Facts & Features
- Getting Around
- Nearby Homes
 New Construction


Street View
$3,880,000
Monthly Est:$19,312
 5 Beds
 7 Baths
5 full baths + 2 half baths
 5,788sqft
455 Mount Mahogany Ct, Reno, NV 89511
$3,880,000
$19,312/moEst:
Get Pre-Approved
Single Family Residence
Built in 2027
$370/mo HOA
1.04 acres lot
$670/sq.ft
Description
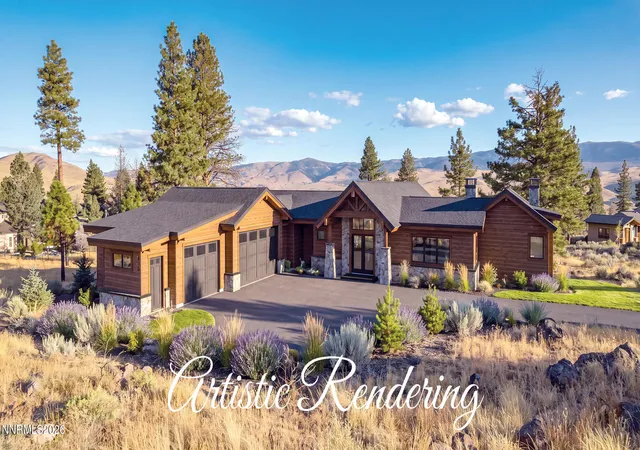
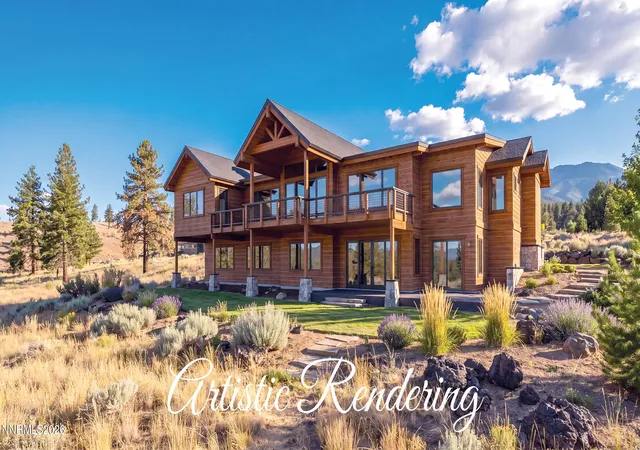
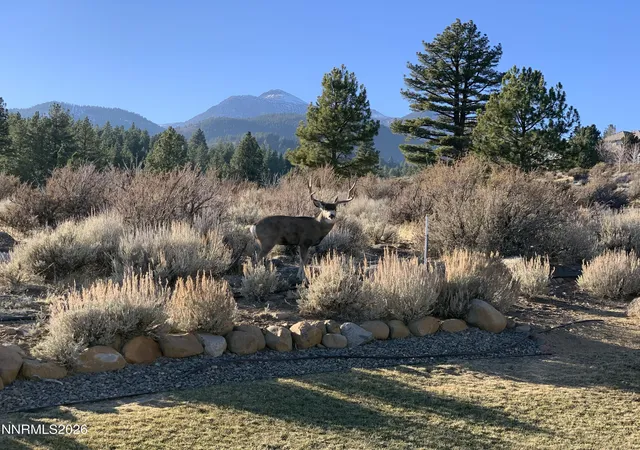
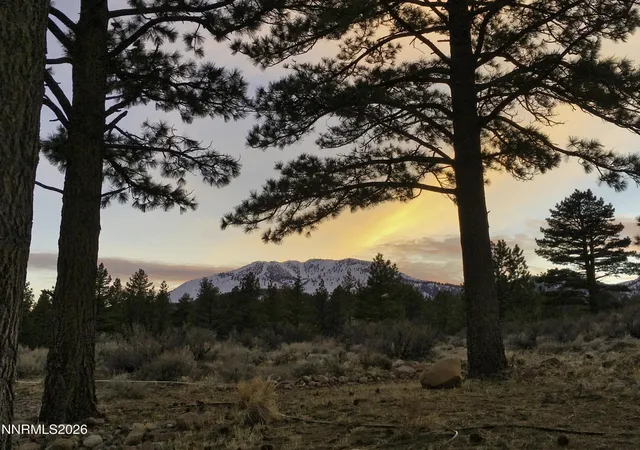
St James Village to-be-built, HOA approved, includes full professional landscaping. This is the opportunity you have been waiting for in St James Village: a ready-to-build HOA approved Tahoe style custom home to be built by one of Tahoe's best luxury General Contractors, who will happily accommodate your preferences on interior amenities and finishes. Get the home you want, without stress or worry, as the Contractor masterfully coordinates all future approvals, inspections, and upgrades. County permit will be pulled and construction started upon executed contract. Make this stunning home your own and live where luxury and nature coexist in this peaceful gated community. Located on the east side of the Sierra Nevada south west of Reno, St James Village is only 20 minutes from Lake Tahoe, Mount Rose Ski Tahoe, or the Reno Tahoe International Airport. Many hiking and biking trails are within the community and many more are nearby. Underground utilities keep the views pristine. Amenities include: mountain, desert and foothill views from a plethora of picture windows; in-floor heating, smart home features, vaulted ceilings; a spacious kitchen with Thermador appliances, granite countertops, large island, and walk-in pantry; formal dining room; breakfast nook; living room with full bar; great room with floor-to-ceiling surround gas log fireplace; generously sized office; large game room; primary bedroom with designer gas log fireplace, two walk-in closets, tub, and a luxurious shower; four additional ensuite bedrooms; enclosed hot tub with window views of Reno's spectacular sunrises; three-car garage; generator, 370 sq ft of deck including 184 sq ft of covered deck; and fully landscaped front and back yards. Artistic 3D renderings do not depict the full landscape finish, but are provided for context.
- Houzeo last checked: 2 minutes ago
- Listing updated: October 25, 2026 at 7:58 pm
- Listing Provided by: Teri Bartl (775) 750-4414 DRE #S.179090 | Ferrari-Lund Real Estate South (775) 850-7033
- Source: Northern Nevada Regional MLS-NV | MLS#: 260011209

Property Details
Status
Active
Type
Single Family Residence
No. of Stories
2
County
City
Neighborhood
--
Year Built
2027
HOA Fees
$370/mo
Finished Area
5,788 sqft
Lot Size
1.04 acres lot
Basement Area
- sqft
MLS Name
Northern Nevada Regional MLS
MLS Number
260011209
MLS Status
Active
Days on Market
69
Cumulative Days on Market
58

Continue Your Journey in App
Find your dream home, receive real-time updates, and many more!
Continue Your Journey in App
Find your dream home, receive real-time updates, and many more!
Location
HOA Management
St James Homeowners Association
HOA Fees
$370/ Monthly
Amenities
 Amenities and services may be covered by one or multiple associations and service providers.
 Snow Removal
 Security Gate
 Lawn Care
Disclaimer: Amenities are based on third-party information and may vary; buyers must independently verify all amenities, as information is deemed reliable but not guaranteed.
Facts & Features
Rooms
Bedrooms & bathrooms
Bedrooms: 5
Bathrooms: 7
Interior
Appliances
Dishwasher, Disposal, Double Oven, Electric Oven, Electric Range, Gas Cooktop, Gas Range, Microwave, Refrigerator, Water Softener Owned
Window Features
Double Pane Windows, Low Emissivity Windows
Sewer
Septic Tank
Cooling
Central Air
Flooring
Carpet, Ceramic Tile, Wood
Interior Features
Breakfast Bar, Entrance Foyer, High Ceilings, In Law Floorplan, Kitchen Island, Pantry, Primary Downstairs, Smart Thermostat, Vaulted Ceiling(s), Walk In Closet(s)
Heating
Radiant Floor
Exterior Features
None
Construction
Year Built
Year Built: 2027
Home type
Single Family Residence
Construction Materials
Cedar, Stone
Roof
Composition, Pitched, Shingle
Foundation Details
Crawl Space
Utilities & Energy
Security Features
Carbon Monoxide Detector(s), Smoke Detector(s)
Laundry Features
Cabinets, Laundry Room, Sink
Utilities
Cable Available, Electricity Connected, Internet Available, Natural Gas Connected, Phone Available, Water Connected, Cellular Coverage, Underground Utilities, Water Meter Installed
Water Source
Public
Parking Features
Attached, Garage, Garage Door Opener
Fireplace Features
Gas
Association Amenities
Gated, Landscaping
Basement
Basement Walk Out/daylight
Other Features
Patio And Porch Features
Uncovered, Covered, Deck
Subdivision Name
St James's Village Unit 2d
Lot Features
Gentle Sloping, Landscaped, Sloped Down, Sprinklers In Front, Sprinklers In Rear
Price History
| Date | Event | Price |
|---|---|---|
08/29/2026 Source: | Listed for Sale | $3,880,000 $670/sqft |

Nearby Homes










Find Homes by Property Features in Reno, NV
Nearby New Homes For Sale


Based on information from the Northern Nevada Regional Multiple Listing Service® through Nov 06, 2026, 08:30PM. IDX information is provided exclusively for consumers’ personal, non-commercial use. It may not be used for any purpose other than to identify prospective properties consumers may be interested in purchasing. Any use of the content displayed here other than by a search performed by a consumer looking to purchase or rent real estate is prohibited. Any suspected “scraping” would be reported to NNRMLS for immediate investigation and action. IDX information is deemed reliable but not guaranteed. The content relating to real estate for sale on this website comes in part from the IDX program of the Northern Nevada Regional Multiple Listing Service®. Real estate listings held by brokerage firms other than Congress Realty, Inc. includes the name of the listing brokerage. © 2026 Northern Nevada Regional Multiple Listing Service®, Inc. All rights reserved.
 Advertising Broker: Jared Andrew English | Congress Realty, Inc
